330-990-1839

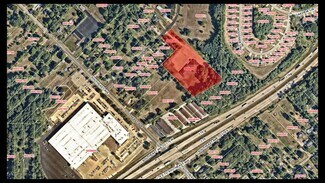
771 Dunbar Rd
Tallmadge, OH 44278
Outer East/Tallmadge
HIGHLIGHTS
OVERVIEW
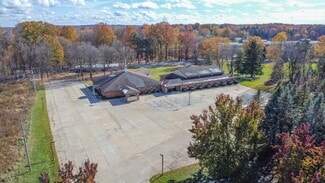
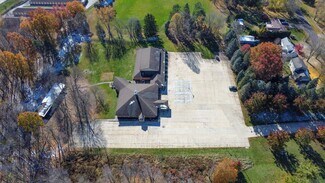
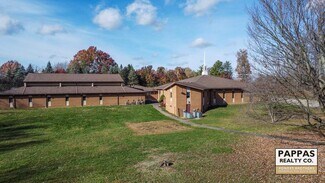
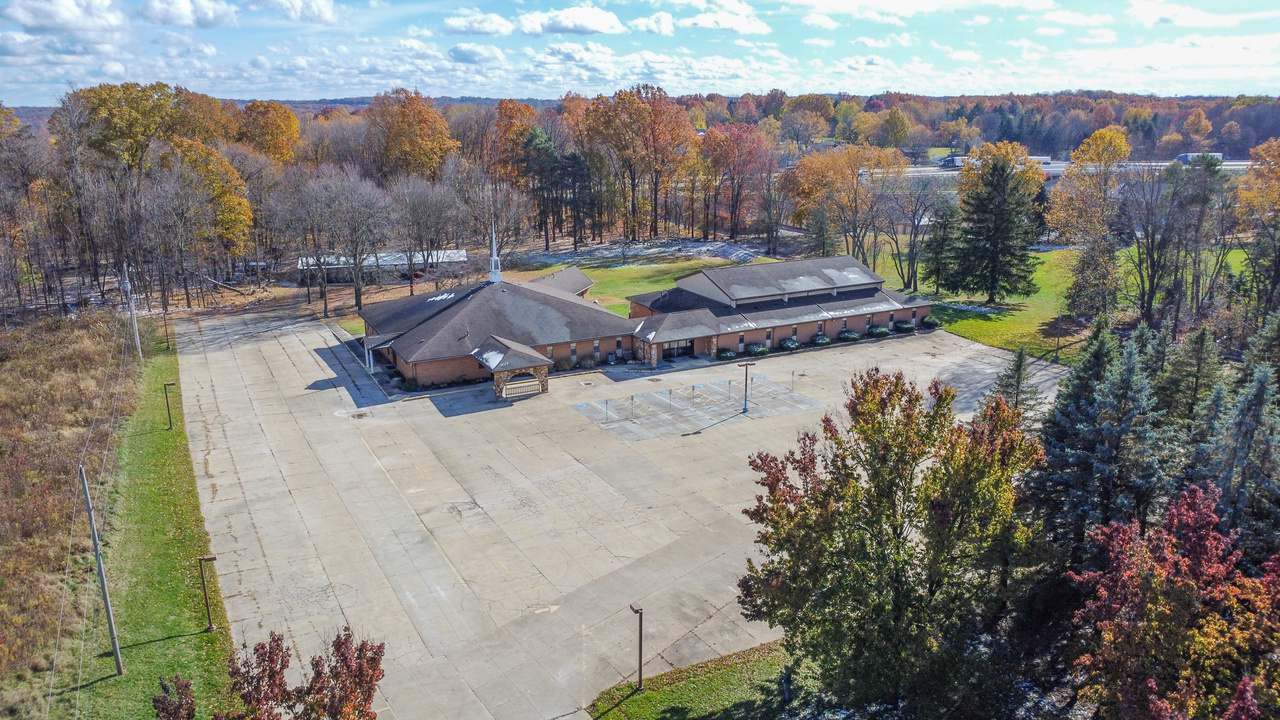
This well-maintained approx. 15,186 SF church facility offers a versatile layout ideal for worship, education, community programs, or institutional use. The property includes a 350-seat sanctuary with sound room, multiple offices, classrooms, a three-room nursery, and a full kitchen with fire suppression. A large gymnasium/multi-purpose room with stage provides additional functional space. Originally built in 1985 with a major addition in 1993(gymnasium w/ approx. 11 classrooms), the building features brick and stone exterior accents, pitched shingle roofs, a covered front entrance, and a rear concrete patio. Interior finishes include carpet, vinyl tile, drywall, exposed brick, and a cathedral ceiling in the sanctuary. The facility is equipped with 9 furnaces, central A/C, updated mechanical systems, and 600-amp, three-phase electrical service, offering strong infrastructure for a wide range of uses. Additionally, a new security system will be installed at the property by the landlord.
RENTAL DETAILS
SPACE AVAILABLE
16,436 SF
# OF SPACES
1
RENT/MONTH
$5,410 USD /mo
RENT RATE (MO)
$0.33 USD /SF/mo
RENT RATE (YR)
$3.95 USD /SF/yr
LEASE TYPE
Triple Net
LEASE LENGTH
Negotiable
AVAILABLE
-
BUILDING DETAILS
PROPERTY TYPE
Specialty
TOTAL BUILDING SIZE
16,436 SF
BUILDING CLASS
C
YEAR BUILT
1985
PARKING SPACES
135
LAND DETAILS
LAND ACRES
4.76 AC
LAND SF
207,345.6 SF
ZONING
R-2
ASK ABOUT THIS PROPERTY
Please correct the highlighted field(s).

330-990-1839
By clicking the button, you agree to Showcase's Terms of Use and Privacy Notice.
Please correct the highlighted field(s).
330-990-1839
By clicking the button, you agree to Showcase's Terms of Use and Privacy Notice.