5150-5160 Yonge St - For Rent
Toronto, ON M2N 6L9- Willowdale West/Newtonbrook West | 2,231-100,475 SF

289-597-1778

5150-5160 Yonge St
Toronto, ON M2N 6L9
Willowdale West/Newtonbrook West
HIGHLIGHTS
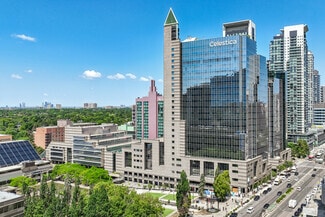
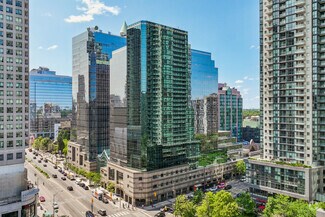
- Discover premier, Class A office space available at the heart of the GTA's dynamic North York neighborhood at North York Centre.
- Flexible space options range from 2,231 SF to full-floor opportunities of up to 42,848 SF, with a mix of full and partial buildouts available.
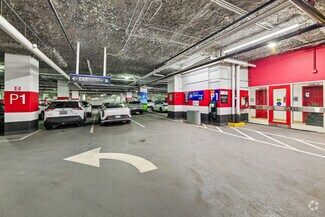
- Enjoy quick and easy commutes with direct subway access, nearby GO bus lines, proximity to Highway 401, and abundant underground parking on site.
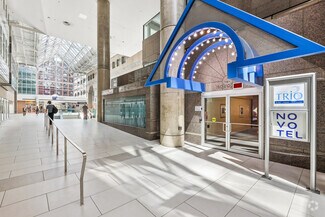
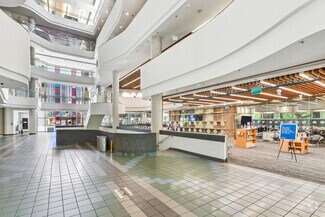
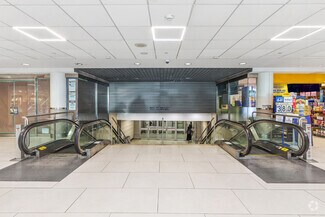
- Internal connections to the Novotel Hotel, the North York Centre subway station, the newly revitalized North York Public Library, and Empress Walk.
- LEED Platinum, BOMA BEST Platinum, and Fitwel certifications demonstrate an ongoing commitment to sustainability and operational efficiency.
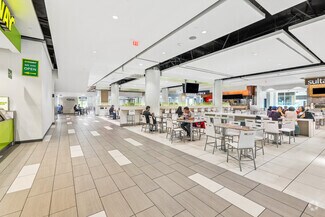
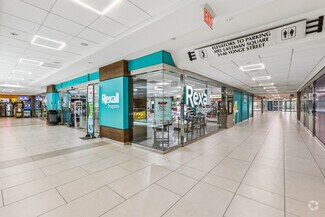
- Amenity-rich professional environment with a fitness centre, food court, cafes, EV charge stations, bike storage, retail services, and much more.
OVERVIEW
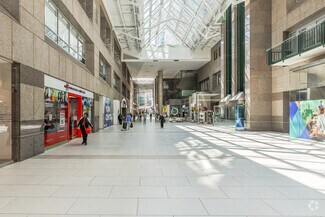
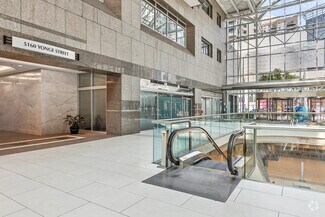
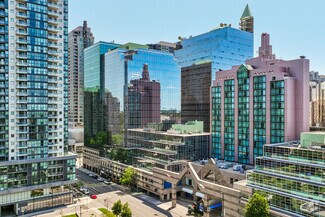
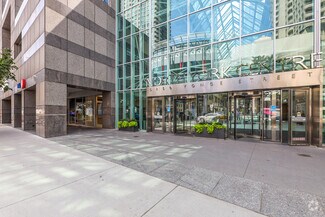
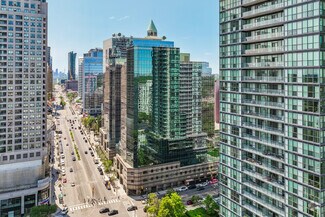
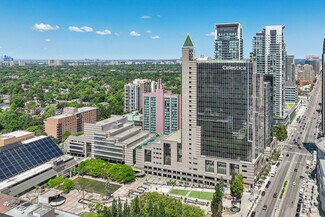
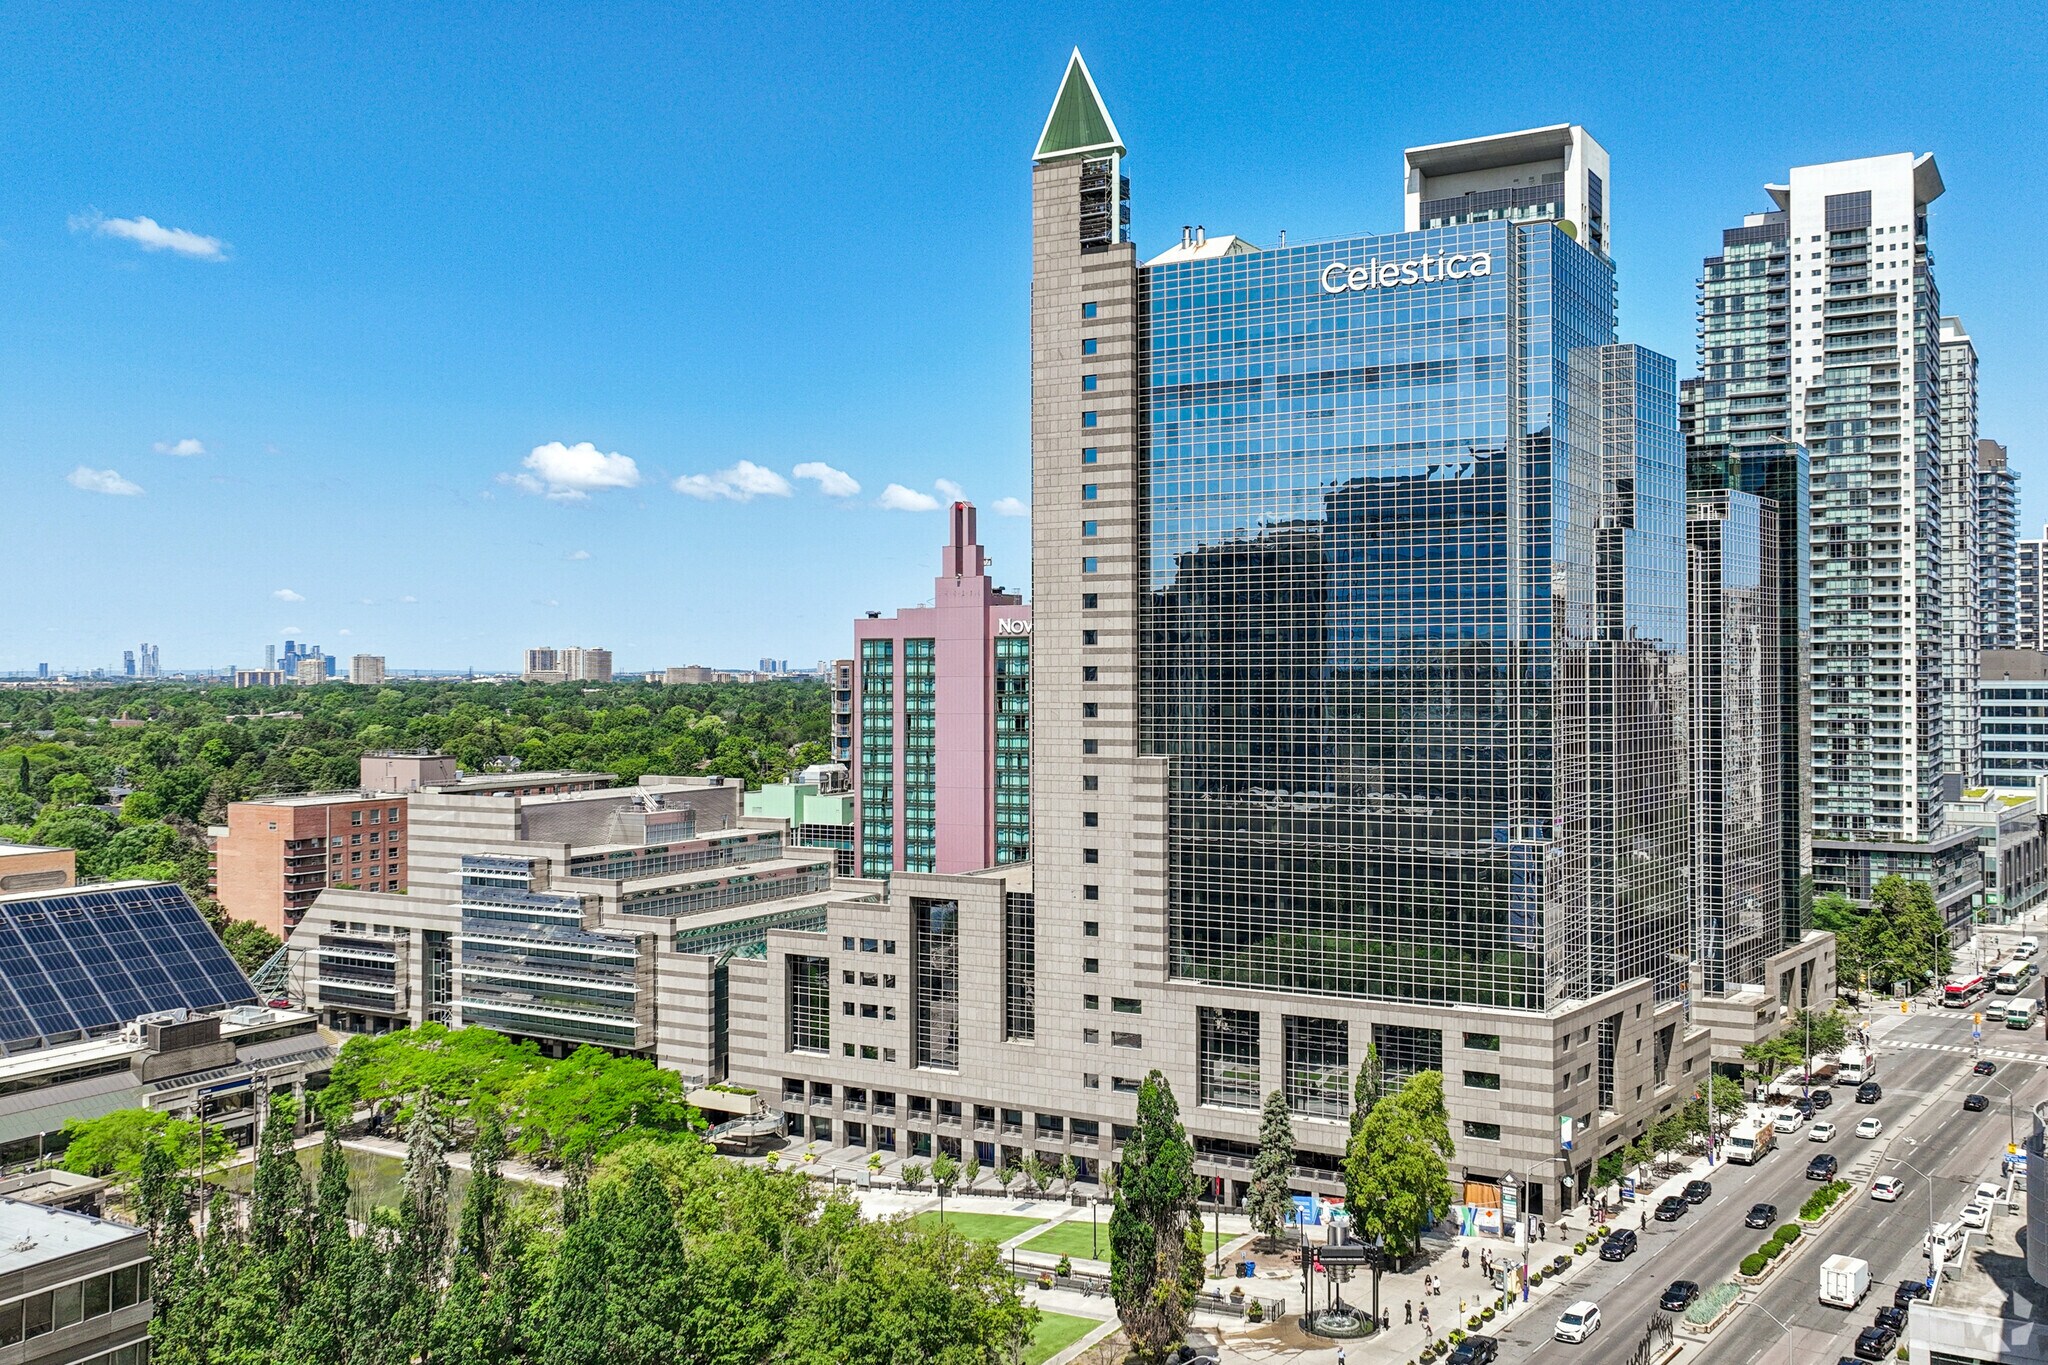
North York Centre offers the opportunity to grow a presence in one of the GTA's most established business districts. Located at 5140, 5150, and 5160 Yonge Street, the complex combines Class A office space, direct transit access, and an extensive range of tenant services in the heart of North York.
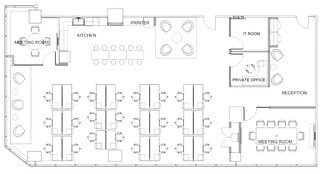
Available for immediate occupancy, suites range from 2,231 square feet to full-floor opportunities of up to 42,848 square feet, with both partial- and fully built-out options available. Contiguous options up to 103,221 square feet are also available for organizations seeking a larger footprint or a corporate headquarters presence. Defined by mostly open layouts and quality interior finishes, suites provide flexibility for businesses to configure space around evolving operational needs while maintaining a polished professional environment.
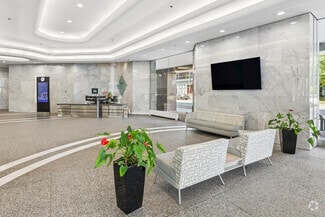
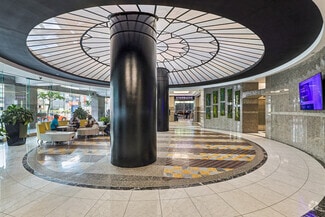
North York Centre delivers a comprehensive range of on-site amenities that creates a dynamic, lifestyle-oriented professional atmosphere. Tenants can easily enjoy a shared conference centre, 24/7 security, underground parking, EV charging stations, bike storage, a fitness centre, food court, Starbucks, cafes, and retail services. Direct connections to the Novotel hotel and the revitalized North York Public Library further elevate convenience and prestige for tenants. The Centre boasts LEED Platinum, BOMA BEST Platinum, and Fitwel certifications, recognizing an ongoing commitment to sustainability and operational standards.
A defining advantage of North York Centre is its exceptional connectivity. The property is directly connected to the North York Centre subway station and provides underground access to Empress Walk, home to a major grocery store and movie theatre. The location is easily accessible by car, subway, and GO bus services, with nearby Highway 401 connections providing convenient access to the Don Valley Parkway and destinations throughout the Greater Toronto Area. This level of accessibility helps employers attract talent from across the region while supporting efficient daily commuting.
North York continues to benefit from strong demographic fundamentals that support long-term business activity. Within a 5-kilometre radius of North York Centre, the population exceeds 379,800 residents and includes a highly educated workforce of nearly 98,000. Together, these fundamentals create a dependable talent base for companies seeking to attract, retain, and grow high-performing teams.
North York Centre’s premier combination of flexible leasing options, extensive amenities, strong transportation connectivity, and institutional-quality building standards make it the perfect choice for growing and established organizations seeking to launch a presence in one of Toronto’s most active office markets.
RENTAL DETAILS
SPACE AVAILABLE
2,231-100,475 SF
# OF SPACES
13
RENT RATE (MO)
Request Info for Rent
RENT RATE (YR)
Request Info for Rent
LEASE TYPE
TBD, Triple Net
LEASE LENGTH
Negotiable
AVAILABLE
Now
BUILDING DETAILS
PROPERTY TYPE
-
TOTAL BUILDING SIZE
-
YEAR BUILT
1989
UTILITIES
-
CLEAR CEILING HT
-
DOCKS
-
DRIVE INS
-
PARKING SPACES
-
LAND DETAILS
LAND ACRES
17.82 AC
LAND SF
776,239 SF
ZONING
CR
ASK ABOUT THIS PROPERTY
Please correct the highlighted field(s).

289-597-1778
By clicking the button, you agree to Showcase's Terms of Use and Privacy Notice.
Please correct the highlighted field(s).
289-597-1778
By clicking the button, you agree to Showcase's Terms of Use and Privacy Notice.