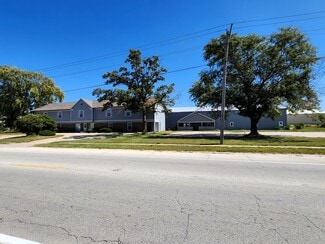
510-512 S Staley Rd - Industrial For Rent
Champaign, IL 61822 | 2,700-5,044 SF

217-403-3425
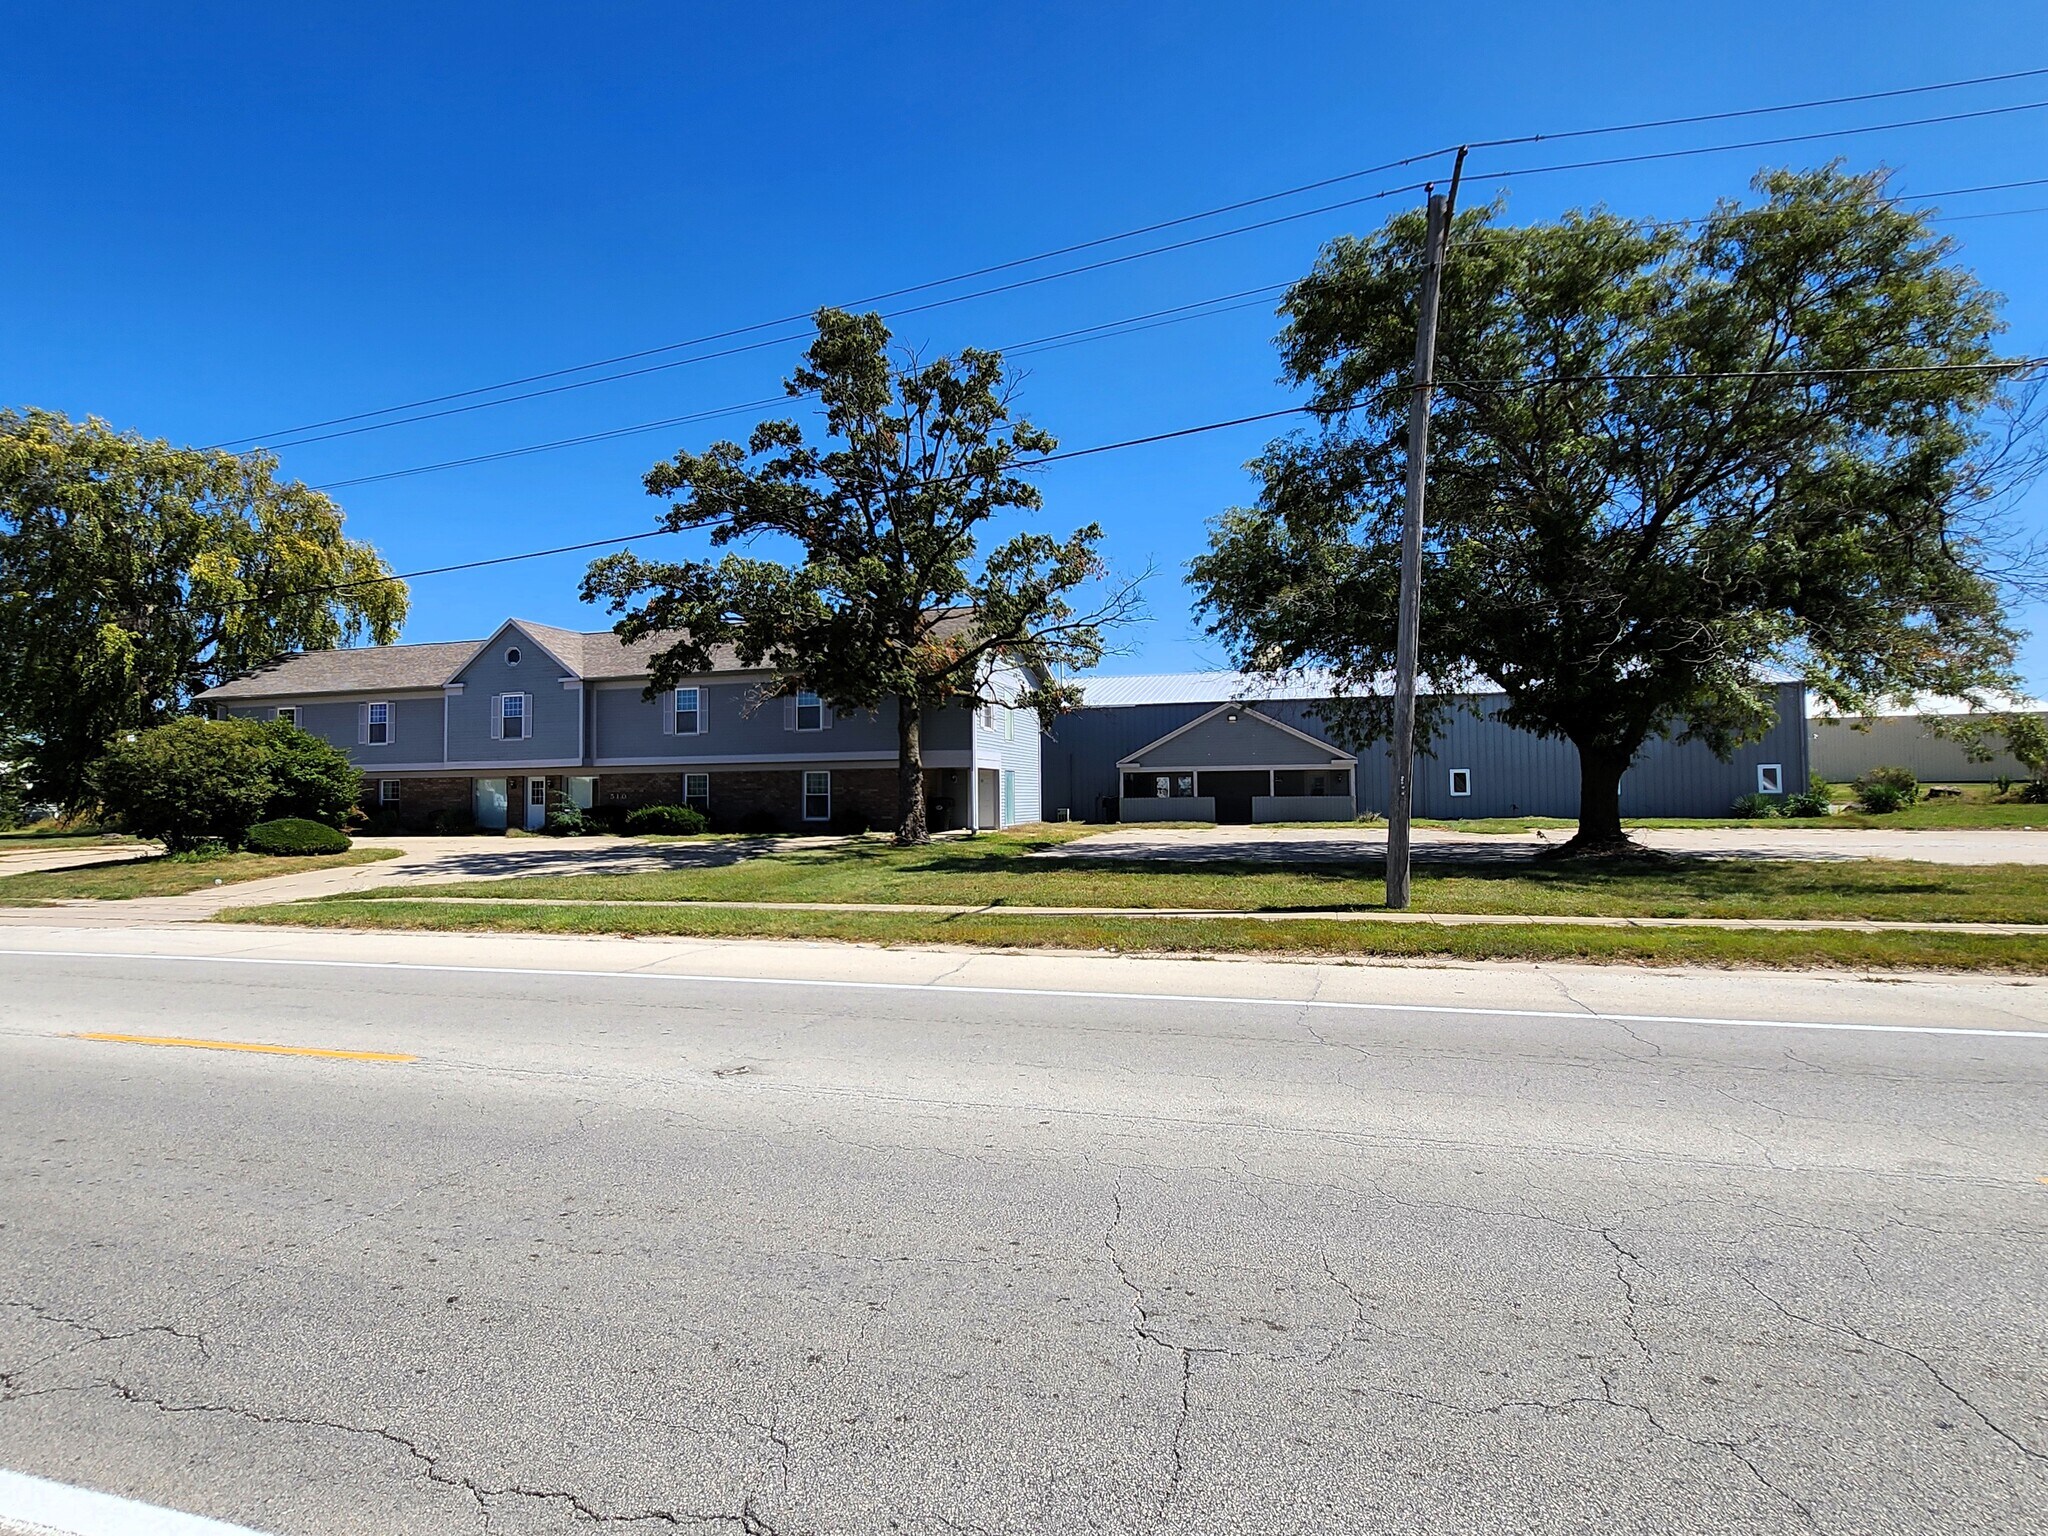

510-512 S Staley Rd
Champaign, IL 61822
HIGHLIGHTS
- Multiple layouts with integrated office and warehouse configurations
- 14-foot clear heights and automatic drive-in doors for efficient access
- Located minutes from I-72, I-57, and I-74 for regional connectivity
- Office suite includes 12 private offices and generous open space
- Zoned I-1 Light Industrial, suitable for a wide range of commercial uses
- Immediate availability across five distinct units
OVERVIEW
Coldwell Banker Commercial Devonshire Realty (CBCDR) is proud to offer for lease this Office & Warehouse property in west Champaign. 510 S. Staley Rd. consists of an office building and a large warehouse addition that currently has seven (7) rental units. Currently two (2) spaces are available for immediate possession, Unit E and the Office. Tenant would be responsible for their utilities and liability insurance. See floor plan for additional details.
Unit E (2,700 SF) ($1,800/Mo): Unit E is 2,700 SF that has roughly 1,100 SF of office space consisting of three (3) offices and some open area. The warehouse portion of the space has 14’ clear heights, a 12’w x 13’t overhead door and a restroom.
Office (5,044 SF) ($4,204/Mo): This 5,044 SF space is spread out on 2 floors. The first floor has 5 offices, large reception, 2 restrooms, mechanical room, and a good amount of open space. The second floor has 7 offices, 2 restrooms and some open areas.
Area Description
The property is located in West Champaign just south of the intersection of Staley Rd. & IL Rt. 10 (Springfield Ave) and is located roughly 2.2 miles from I-72, 3.4 miles from I-57, and 4.4 miles from I-74.
RENTAL DETAILS
SPACE AVAILABLE
2,700-5,044 SF
# OF SPACES
2
RENT RATE (MO)
$0.67-$0.83 USD /SF/mo
RENT RATE (YR)
$8.00-$10.00 USD /SF/yr
LEASE TYPE
Modified Gross
LEASE LENGTH
Negotiable
AVAILABLE
Now
BUILDING DETAILS
PROPERTY TYPE
Industrial
PROPERTY SUBTYPE
Warehouse
TOTAL BUILDING SIZE
25,748 SF
YEAR BUILT
1980
UTILITIES
-
CLEAR CEILING HT
10 Ft
DOCKS
-
DRIVE INS
-
PARKING SPACES
-
LAND DETAILS
LAND ACRES
2.1 AC
LAND SF
91,476 SF
ZONING
l-1
ASK ABOUT THIS PROPERTY
Please correct the highlighted field(s).

217-403-3425
By clicking the button, you agree to Showcase's Terms of Use and Privacy Notice.
Please correct the highlighted field(s).
217-403-3425
By clicking the button, you agree to Showcase's Terms of Use and Privacy Notice.