414-224-1003


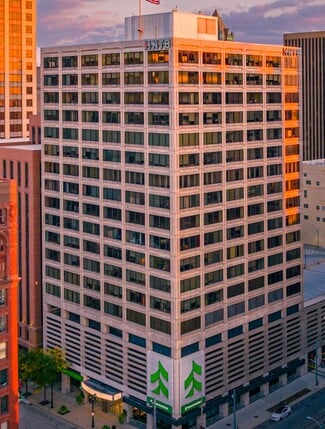
250 E Wisconsin Ave
Milwaukee, WI 53202
Juneau Town
HIGHLIGHTS
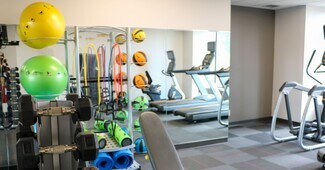
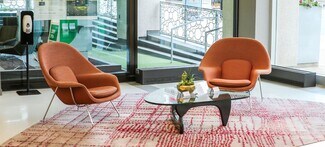
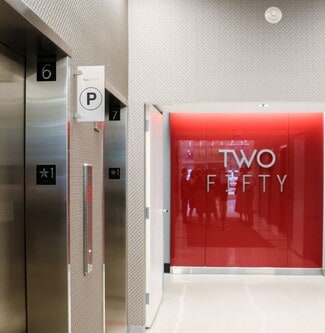
- The new building has a stunning lobby and an updated fitness center with basketball and racquetball courts.
- There is an on-site restaurant, Freshii.
- On-site banking/ATM and drive through is available with Associated Bank.
- The tenant lounge features a collaboration space, vending, coffee machine, and shuffleboard.
- This building received the 2017 Energy Efficient Project of the Year Award & the Commitment to Sustainability Award (The Milwaukee Downtown, BID#21).
OVERVIEW
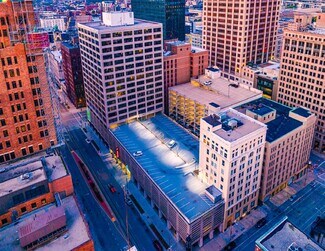
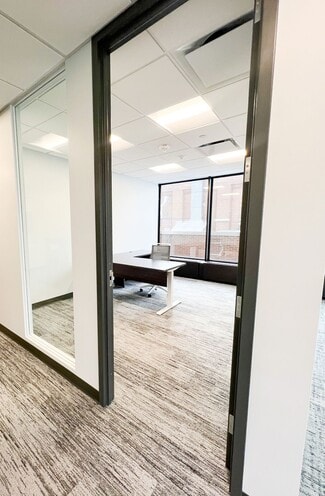
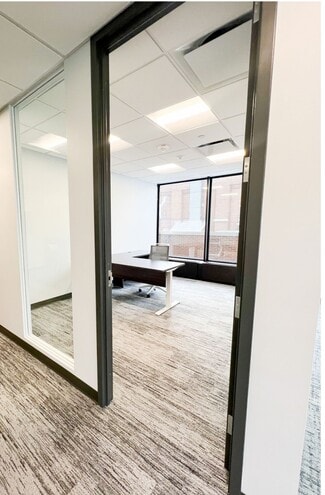
Two-Fifty is the complete package for office users in Milwaukee’s Central Business District. Renovated to create a modern lobby, tenant lounge, onsite training center, fitness center, and more, thoughtful design and attention to detail abound. The building is among Milwaukee’s best-located assets along E. Wisconsin Ave., with access to the Milwaukee Skywalk and streetcar and ample controlled structure parking. Midwest-based owner Millbrook Real Estate takes pride in ownership with an onsite management staff providing an unrivaled level of service to tenants.
As the world re-thinks what the traditional day at the office looks like for employees, Two-Fifty provides amenity and common area spaces designed to afford ultimate flexibility in where and how you work.
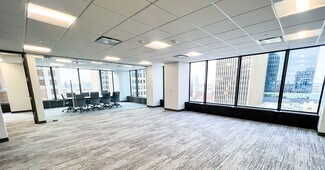
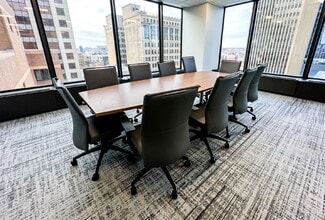
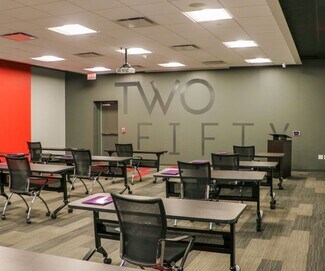
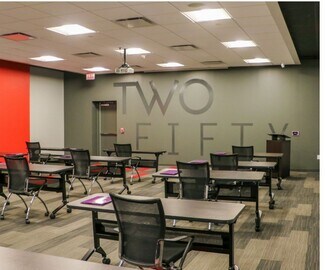
Located in the heart of the CBD, you get it all at 250 East Wisconsin Avenue: location, value, service, parking, connectivity, and fabulous views of Lake Michigan. There is bike parking and a 60 person conference room available on site.
Building improvements and amenities include:
• New entry with an LED back-lit canopy
• Renovated common hallways and restrooms
• Full elevator modernization
• Building automation and mechanical system upgrades
• New security system with blanket camera coverage and 24 hour on-site security
• New LED lighting throughout the five-story 409 car parking structure
• UPS / FedEx drop boxes
• Attached covered parking garage with state-of-the-art parking equipment and license plate recognition
• Skywalk access
• Next to The Hop streetcar
• Mother's Room
RENTAL DETAILS
SPACE AVAILABLE
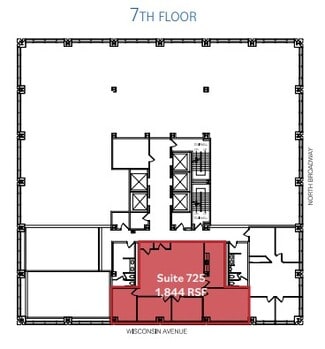
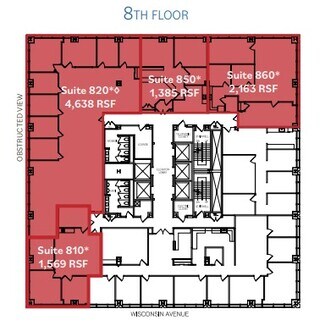
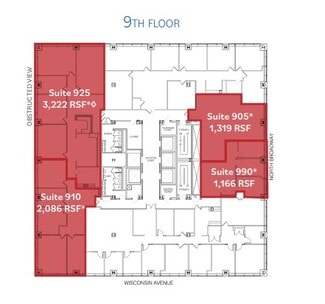
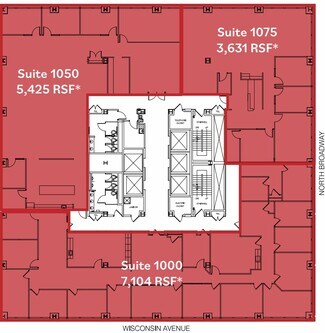
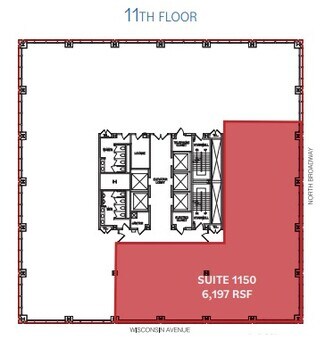
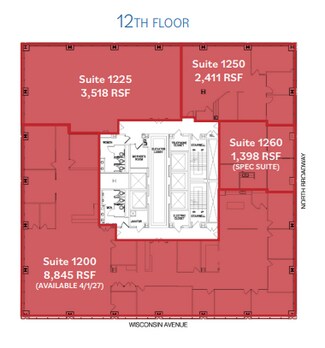
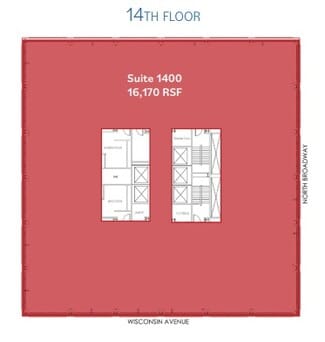
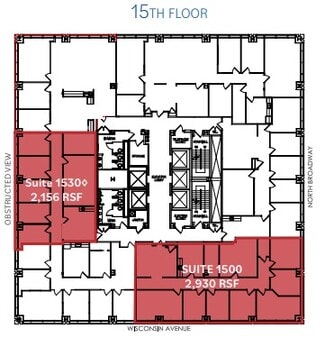
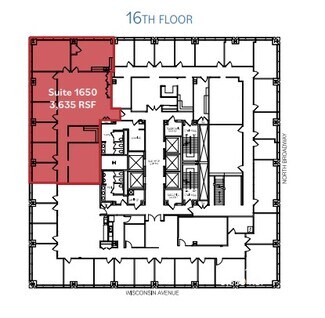
1,166-16,170 SF
# OF SPACES
18
RENT RATE (MO)
$0.83 USD /SF/mo
RENT RATE (YR)
$10.00 USD /SF/yr
LEASE TYPE
Net
LEASE LENGTH
Negotiable
AVAILABLE
-
BUILDING DETAILS
PROPERTY TYPE
Office
TOTAL BUILDING SIZE
198,204 SF
BUILDING CLASS
A
YEAR BUILT
1973
PARKING SPACES
-
LAND DETAILS
LAND ACRES
0.92 AC
LAND SF
40,075.2 SF
ZONING
C9FB
ASK ABOUT THIS PROPERTY
Please correct the highlighted field(s).

414-224-1003
By clicking the button, you agree to Showcase's Terms of Use and Privacy Notice.
Please correct the highlighted field(s).
414-224-1003
By clicking the button, you agree to Showcase's Terms of Use and Privacy Notice.