231 E 13th St - Industrial For Rent
Waynesboro, GA 30830 | 14,400-84,511 SF

706-855-8400

231 E 13th St
Waynesboro, GA 30830
HIGHLIGHTS
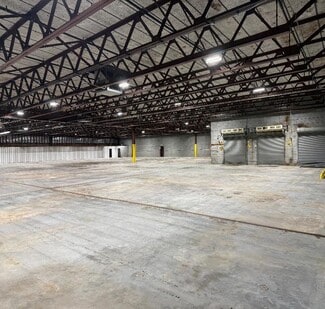
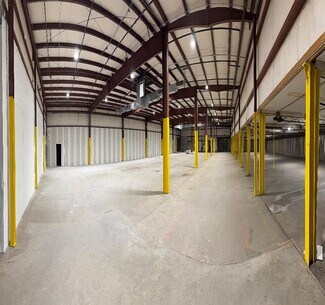
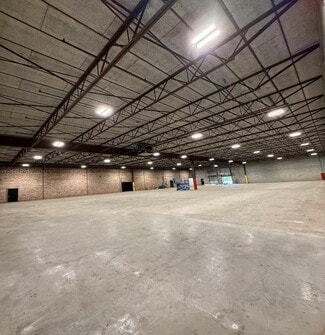
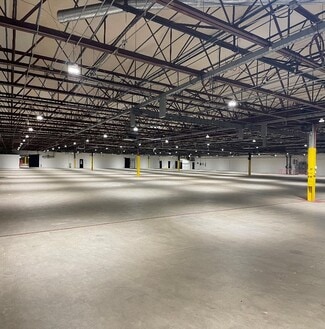
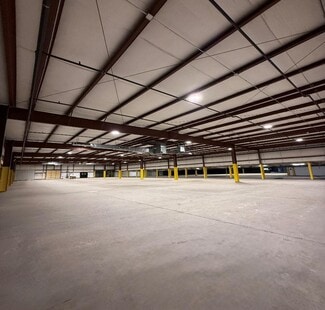
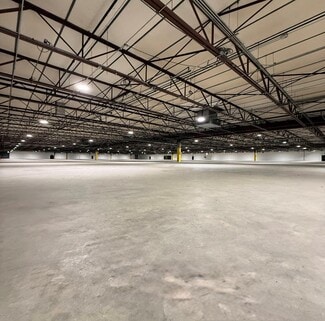
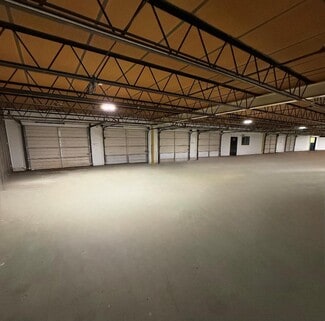
- Ceiling heights range from 15 feet to 24 feet for high-capacity storage and equipment clearance.
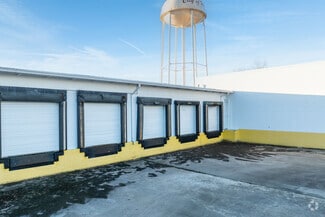
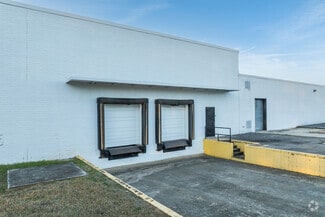
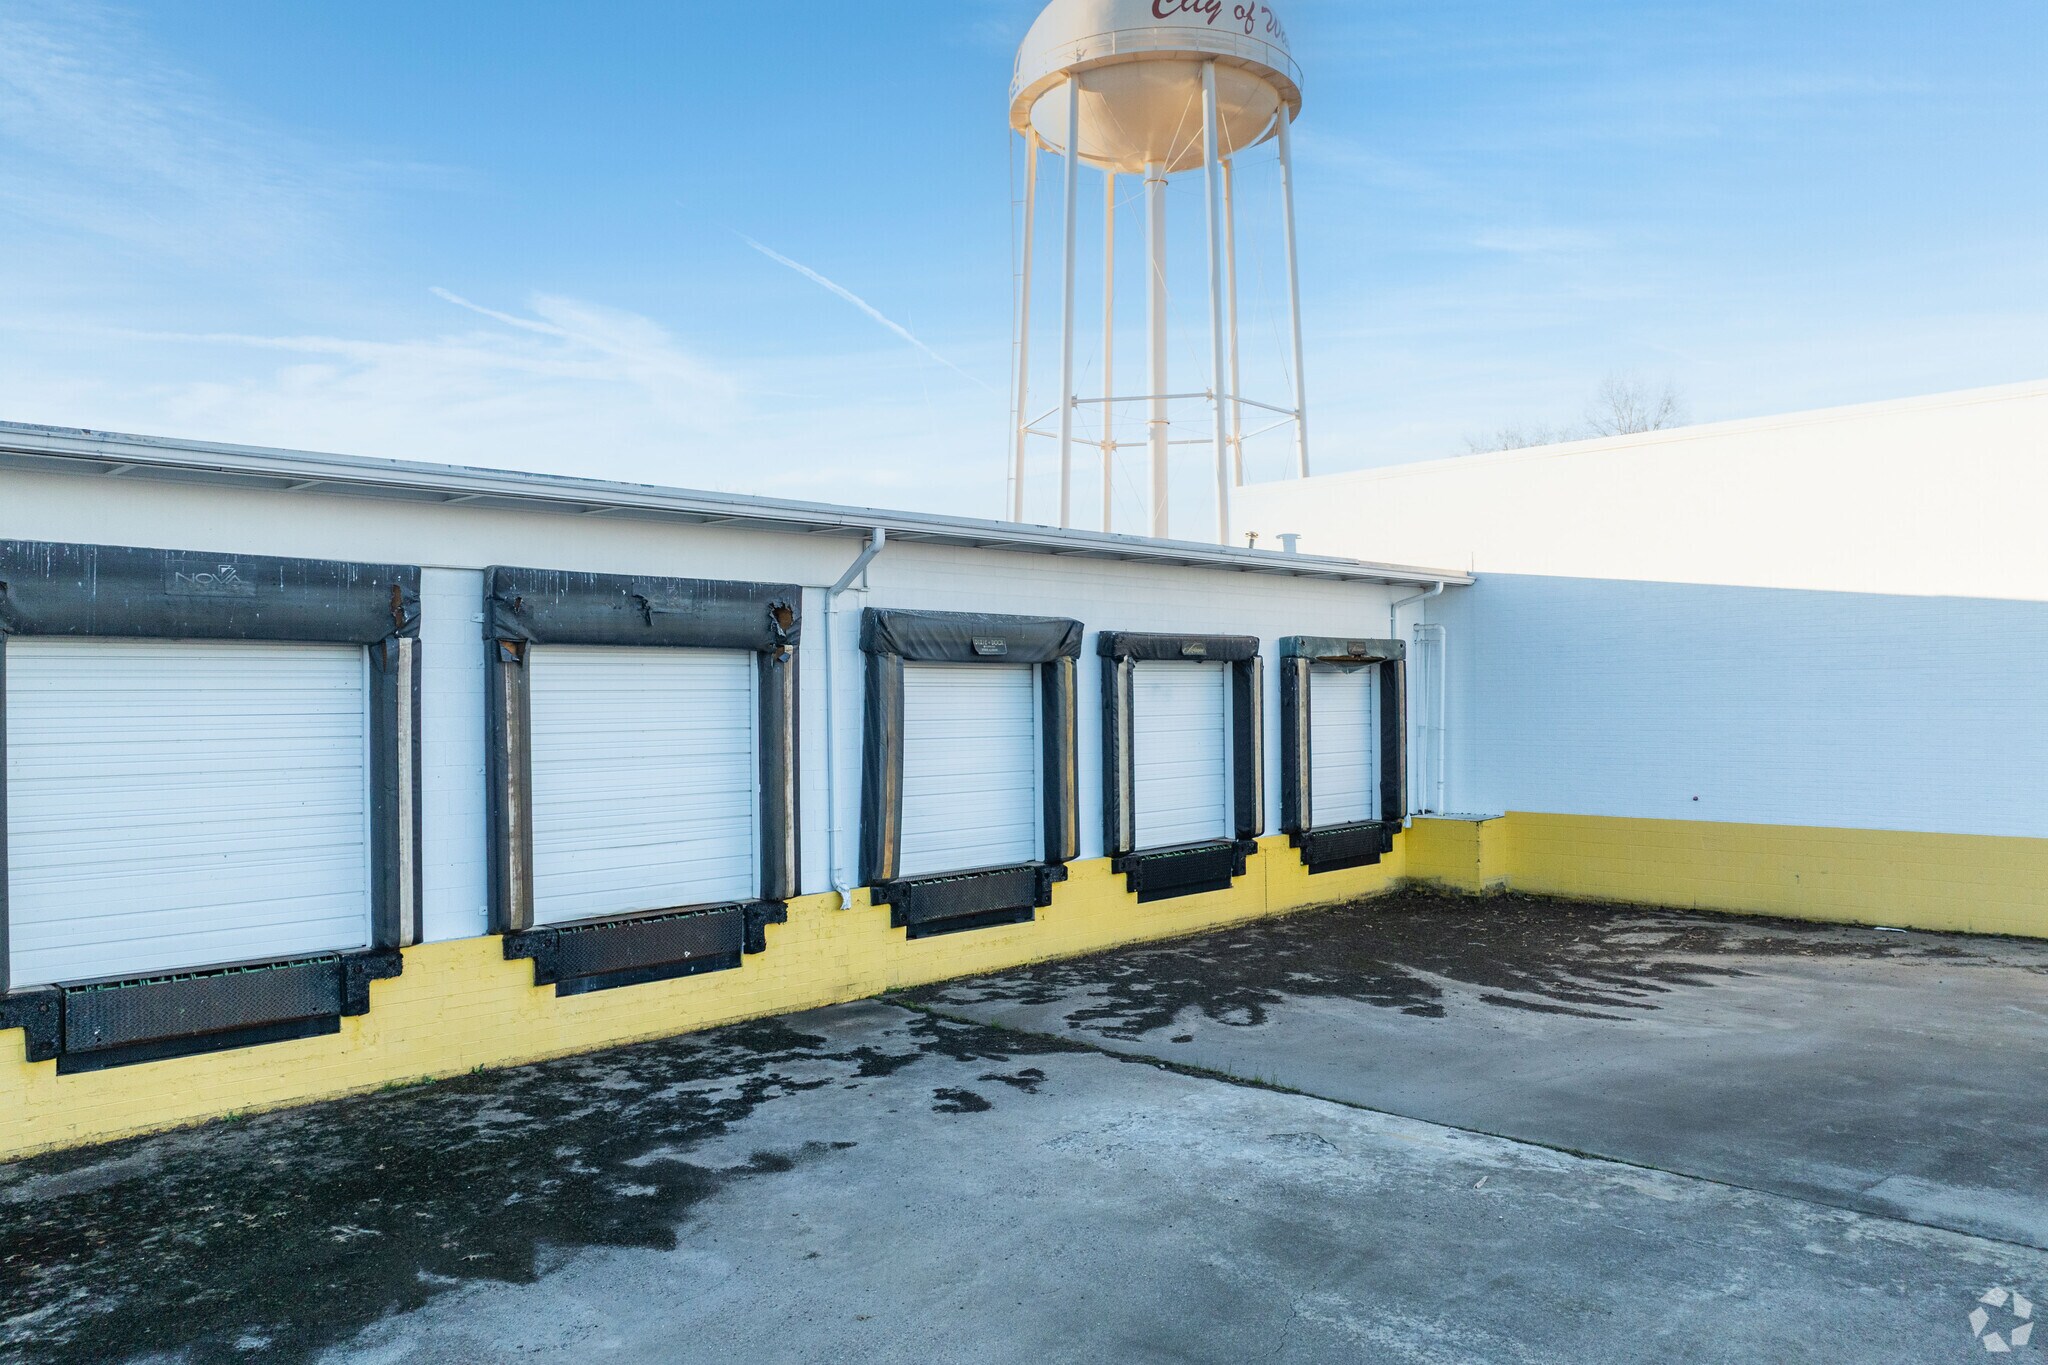
- 14 dock-high doors, 3 drive-in doors, and 3 step-van doors provide versatile loading access.
- Features include wet sprinkler system, LED lighting, and partially climatized interiors.
- Electrical capacities of 2,000 AMP and 1,200 AMP with 480/277V 3-phase service.
OVERVIEW
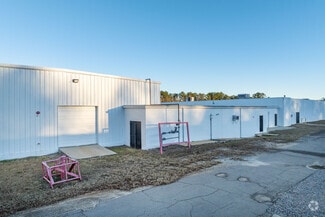
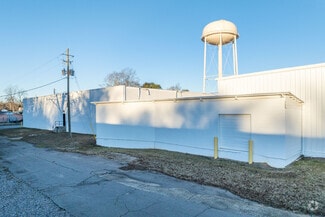
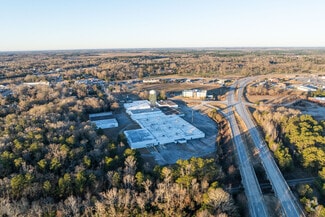
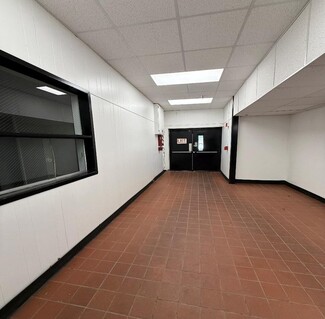
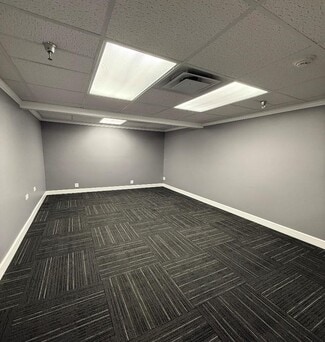
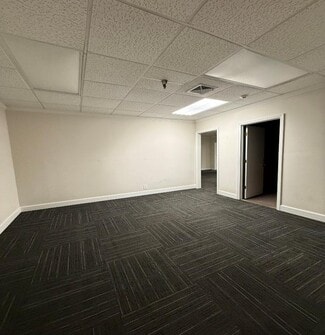
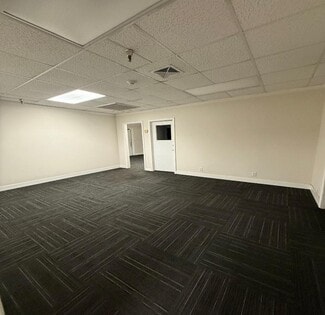
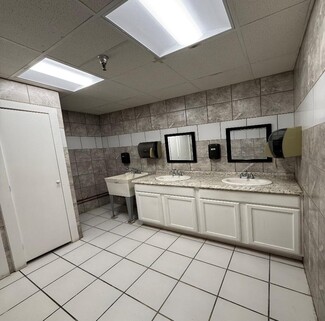
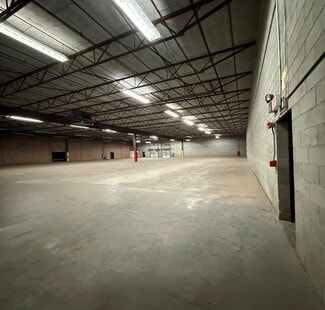
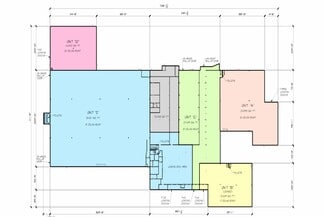
The property is located at 231 East 13th Street in Waynesboro, GA, at the intersection of Peachtree Street and Highway 25. It includes two buildings on a 12.5-acre site with a combined size of approximately 201,224 square feet. Building I consists of multiple suites ranging in size from 14,440 square feet to 85,511 square feet, while Building II is approximately 30,000 square feet. The structures feature masonry walls and steel frame supports. Ceiling heights range from 15 to 24 feet. Loading features include fourteen dock-high doors, three drive-in doors, and three step-van doors. Utilities include a wet sprinkler system and LED lighting throughout. Electrical service consists of one 2,000 AMP and one 1,200 AMP 480/277-volt 3-phase system. There is paved parking on-site with approximately 160 parking spaces, and perimeter fencing encloses the property. Additional features include partially climatized interiors, a 6-inch slab floor, and approximately 10,000 square feet of office space. The property is zoned Light Industrial (LI).
RENTAL DETAILS
SPACE AVAILABLE
14,400-84,511 SF
# OF SPACES
4
RENT RATE (MO)
$0.31 USD /SF/mo
RENT RATE (YR)
$3.75 USD /SF/yr
LEASE TYPE
TBD
LEASE LENGTH
Negotiable
AVAILABLE
Now
BUILDING DETAILS
PROPERTY TYPE
Industrial
PROPERTY SUBTYPE
Distribution
TOTAL BUILDING SIZE
209,000 SF
YEAR BUILT
1970
UTILITIES
-
CLEAR CEILING HT
24 Ft
DOCKS
14
DRIVE INS
3
PARKING SPACES
160
LAND DETAILS
LAND ACRES
13.5 AC
LAND SF
588,060 SF
ZONING
I3
ASK ABOUT THIS PROPERTY
Please correct the highlighted field(s).

706-855-8400
By clicking the button, you agree to Showcase's Terms of Use and Privacy Notice.
Please correct the highlighted field(s).
706-855-8400
By clicking the button, you agree to Showcase's Terms of Use and Privacy Notice.