16830 Avalon Blvd - Industrial For Rent
Carson, CA 90746 | 17,856 SF

310-390-7722

16830 Avalon Blvd
Carson, CA 90746
HIGHLIGHTS
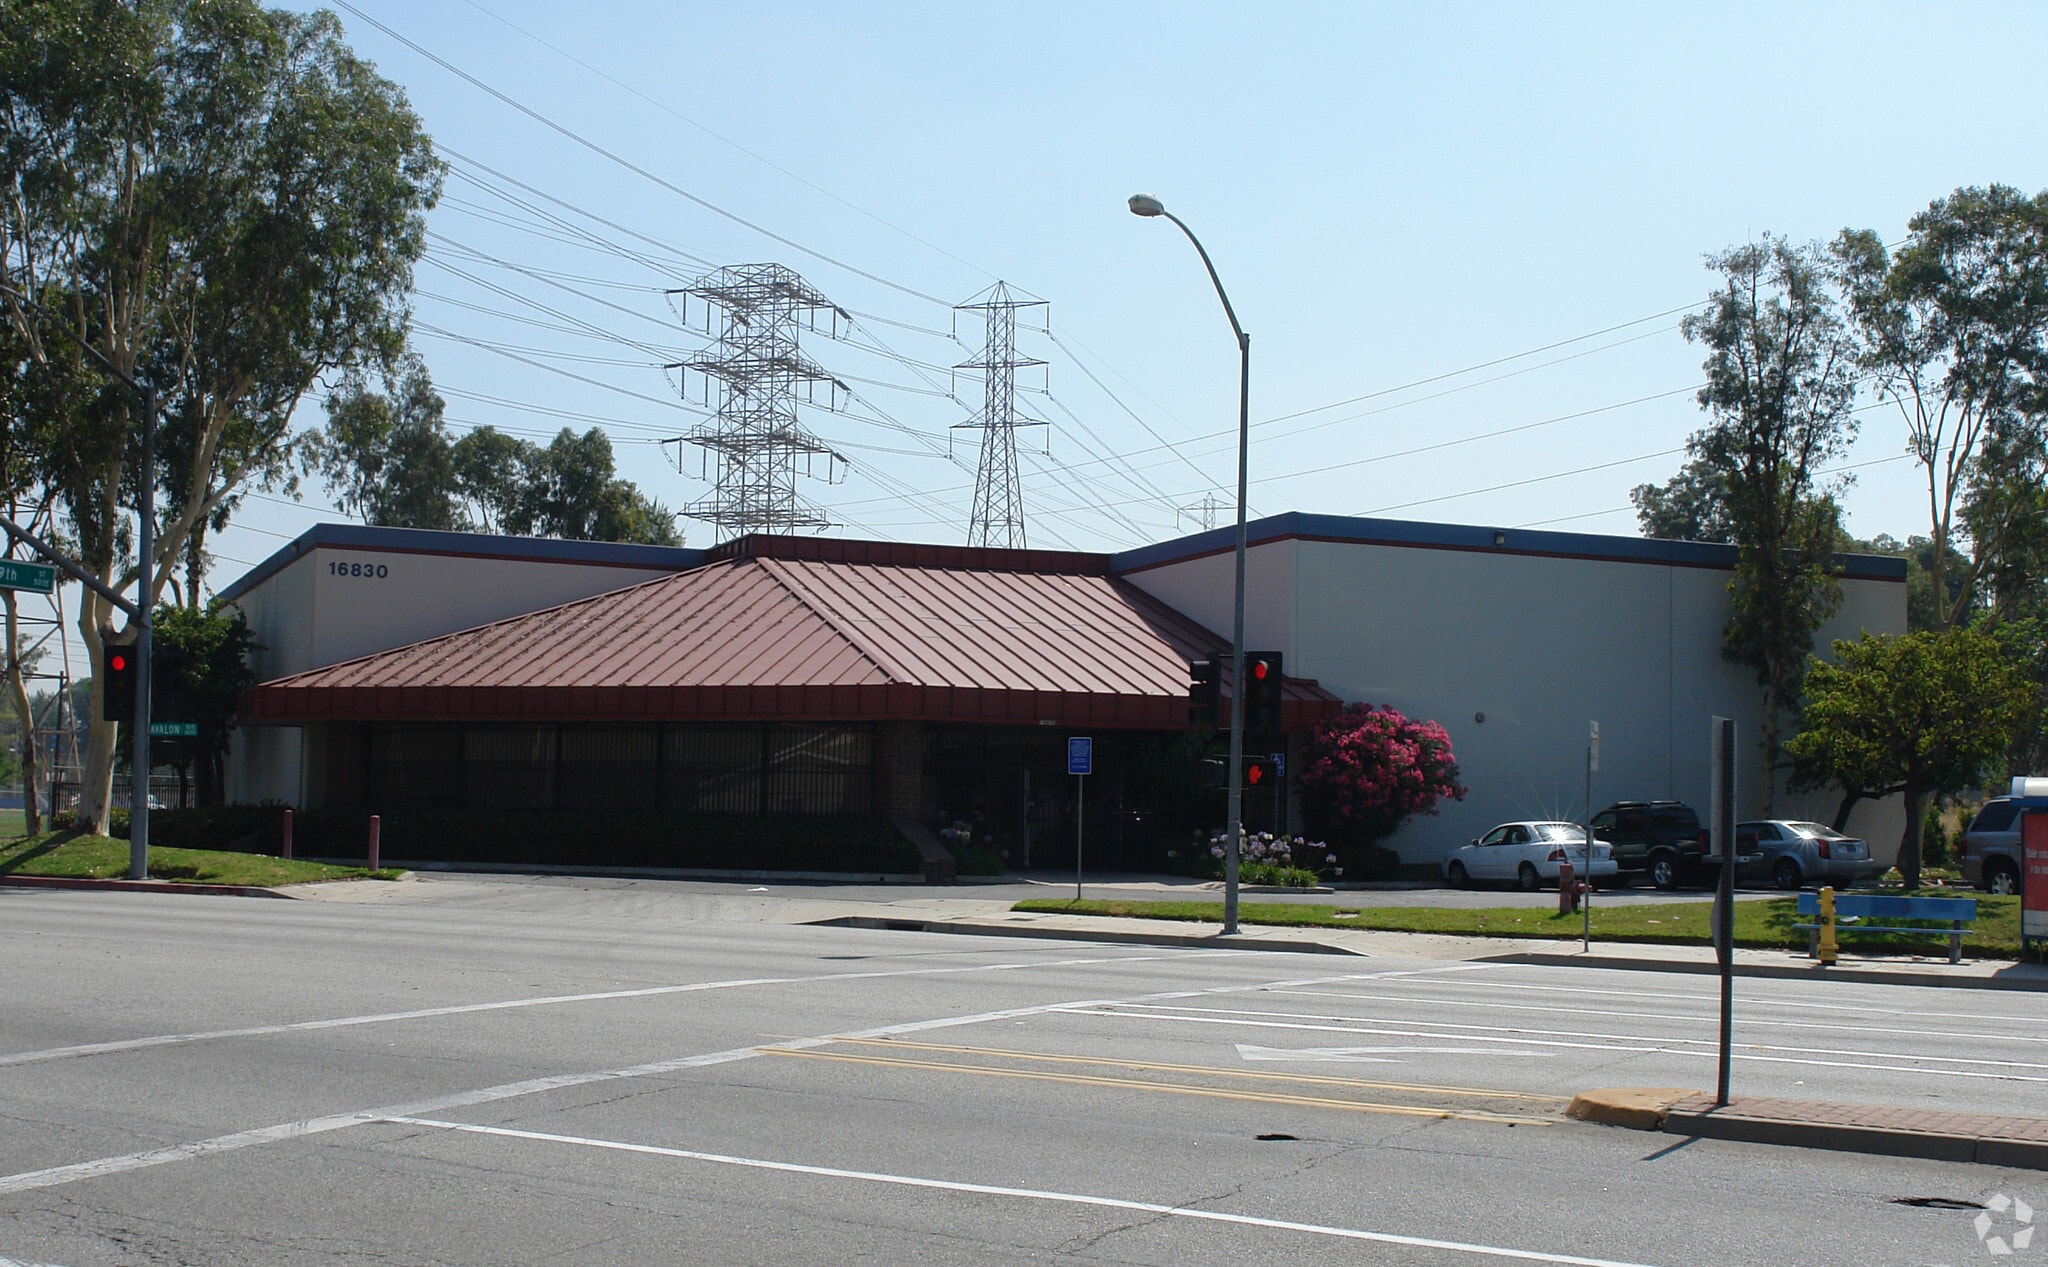
- Stand-Alone Warehouse With Prominent Street Frontage And Strong Visibility
- 21-Foot Clear Height Supports Efficient Storage And Distribution Operations
- Two Dock-High Doors And One Ground-Level Door For Flexible Loading Access
- Fenced And Paved Private Yard Provides Secure Outdoor Storage And Staging
- Immediate Access To Major Freeways Including The 110, 405, 91, And 105
OVERVIEW
This 17,856-square-foot, stand-alone industrial warehouse offers a high-quality distribution facility within a professionally managed business park environment. Constructed with tilt-up concrete, the building features a functional layout combining approximately 16,000+ square feet of warehouse space with a dedicated 1,545-square-foot office component. The warehouse is equipped with 21-foot minimum clear heights, providing efficient vertical storage capacity, along with two dock-high loading positions and one ground-level door for versatile operations. A fenced and paved private yard enhances usability for staging and outdoor storage. The property is fully sprinklered and supported by two 200-amp electrical panels, ensuring operational reliability. With prominent street frontage and strong visibility, the asset benefits from excellent circulation and a 1.6:1 parking ratio. Ideally situated in Carson, the location provides immediate connectivity to major Southern California transportation corridors, including the 110, 405, 91, and 105 freeways.
RENTAL DETAILS
SPACE AVAILABLE
17,856 SF
# OF SPACES
1
RENT/MONTH
$22,320 USD /mo
RENT RATE (MO)
$1.25 USD /SF/mo
RENT RATE (YR)
$15.00 USD /SF/yr
LEASE TYPE
Modified Gross
LEASE LENGTH
5 Years
AVAILABLE
Now
BUILDING DETAILS
PROPERTY TYPE
Industrial
PROPERTY SUBTYPE
Manufacturing
TOTAL BUILDING SIZE
17,856 SF
YEAR BUILT
1979
UTILITIES
-
CLEAR CEILING HT
21 Ft
DOCKS
2
DRIVE INS
1
PARKING SPACES
29
LAND DETAILS
LAND ACRES
0.9723 AC
LAND SF
42,353.388 SF
ZONING
CAML*
ASK ABOUT THIS PROPERTY
Please correct the highlighted field(s).

310-390-7722
By clicking the button, you agree to Showcase's Terms of Use and Privacy Notice.
Please correct the highlighted field(s).
310-390-7722
By clicking the button, you agree to Showcase's Terms of Use and Privacy Notice.