610-934-2730

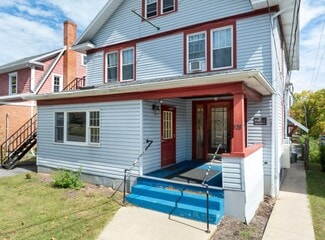
129 S Sparks St
State College, PA 16801
Holmes-Foster
HIGHLIGHTS
- Flexible Office Suites – 489–1,940 SF available individually or together
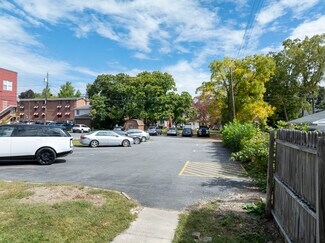
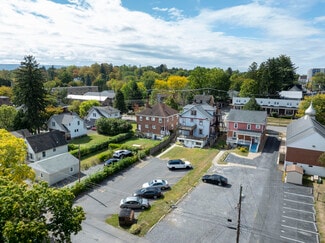
- Rare Downtown Parking – Six (6) dedicated off-street parking spaces included
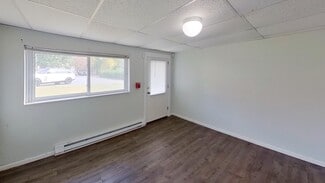
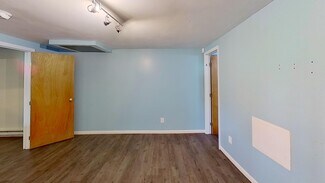
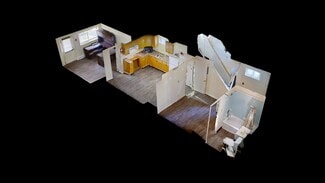
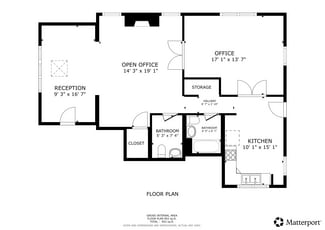
- Flexible Layout – 952 SF first-floor suite plus two lower-level suites (499 SF & 489 SF)
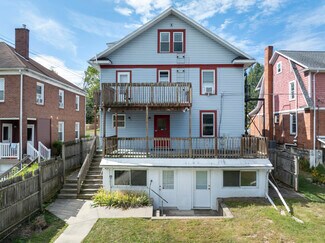
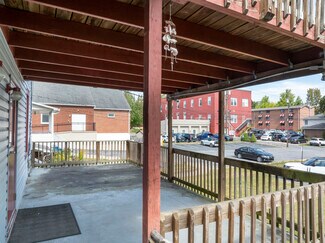
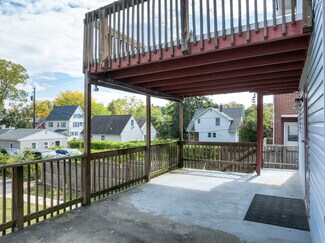
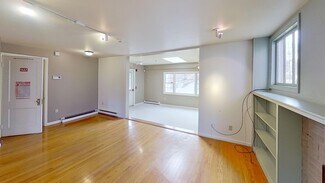
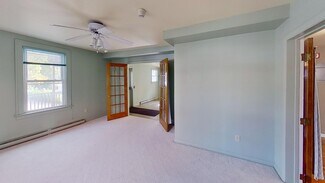
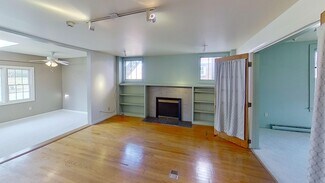
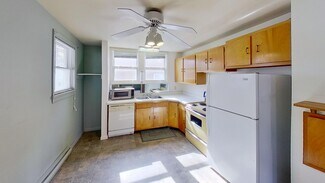
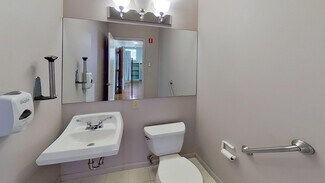
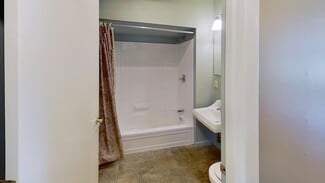
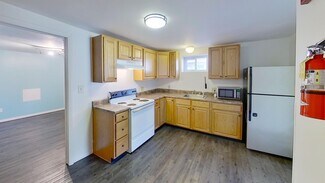
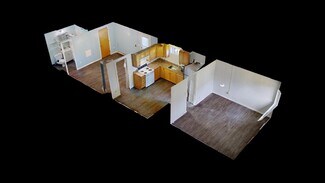
- First-Floor Amenities – Reception, private office with fireplace, meeting room, kitchen, two restrooms, skylight & large rear deck
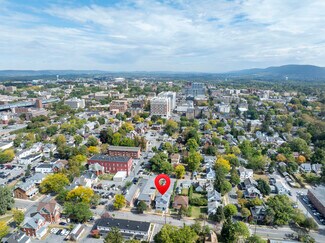
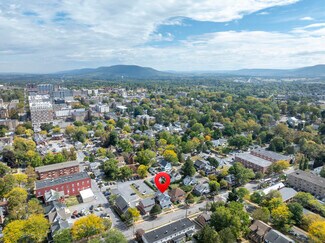
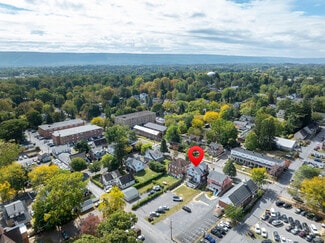
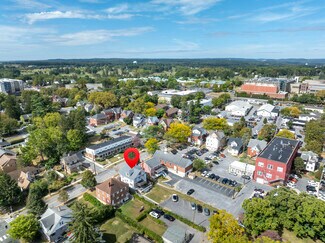
- Walkable Location – Near Penn State University and downtown State College
- Sublease Term – Available through 7/31/2027; potential extension subject to landlord approval
OVERVIEW
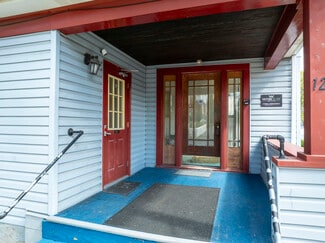
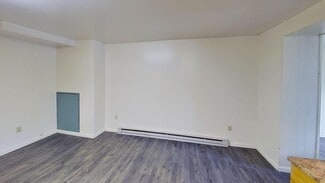
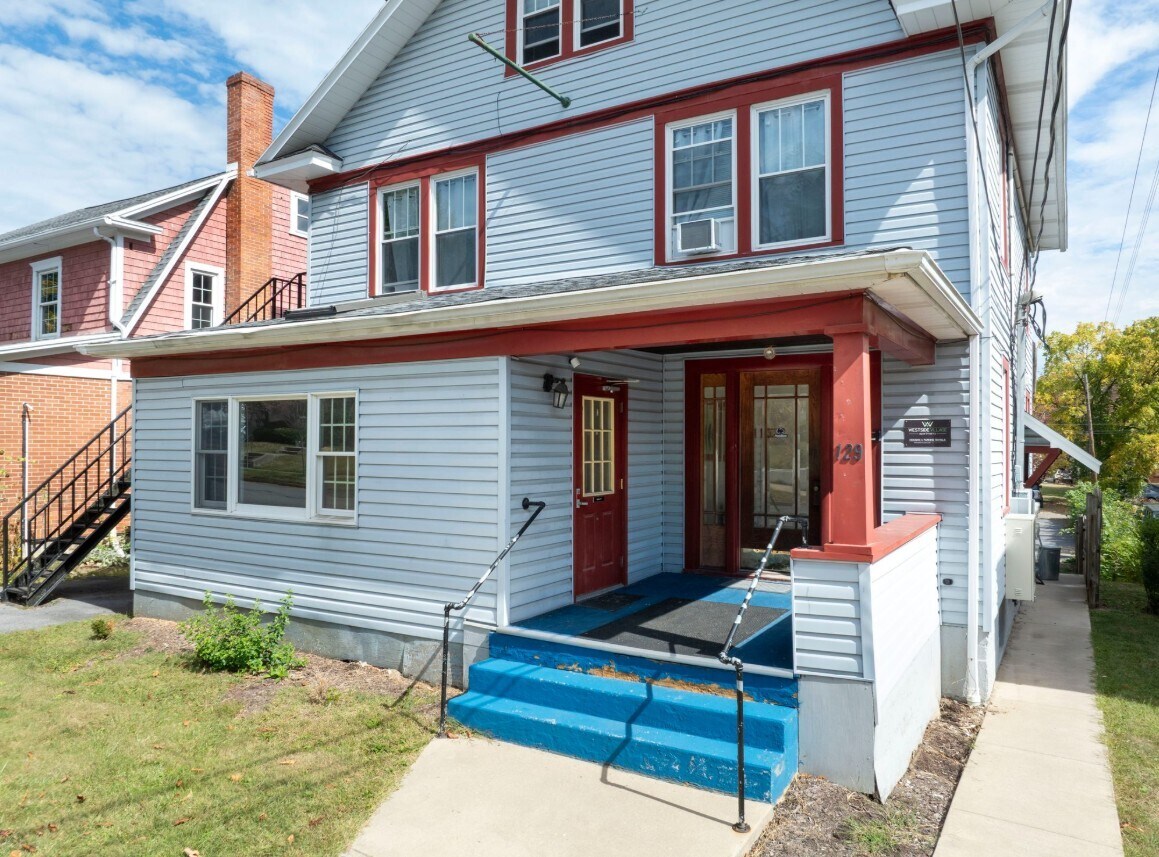
Professional office suites near Penn State with rare on-site parking. Flexible availability includes a 952 SF first-floor suite and two separately accessed lower-level suites (499 SF and 489 SF), available individually or together.
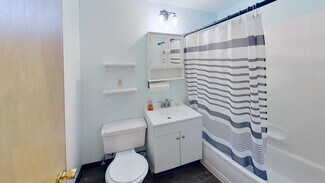
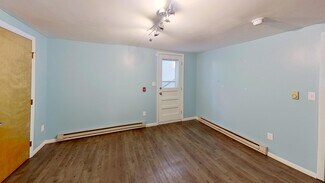
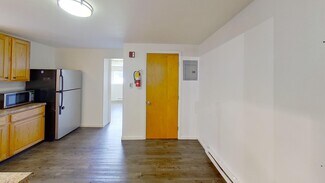
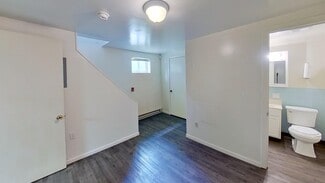
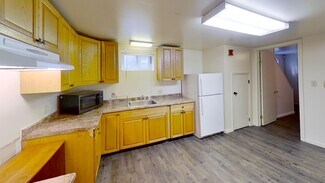
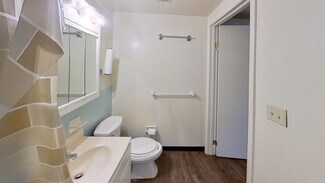
The first floor features reception/open work area, private office with fireplace, meeting room, kitchen, two restrooms, skylight, and a large rear deck. The lower level offers two finished professional office suites with separate exterior entrances adjacent to the parking area, suitable for counseling, nonprofit, administrative, or other professional office users.
Six (6) dedicated off-street parking spaces are included—a significant advantage in downtown State College. Modified Gross rent includes water/sewer, refuse, parking, lawn care, and snow removal; subtenant pays electric, heat, internet/cable, security, and other in-suite utilities.
Located in the R3H Mixed-Use District; current commercial office use is approved by Special Exception. Prospective subtenants should verify their intended use with State College Borough. Sublease available through July 31, 2027, with potential extension subject to landlord approval.
RENTAL DETAILS
SPACE AVAILABLE
489-1,940 SF
MAX CONTIG. (BLDG)
1,940 SF
# OF SPACES
1
RENT/MONTH
$713+ USD /mo
RENT RATE (MO)
$1.46-$1.88 USD /SF/mo
RENT RATE (YR)
$17.50-$22.50 USD /SF/yr
LEASE TYPE
Modified Gross
LEASE LENGTH
-
AVAILABLE
Now
BUILDING DETAILS
PROPERTY TYPE
Office
PROPERTY SUBTYPE
Office/Residential
TOTAL BUILDING SIZE
5,770 SF
BUILDING CLASS
C
YEAR BUILT
1990
PARKING SPACES
15
LAND DETAILS
LAND ACRES
0.21 AC
LAND SF
9,147.6 SF
ZONING
R3H Mixed Use; Office Use
ASK ABOUT THIS PROPERTY
Please correct the highlighted field(s).

610-934-2730
By clicking the button, you agree to Showcase's Terms of Use and Privacy Notice.
Please correct the highlighted field(s).
610-934-2730
By clicking the button, you agree to Showcase's Terms of Use and Privacy Notice.