1030 Tennessee Blvd - Land For Rent
Lebanon, TN 37087 | 128,066 SF

561-676-2601
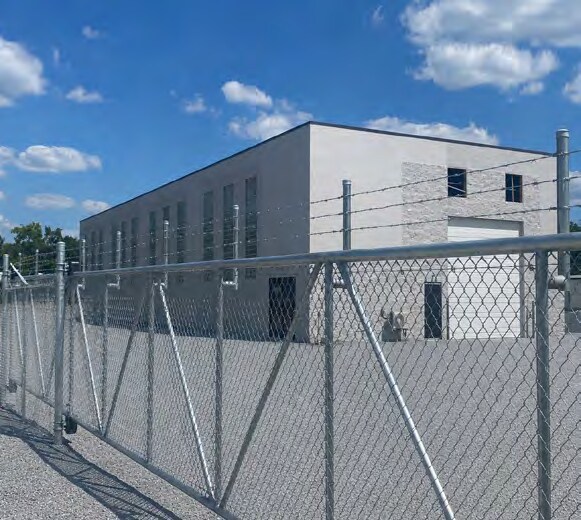

1030 Tennessee Blvd
Lebanon, TN 37087
OVERVIEW
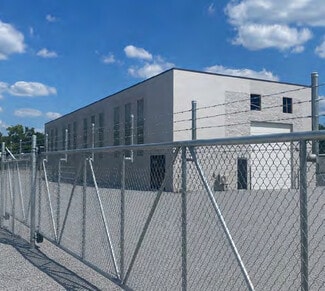
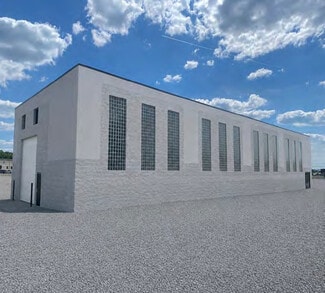
The concrete block facility is undergoing a comprehensive renovation program with an estimated completion date of June 2026. Improvements include a new TPO roof, upgraded site conditions, and a functional industrial layout featuring 20-foot clear height and 208/120V three-phase electrical service. The building includes an ADA-compliant restroom and two oversized grade-level doors that support drive-through circulation and operational efficiency.
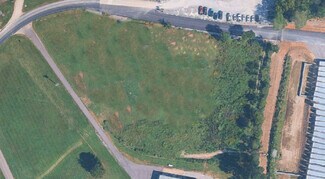
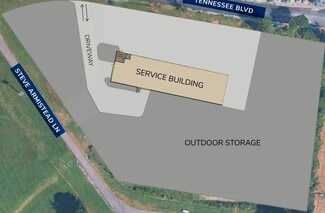
The site encompasses approximately 2.94 gross acres, including usable yard areas designed to accommodate outdoor storage, equipment staging, fleet parking, and industrial support functions. Asphalt drive lanes and parking areas are complemented by gravel yard space at both the front and rear of the property. Fully fenced perimeter security with gated keypad access enhances controlled site operations while city water, sewer, natural gas, and electric utilities support a wide range of industrial users.
RENTAL DETAILS
SPACE AVAILABLE
128,066 SF
# OF SPACES
1
RENT RATE (MO)
Request Info for Rent
RENT RATE (YR)
Request Info for Rent
LEASE LENGTH
Negotiable
AVAILABLE
-
LAND DETAILS
PROPERTY TYPE
Land
PROPERTY SUBTYPE
Industrial
LAND PROPOSED USE
-
LAND ACRES
2.94 AC
LAND SF
128,066.4 SF
OFFSITE IMPROVEMENTS
-
ZONING
-
APN/PARCEL ID
067-085.17
ASK ABOUT THIS PROPERTY
Please correct the highlighted field(s).

561-676-2601
By clicking the button, you agree to Showcase's Terms of Use and Privacy Notice.
Please correct the highlighted field(s).
561-676-2601
By clicking the button, you agree to Showcase's Terms of Use and Privacy Notice.