Waller Medical Plaza - Shopping Center For Rent
Hockley, TX 77447 | 2,800-128,300 SF

281-684-6482

Waller Medical Plaza
Hockley, TX 77447
HIGHLIGHTS
- 316,850 SF of planned rentable area
- Positioned in a rapidly maturing trade area with strong household incomes and accelerating population
- TXDOT-backed traffic signal planned at FM 2920 & Bauer Rd. intersection based on current VPD counts
- High-Growth Trade Area, Grocery-Driven Retail Potential
- Fastest crowding zip code in Texas
- Perfect for hotel, office, medical, hospital, restaurant or retail
OVERVIEW
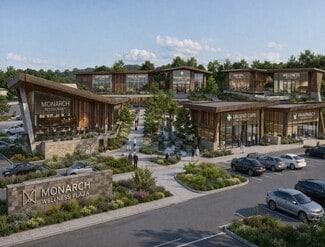
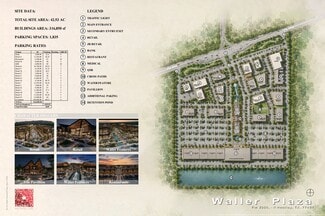
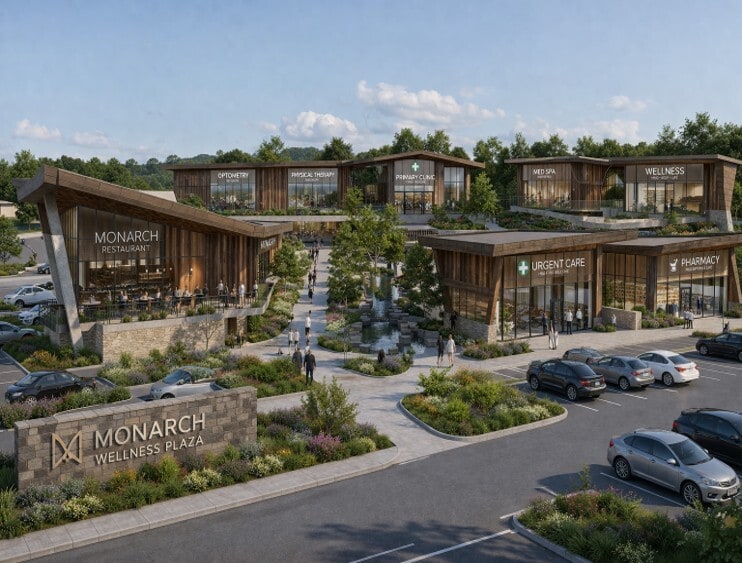
Positioned within a high-growth medical and retail corridor, this planned 316,850 SF mixed-use development offers exceptional visibility, access, and flexibility for healthcare providers and service-oriented tenants.
The centrally located Medical Plaza Building anchors the project, providing maximum exposure and convenient patient access. Multiple Junior Anchor spaces (17,000–30,000 SF) are available—ideal for urgent care, dialysis, imaging, or specialty clinics. Additional Mixed-Use Retail suites (+9,700–13,700 SF) offer adaptable floor plans suited for private practices, dental/orthodontic offices, pharmacies, and other healthcare-focused uses.
Surrounded by established and emerging master-planned communities, the site benefits from strong traffic patterns and a high-visibility frontage that supports both destination and walk-in patient volumes.
Ideal Uses Include:
• Primary Care
• Pediatrics
• Dental / Orthodontics
• Urgent Care
• Imaging
• Physical Therapy
• Specialty Practices
RENTAL DETAILS
SPACE AVAILABLE
2,800-128,300 SF
# OF SPACES
19
RENT RATE (MO)
$2.50 USD /SF/mo
RENT RATE (YR)
$30.00 USD /SF/yr
LEASE TYPE
TBD
LEASE LENGTH
Negotiable
AVAILABLE
-
BUILDING DETAILS
PROPERTY TYPE
-
TOTAL BUILDING SIZE
196,600 SF
YEAR BUILT
-
PARKING SPACES
-
LAND DETAILS
LAND ACRES
124.19215 AC
LAND SF
5,409,810 SF
ZONING
-
ASK ABOUT THIS PROPERTY
Please correct the highlighted field(s).

281-684-6482
By clicking the button, you agree to Showcase's Terms of Use and Privacy Notice.
Please correct the highlighted field(s).
281-684-6482
By clicking the button, you agree to Showcase's Terms of Use and Privacy Notice.