TBD 128th Ave - Industrial LAND FOR SALE
Sweetwater, FL 33182 | 41,382 SF
$4,200,000 USD
844-569-7386
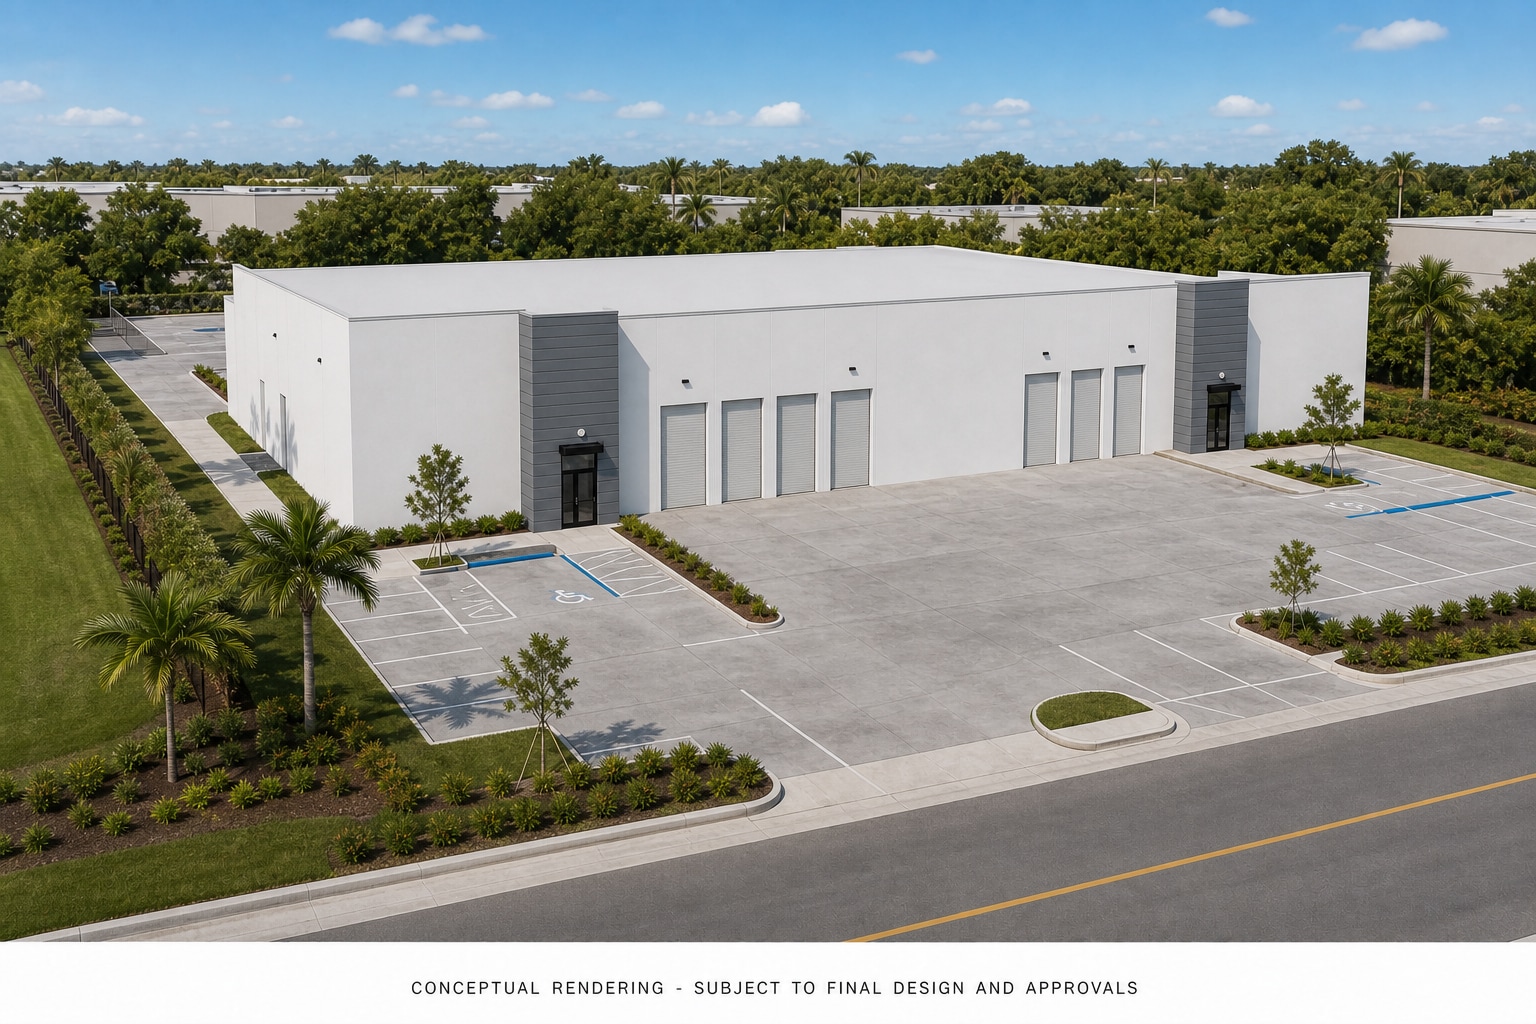

TBD 128th Ave
Sweetwater, FL 33182
HIGHLIGHTS
- 0.95 acres across two folios provide the scale needed to support a functional industrial development in a land-constrained Miami-Dade market.
- Completed civil engineering work, including water and sewer design, reduces early-stage planning requirements and accelerates construction timelines.
- Proposed two-bay configuration creates flexibility to pursue multi-tenant leasing, a single-user occupancy, or a future owner/user disposition.
- Planned 28-foot clear heights align with the requirements of many modern industrial users, supporting warehouse efficiency and long-term appeal.
- Pre-development status allows a buyer to leverage work completed to date while maintaining the versatility to refine the overall building design.
- Near Miami International Airport and several Miami-Dade freight corridors, offering connectivity for industrial operations throughout South Florida.
OVERVIEW
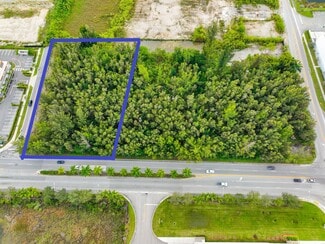
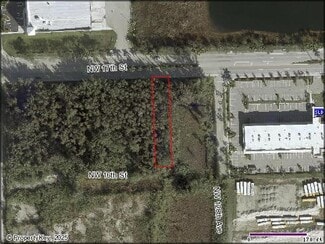
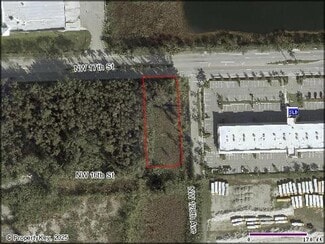
Offered at $4,200,000, this approximately 0.95-acre development site in Sweetwater presents an opportunity to deliver new industrial product in one of South Florida's most established logistics and distribution corridors. The property consists of two folios totaling approximately 41,363 square feet and is being marketed as pre-development land, providing a buyer with the flexibility to advance the project through final approvals and construction.
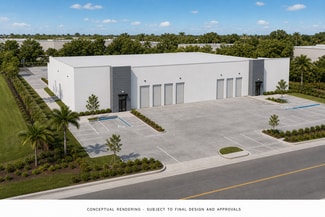
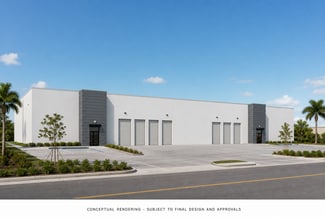
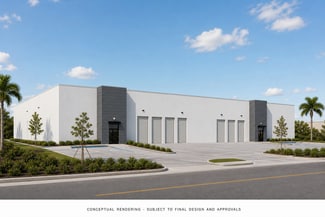
A conceptual A-101 site plan illustrates the development of a 17,442-square-foot warehouse configured into two approximately 8,721-square-foot bays. The proposed building layout includes 28-foot clear heights and 20 parking spaces, creating a functional design suitable for a variety of warehouse, distribution, and service-oriented industrial users. The pre-construction phase is nearing completion, with civil drawings already prepared, including water and sewer design and related site development plans, providing a meaningful head start for development.
Supporting financials include a pro forma analysis modeling a completed, stabilized project, using hard construction costs of approximately $150 per square foot and a 24-month development and stabilization timeline. Based on the assumptions presented, the project projects a stabilized NOI of $390,491 and a 5.02% cap-equivalent yield relative to the asking price. These financial metrics are intended solely for illustrative and planning purposes and should be independently reviewed by prospective buyers.
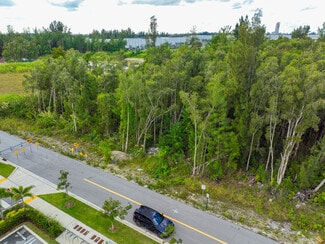
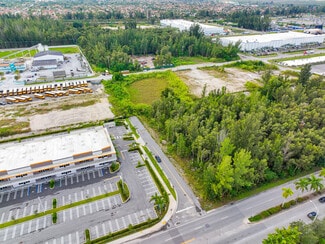
The site is strategically positioned near the intersection of NW 128th Avenue and NW 17th Street, offering convenient access to key Miami-Dade transportation and freight corridors. More than 1.1 million residents live within a 10-mile radius, providing access to a substantial labor pool and customer base. Miami International Airport is approximately 18 minutes away, while the surrounding roadway network supports efficient connectivity throughout Miami-Dade County and the broader South Florida region.
Note: Property is offered as land in its pre-development state. All site plans, building dimensions, unit configurations, clear heights, parking counts, development costs, timelines, rental assumptions, NOI projections, utility availability, permits, approvals, and financial projections are conceptual in nature and subject to independent buyer verification, final design, entitlement review, and governmental approvals. Buyers should independently verify zoning, wetlands, utilities, development feasibility, permits, and all related project assumptions.
FOR SALE DETAILS
PRICE
$4,200,000 USD
PRICE/ACRE
$4,421,053/AC
PRICE/SF
$101 USD /SF
# OF LOTS
-
LAND DETAILS
PROPERTY NAME
Sweetwater Industrial Development Site
PROPERTY TYPE
Land
PROPERTY SUBTYPE
Industrial
LAND PROPOSED USE
Commercial, Industrial
LAND ACRES
0.95 AC
LAND SF
41,382 SF
OFFSITE IMPROVEMENTS
-
ZONING
I-1
APN/PARCEL ID
25-3935-002-0300,25-3935-002-0301
ASK ABOUT THIS PROPERTY
Please correct the highlighted field(s).

844-569-7386
By clicking the button, you agree to Showcase's Terms of Use and Privacy Notice.
Please correct the highlighted field(s).
844-569-7386
By clicking the button, you agree to Showcase's Terms of Use and Privacy Notice.