860-854-9375

Main St
Portland, CT 06480
East Hampton/Portland
HIGHLIGHTS
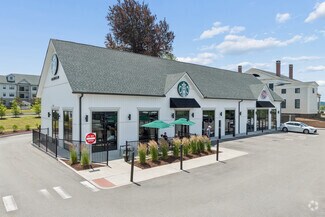
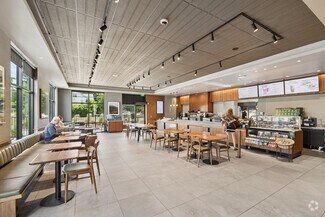
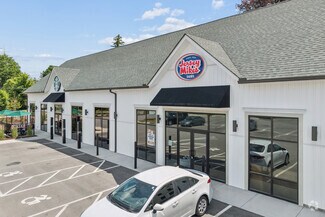
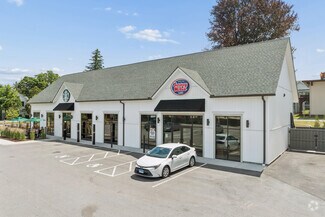
- Brainerd Place blends newly developed upscale retail, medical, office, and restaurant space, anchored by Starbucks, Chipotle, and Jersey Mike’s.
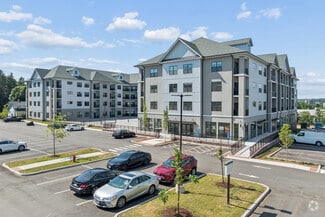
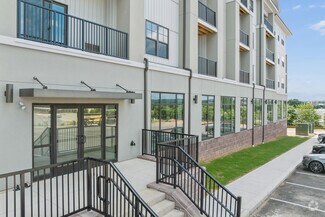
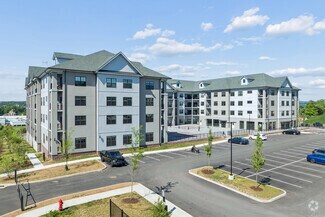
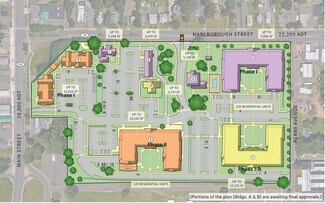
- Phase 1 includes 99 upscale studio, one-, and two-bedroom apartments integrated with commercial spaces for a village-style environment.
- Ideal for boutique retail, fine dining, med spa, fitness, and professional offices seeking visibility, built-in customers, and flexible layouts.
- 385 luxury apartment units deliver a built-in customer base, supporting daily foot traffic and consistent demand with dedicated garage parking.
- High-visibility corner at Routes 17A and 66 sees over 50,000 vehicles daily, offering prime exposure just minutes from Middletown via Arrigoni Bridge.
- Walkable to the planned Nordic Spa, this destination corridor blends tourism, residential density, and strong incomes to support retail success.
OVERVIEW
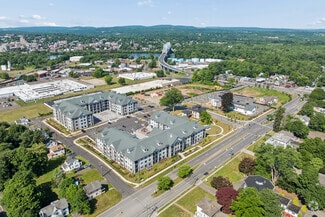
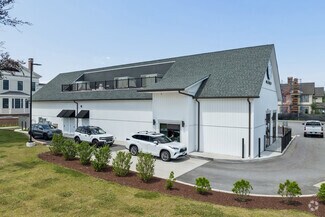
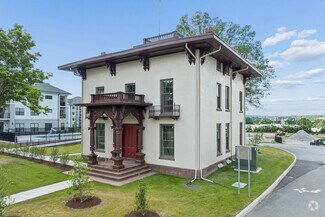
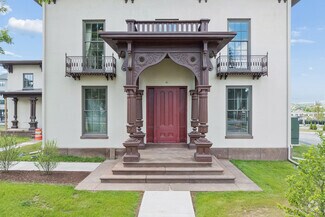
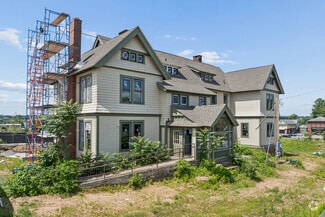
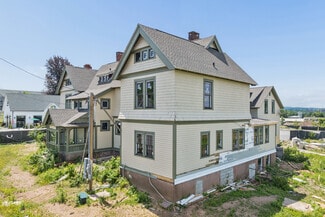
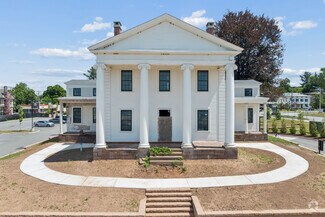
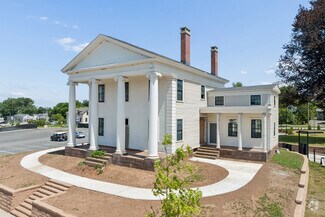
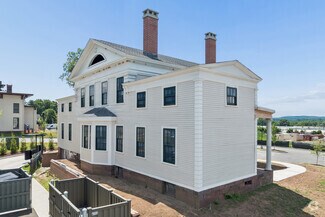
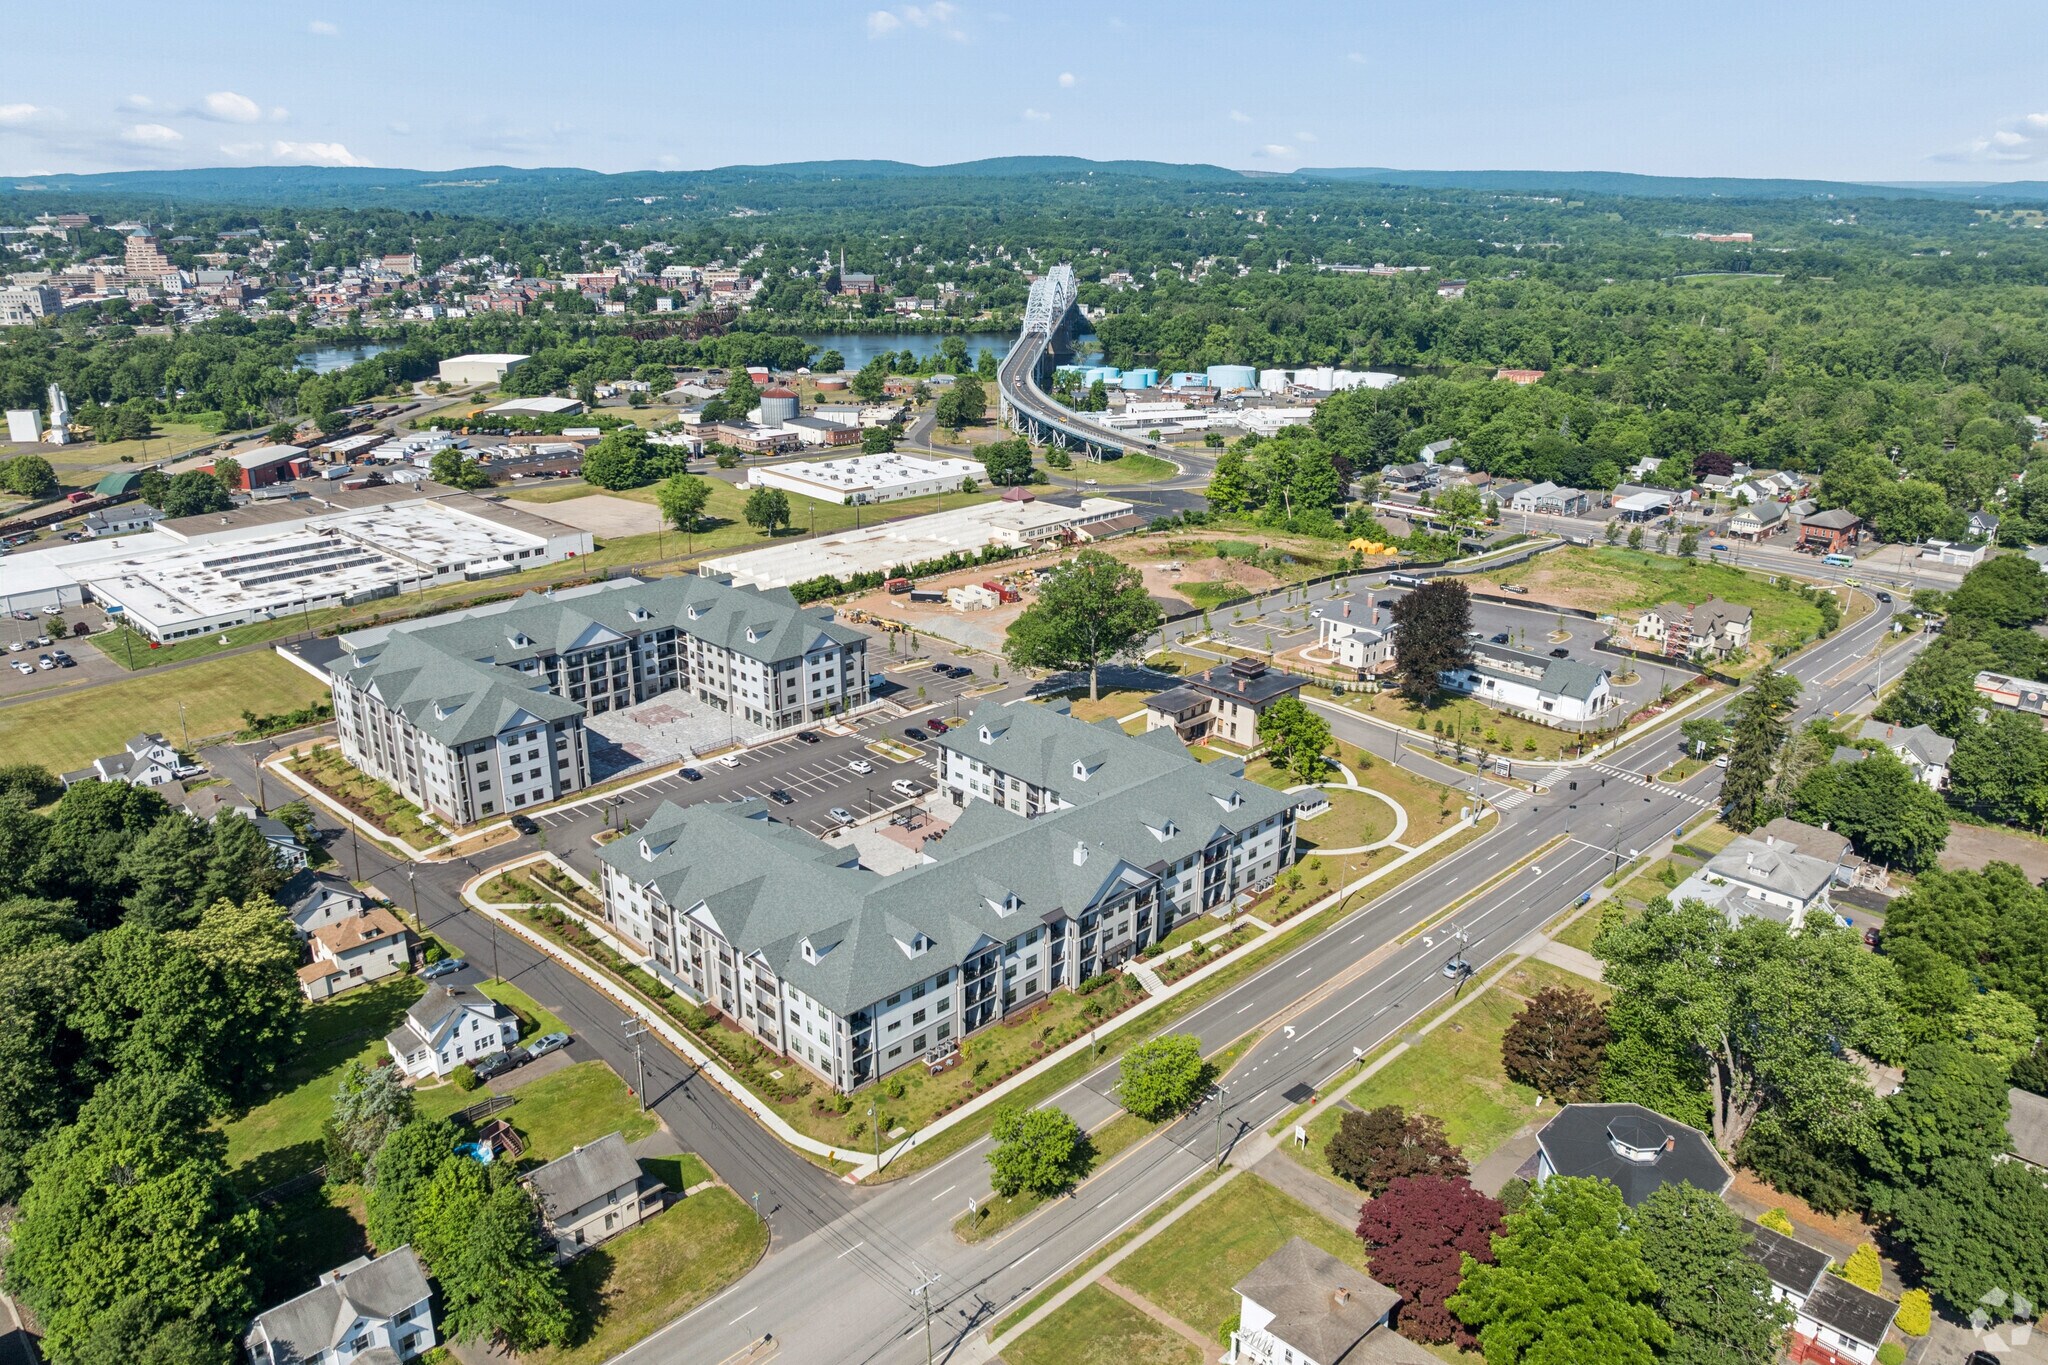
Brainerd Place at 69 Marlborough Street introduces a new, high-end mixed-use destination that brings modern New England village character to the center of Portland. Set on a 14.7-acre site, the town center spans seven thoughtfully designed buildings that blend restored architectural elements with contemporary construction, creating a walkable, community-oriented environment. The development integrates upscale residential, retail, medical, and office uses, anchored by national tenants such as Starbucks, Chipotle, and Jersey Mike’s.
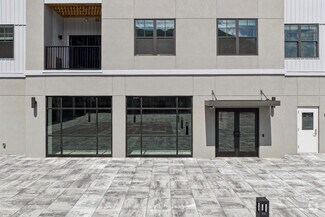
Designed to drive daily activity, Brainerd Place features wide promenades, multiple access points, strong signage opportunities, storefront visibility, and ample on-site parking for residents and visitors. With 385 luxury apartment units housing over 450 residents, Brainerd Place delivers a built-in customer base within a curated, high-visibility setting that is actively transforming Portland’s commercial landscape.
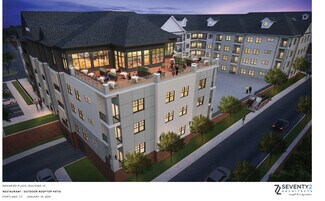
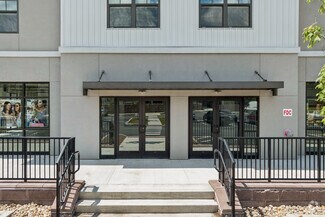
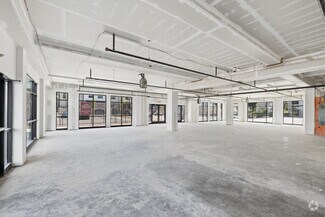
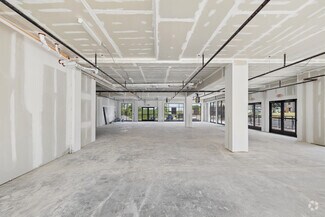
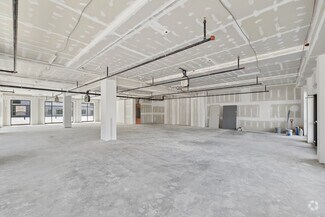
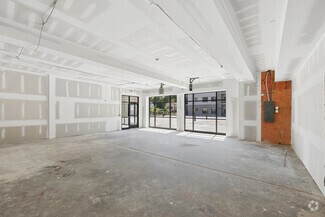
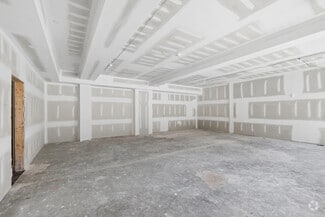
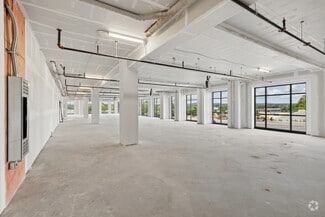
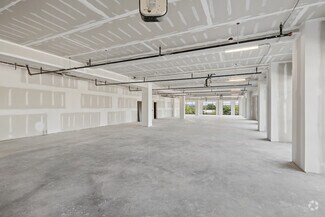
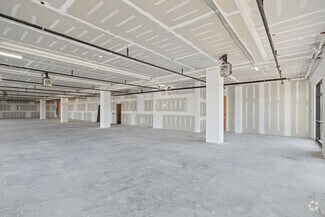
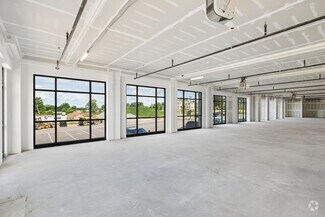
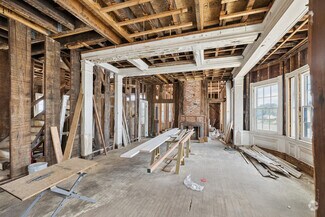
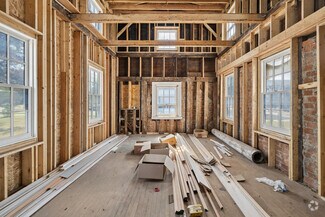
The development offers flexible commercial and office suites ranging from 750 to 16,000 square feet of customizable shell space. Delivered in vanilla condition, each suite features open floor plans, large display windows, recessed lighting, storage capacity, and adaptable layouts that allow tenants to tailor the space to their operational needs. Ideal uses include boutique retail, fine dining, fitness concepts, luxury med spa, childcare, and professional or medical office users. The premier opportunity includes a rooftop restaurant overlooking the Connecticut River, making for a prime setting for a destination fine dining concept. Flexible lease terms, starting at one year, provide additional adaptability for a range of users.
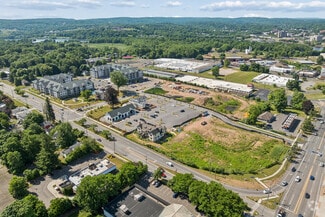
Brainerd Place commands a highly visible position at the signalized intersection of Main Street (Route 17A) and Marlborough Street (Route 66), where combined traffic counts exceed 50,000 vehicles per day. Just over the Arrigoni Bridge, the site connects directly to Middletown with seamless access to Route 9, Interstate 91, and Interstate 84, linking tenants to Hartford, New Haven, and the broader New England region.
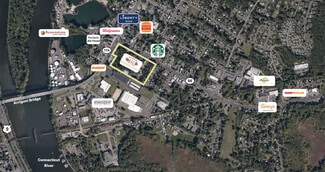
The town center sits within an established retail and dining node that includes Dunkin’, Walgreens, Burger King, The Portland Ale House, Liberty Bank, and Family Dollar, reinforcing consistent daily traffic and strong commercial synergy. Located within 3 miles of Wesleyan University and Middlesex Hospital, the site benefits from growing local demand and strong opportunities for cross-referrals with surrounding medical office users. Additional momentum is fueled by the nearby Nordic Spa development, a planned destination wellness retreat within walking distance that will draw regional tourism and elevate the area’s profile.
Supported by a growing population of nearly 284,000 within a 10-mile radius, average household incomes of $118,000, and $3.8 billion in annual consumer spending, Brainerd Place is strategically positioned for long-term business success. The development combines visibility, accessibility, and an integrated customer base within a high-character setting designed to support sustained growth and daily engagement.
RENTAL DETAILS
SPACE AVAILABLE
750-16,000 SF
# OF SPACES
7
RENT RATE (MO)
Request Info for Rent
RENT RATE (YR)
Request Info for Rent
LEASE TYPE
TBD, Negotiable
LEASE LENGTH
1 Year
AVAILABLE
Now
BUILDING DETAILS
PROPERTY TYPE
-
TOTAL BUILDING SIZE
14,962 SF
YEAR BUILT
2028
PARKING SPACES
800
LAND DETAILS
LAND ACRES
59.29008 AC
LAND SF
2,582,676 SF
ZONING
-
ASK ABOUT THIS PROPERTY
Please correct the highlighted field(s).

860-854-9375
By clicking the button, you agree to Showcase's Terms of Use and Privacy Notice.
Please correct the highlighted field(s).
860-854-9375
By clicking the button, you agree to Showcase's Terms of Use and Privacy Notice.