$5,000,000 USD

530-990-8283

Downtown Littleton Development
Littleton, CO
Downtown Littleton
OVERVIEW
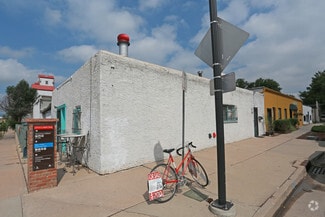
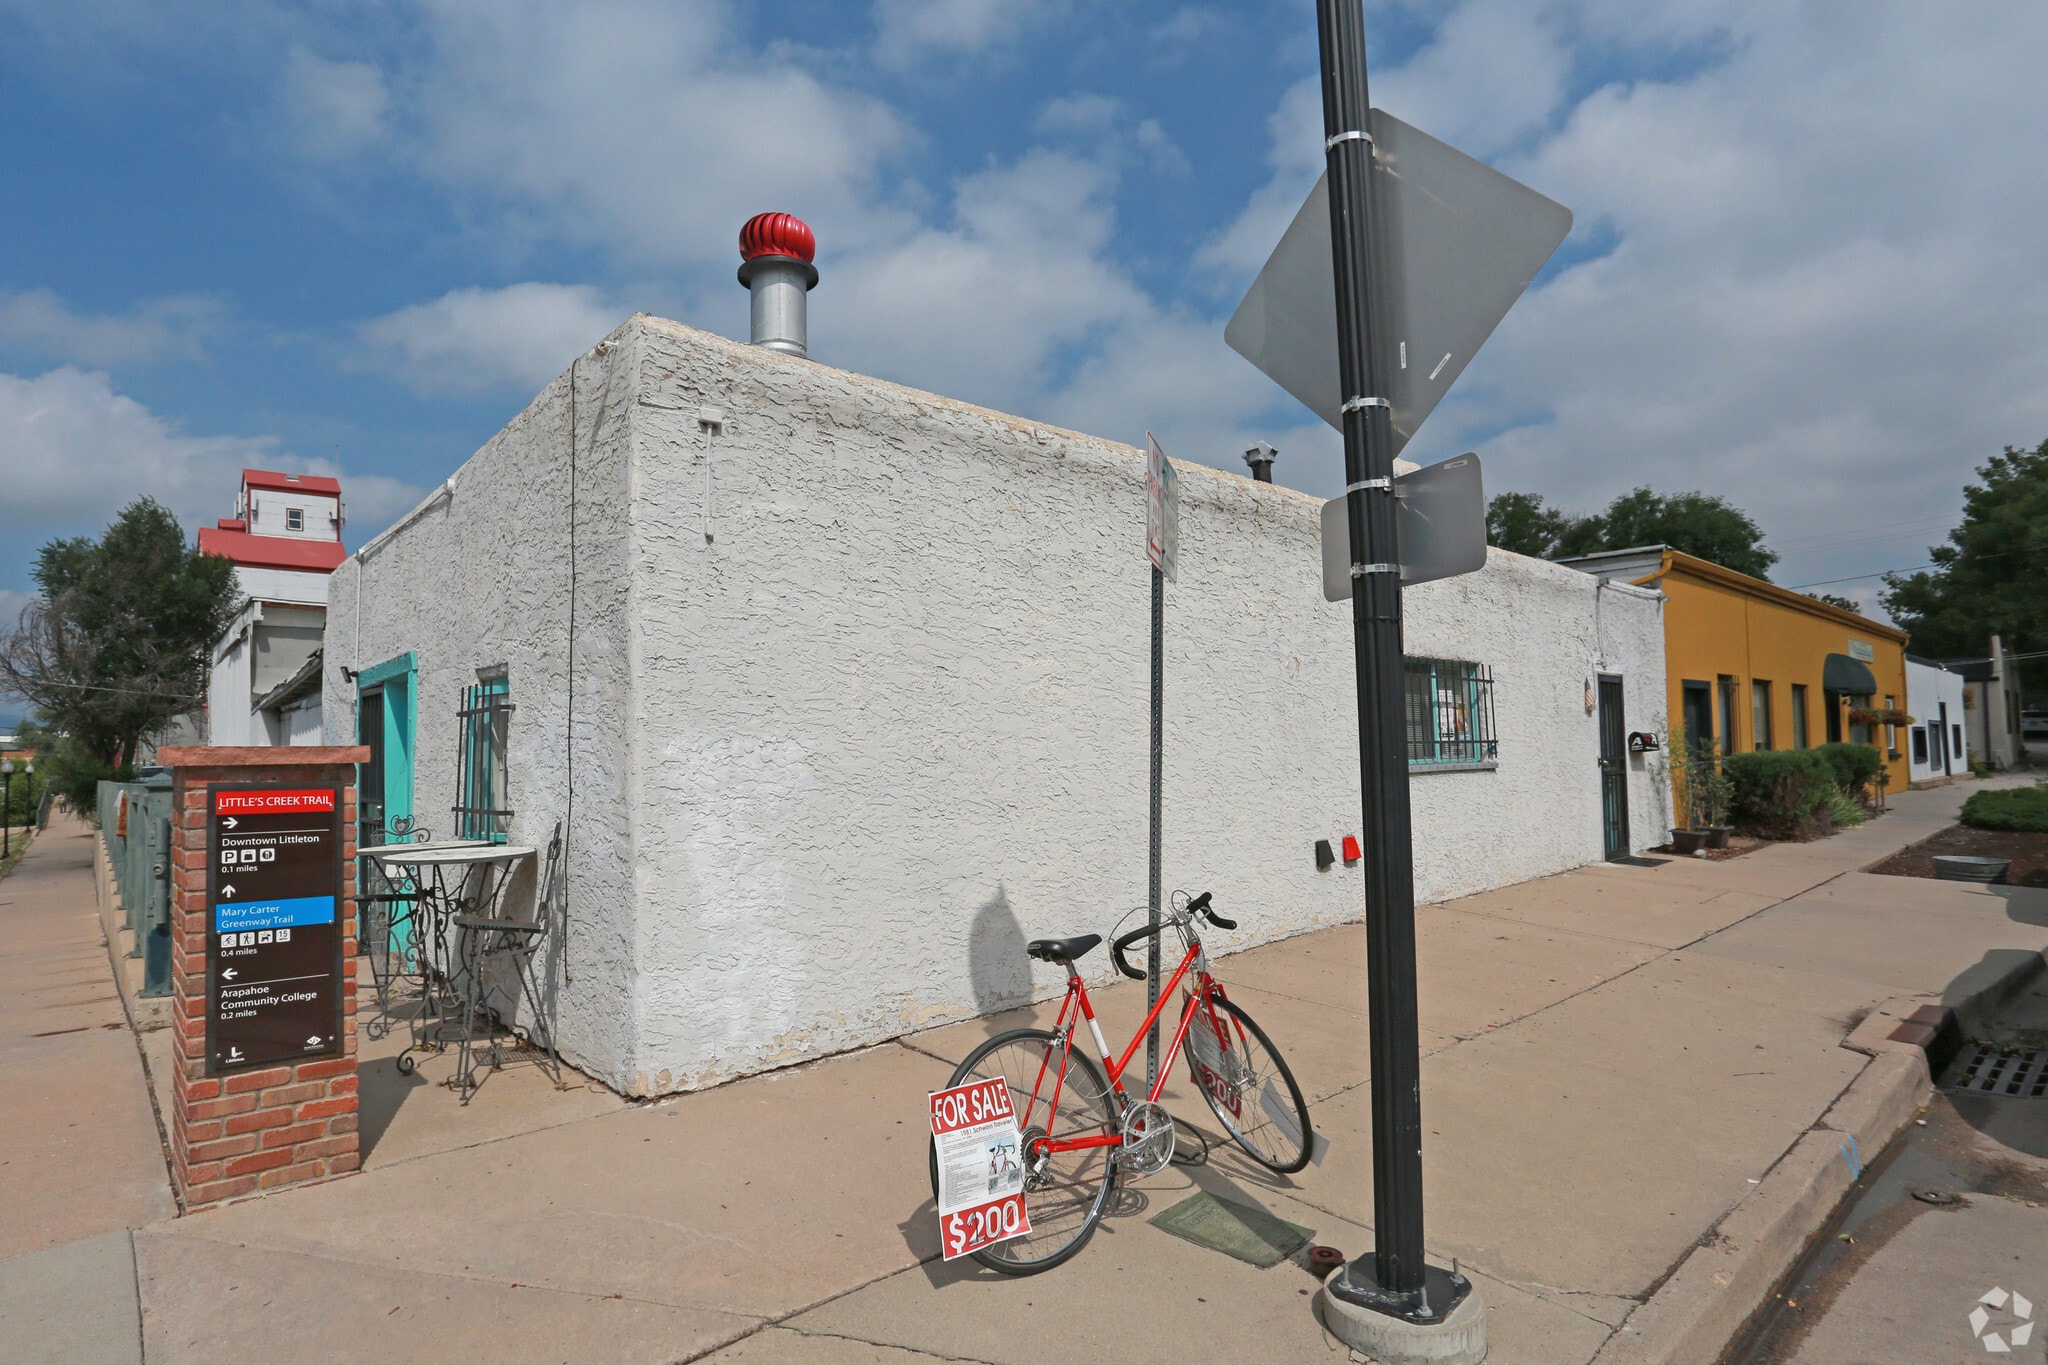
A rare assemblage opportunity in the heart of Downtown Littleton, CO. This three-property portfolio combines a landmark historic building with adjacent warehouse and retail structures — offering a developer or investor a substantial footprint just blocks from Main Street, positioned for redevelopment under Littleton's flexible Downtown Mixed-Use (DMU) zoning.
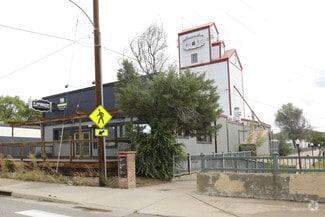
5798 S Rapp St — The Historic Columbine Mill
Built in 1901 as a grain elevator, the Columbine Mill is one of Littleton's most iconic landmarks and the tallest building in the downtown skyline at 75 feet. The timber structure offers 5,325± SF of open, character-rich space with exposed wood beams, finished wood floors, and a full basement — most recently home to a restaurant and brewery. Located two blocks from Main Street and steps from Arapahoe Community College.
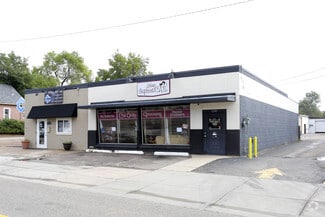
5788 S Rapp St & 5789 S Curtice St — Warehouse & Retail Redevelopment Site
An adjoining assemblage totaling approximately 19,544 SF across three structures: a 13,124 SF wood-frame warehouse (built 1901), a 3,500 SF brick retail building (built 1957), and a 2,920 SF wood-frame warehouse (built 1950). The combined footprint offers a developer significant scale for adaptive reuse, mixed-use redevelopment, or ground-up construction.
Portfolio highlights:
Three parcels, prime Downtown Littleton location
Zoned Downtown Mixed-Use (DMU) — supports high-density, mixed-use redevelopment
Combined structures totaling roughly 24,800+ SF
Two blocks from Main Street shops, dining, and RTD Light Rail
Historic landmark building (Columbine Mill) plus flexible warehouse/retail inventory
Ideal for redevelopment, adaptive reuse, or long-term land banking in a supply-constrained submarket
ASK ABOUT THIS PROPERTY
Please correct the highlighted field(s).
530-990-8283
By clicking the button, you agree to Showcase's Terms of Use and Privacy Notice.
Please correct the highlighted field(s).
530-990-8283
By clicking the button, you agree to Showcase's Terms of Use and Privacy Notice.