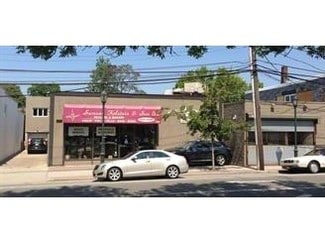
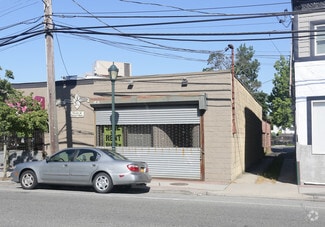
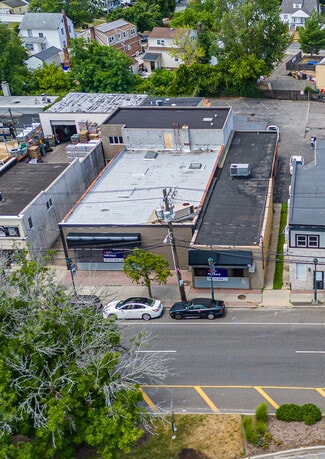
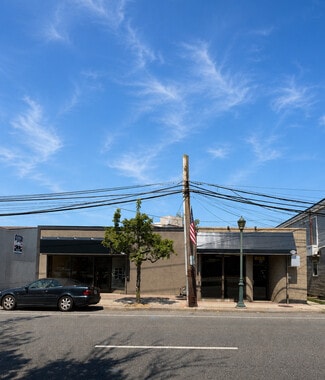
795 & 803 Foxhurst Road Industrial FOR SALE
Baldwin, NY |
$1,850,000 USD

631-270-3019
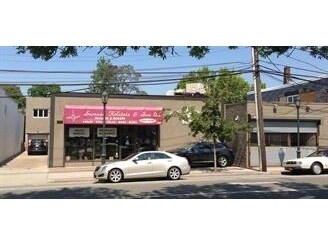

795 & 803 Foxhurst Road
Baldwin, NY
HIGHLIGHTS
OVERVIEW
795 FOXHURST
• ± 7,130 SF
• Includes ± 1,435 SF second floor with 8’ foot ceiling
• Showroom, 5 offices, production/manufacturing, warehouse/storage, 3 bathrooms
• Drive-In Overhead Door (7’) with secure/gated loading area
• 400 Amp Electric Service
803 FOXHURST
• ± 2,070 SF
• Showroom, open work area, 3 offices, kitchenette, 1 bathroom
• 200 Amp Electric Service
ASK ABOUT THIS PROPERTY
Please correct the highlighted field(s).

631-270-3019
By clicking the button, you agree to Showcase's Terms of Use and Privacy Notice.
Please correct the highlighted field(s).
631-270-3019
By clicking the button, you agree to Showcase's Terms of Use and Privacy Notice.