999 Riverfront St - Multi-Family For Rent
West Sacramento, CA 95691- The Bridge District | 2,381-4,763 SF

916-501-2797

Dec '26
999 Riverfront St
West Sacramento, CA 95691
The Bridge District
OVERVIEW
PRIME WATERFRONT RETAIL | THE BRIDGE DISTRICT | ADJACENT TO SUTTER HEALTH PARK
995 Riverfront Street | West Sacramento, CA
PROPERTY OVERVIEW
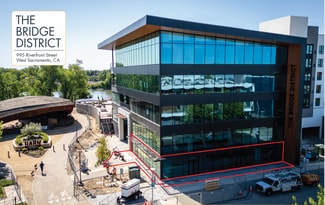
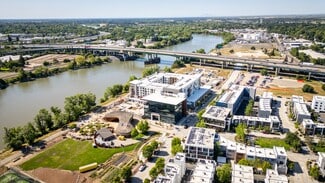
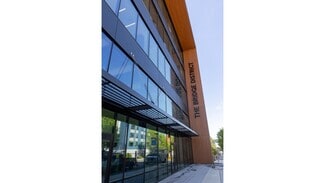
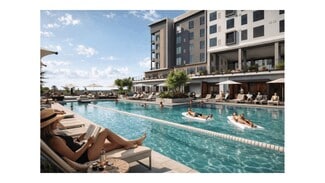
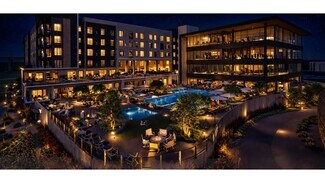
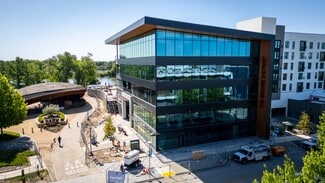
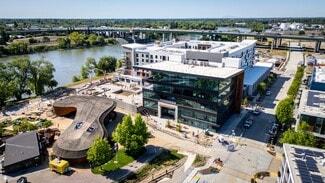
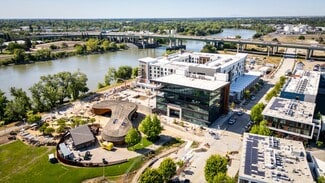
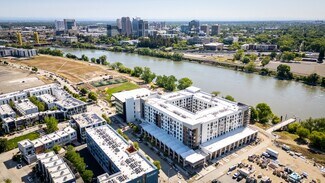
Now pre-leasing, 995 Riverfront Street offers a rare opportunity to secure premier waterfront retail space within The Bridge District — West Sacramento’s rapidly growing urban waterfront neighborhood directly adjacent to Sutter Health Park and across the river from Downtown Sacramento.
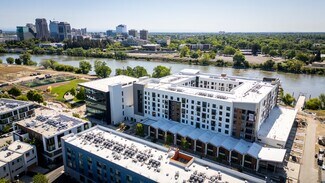
This highly visible mixed-use development combines built-in residential density, leased office users, stadium traffic, waterfront activity, and pedestrian flow into one of the Sacramento region’s most dynamic retail environments.
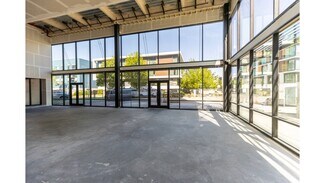
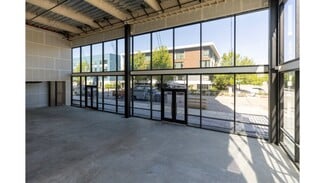
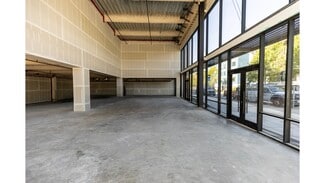
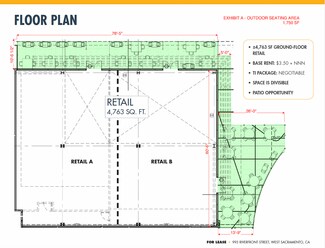
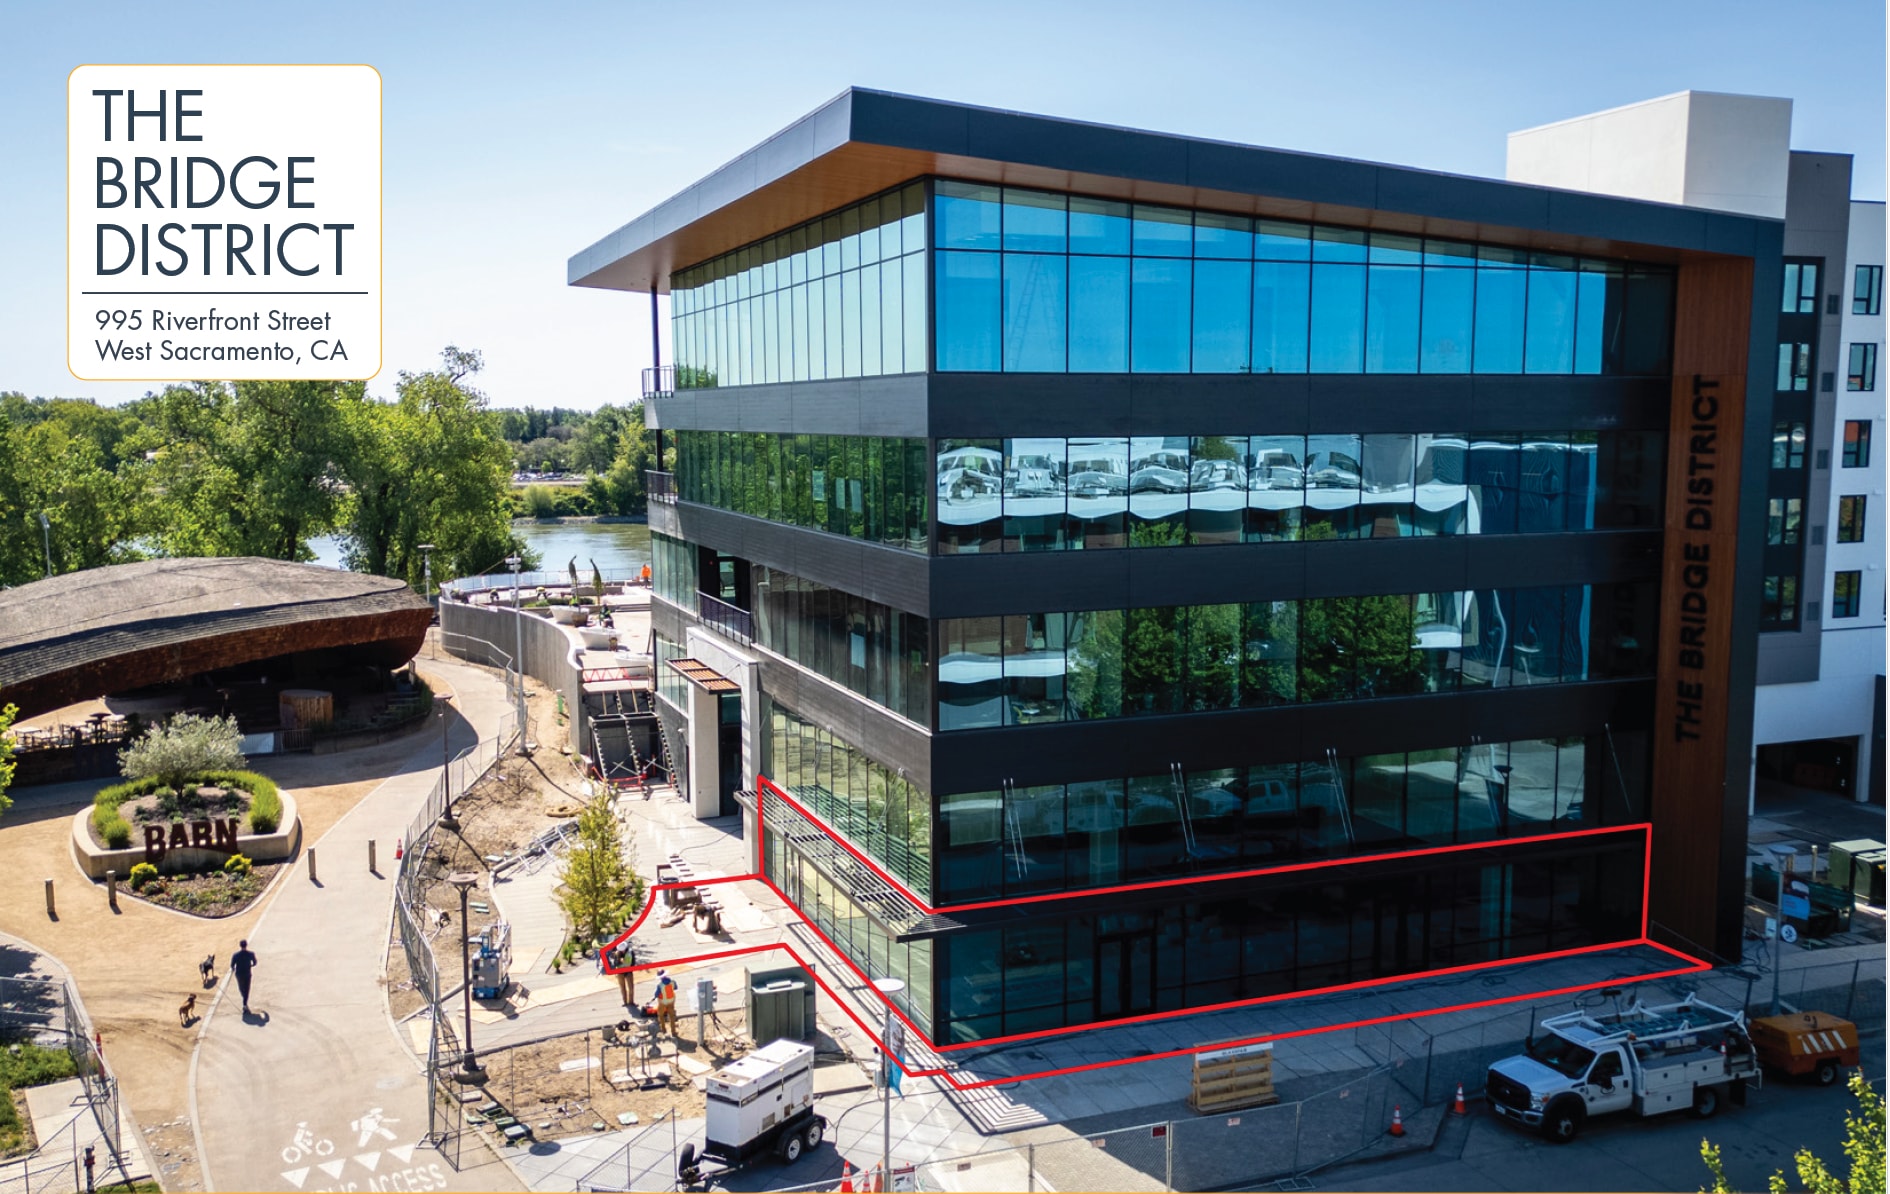
The available ground-floor retail space features dramatic two-story ceilings, expansive storefront glass, patio opportunities, and flexible demising options designed for restaurant, café, wellness, boutique retail, and experiential concepts seeking visibility, energy, and repeat customer interaction.
Positioned within The Bridge District, the property benefits from:
260 on-site residential units
1,505+ existing residential units nearby
±33,535 SF of leased office space on-site
Immediate access to Downtown Sacramento, DOCO, Golden 1 Center, and the Railyards
Proximity to I-5, Highway 50, and I-80
Strong waterfront pedestrian and stadium-driven activity
RENTAL DETAILS
SPACE AVAILABLE
2,381-4,763 SF
# OF SPACES
1
RENT/MONTH
$8,334+ USD /mo
RENT RATE (MO)
$3.50 USD /SF/mo
RENT RATE (YR)
$42.00 USD /SF/yr
LEASE TYPE
Triple Net
LEASE LENGTH
10 Years
AVAILABLE
Dec 14, 2026
BUILDING DETAILS
STATUS
Under Construction
PROPERTY TYPE
Multi-Family
APARTMENT STYLE
Mid-Rise
TOTAL BUILDING SIZE
396,000 SF
YEAR BUILT
2026
PARKING SPACES
235
LAND DETAILS
LAND ACRES
5.59 AC
LAND SF
243,500.4 SF
ZONING
-
ASK ABOUT THIS PROPERTY
Please correct the highlighted field(s).

916-501-2797
By clicking the button, you agree to Showcase's Terms of Use and Privacy Notice.
Please correct the highlighted field(s).
916-501-2797
By clicking the button, you agree to Showcase's Terms of Use and Privacy Notice.