
HIGHLIGHTS
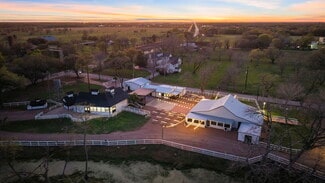
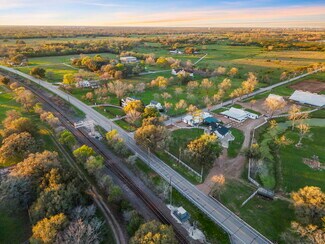
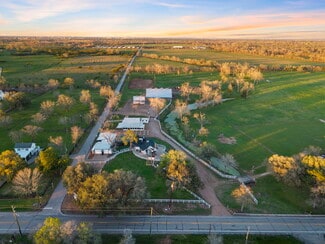
- Commercial Hard Corner -44.0643± acres of prime Fort Bend County land
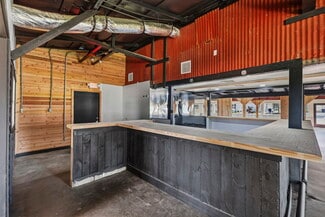
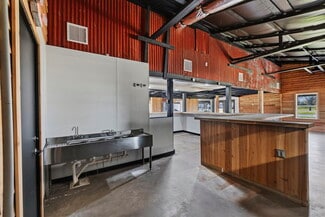
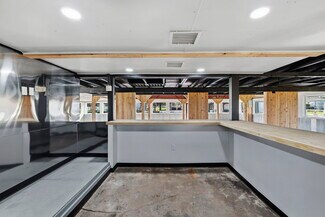
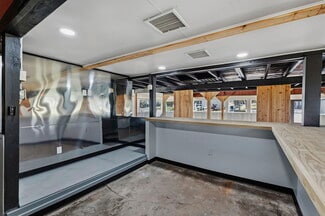
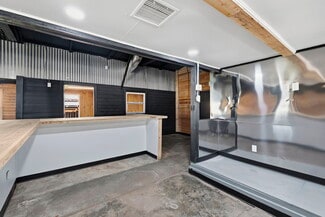
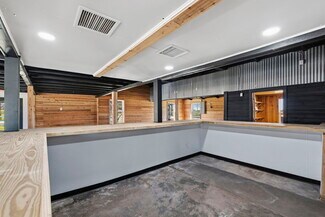
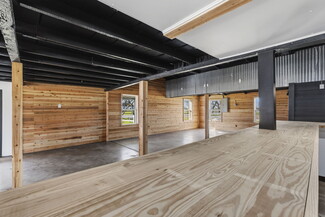
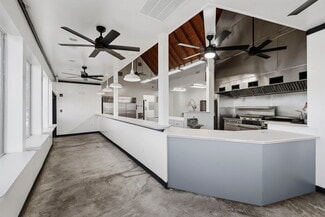
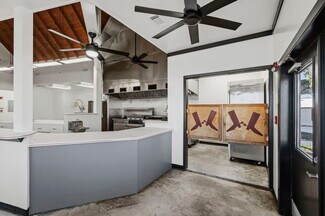
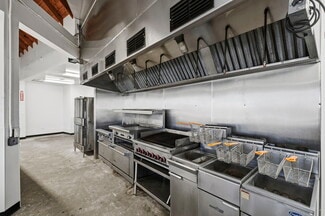
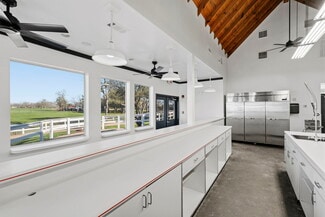
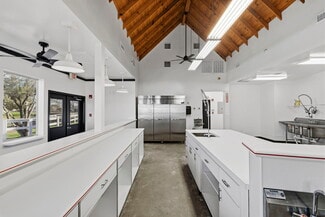
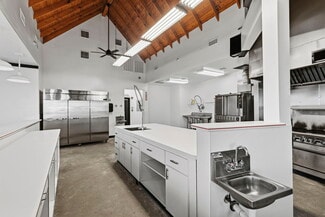
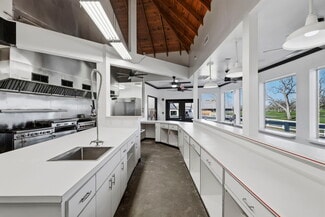
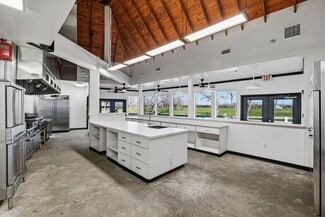
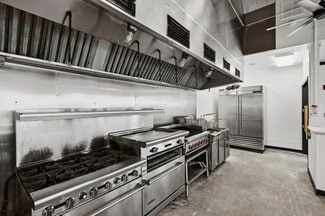
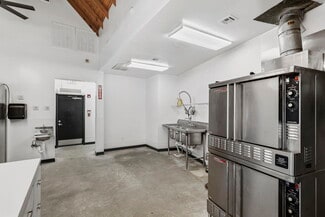
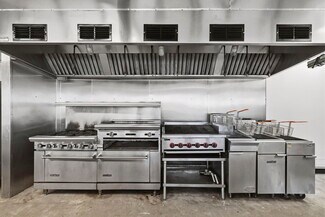
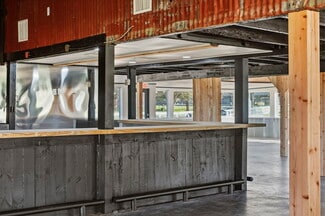
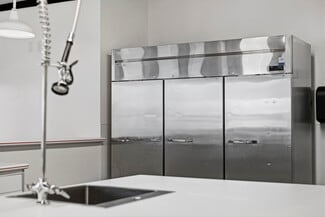
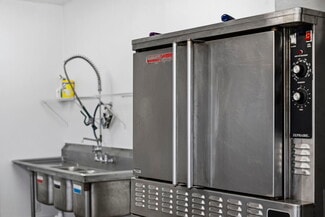
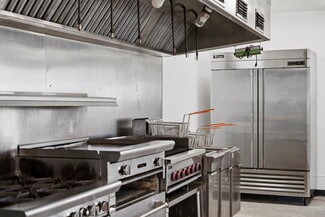
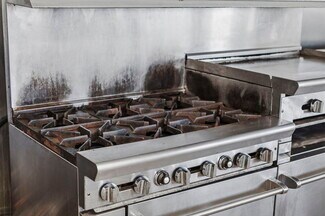
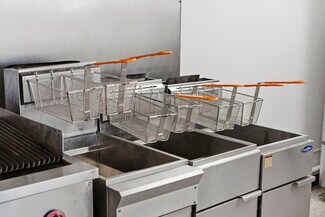
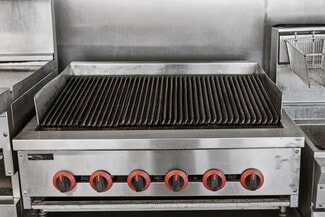
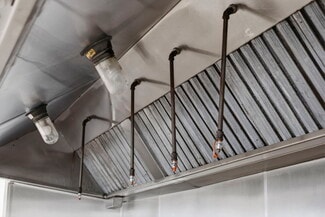
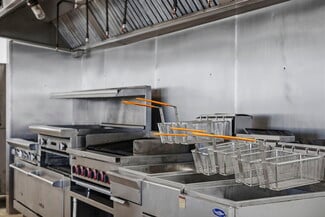
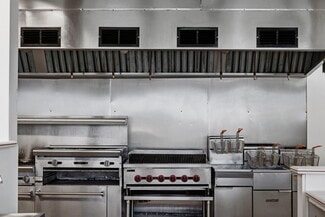
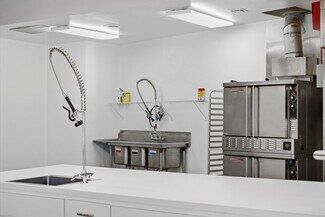
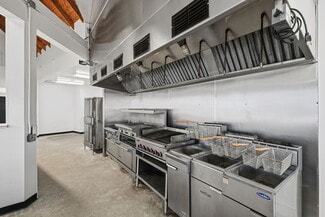
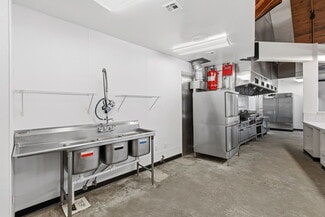
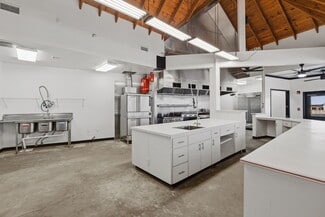
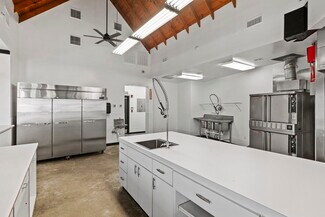
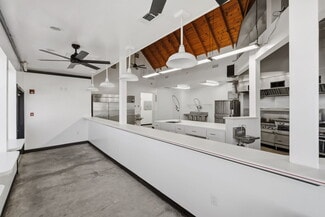
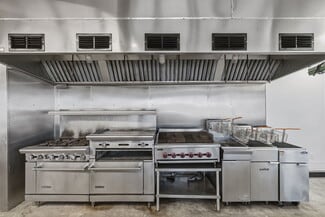
- Turnkey hospitality / event venue operation / Restaurant-Bar / Full Commercial Grade Kitchen
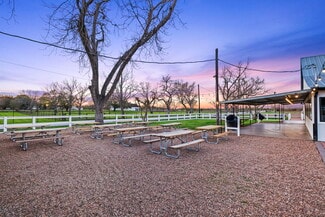
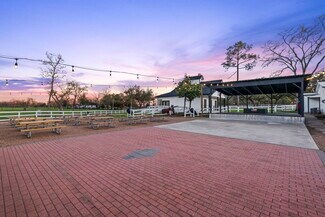
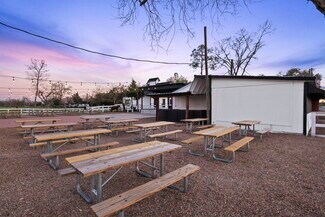
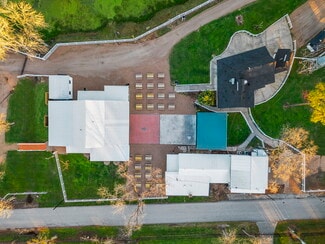
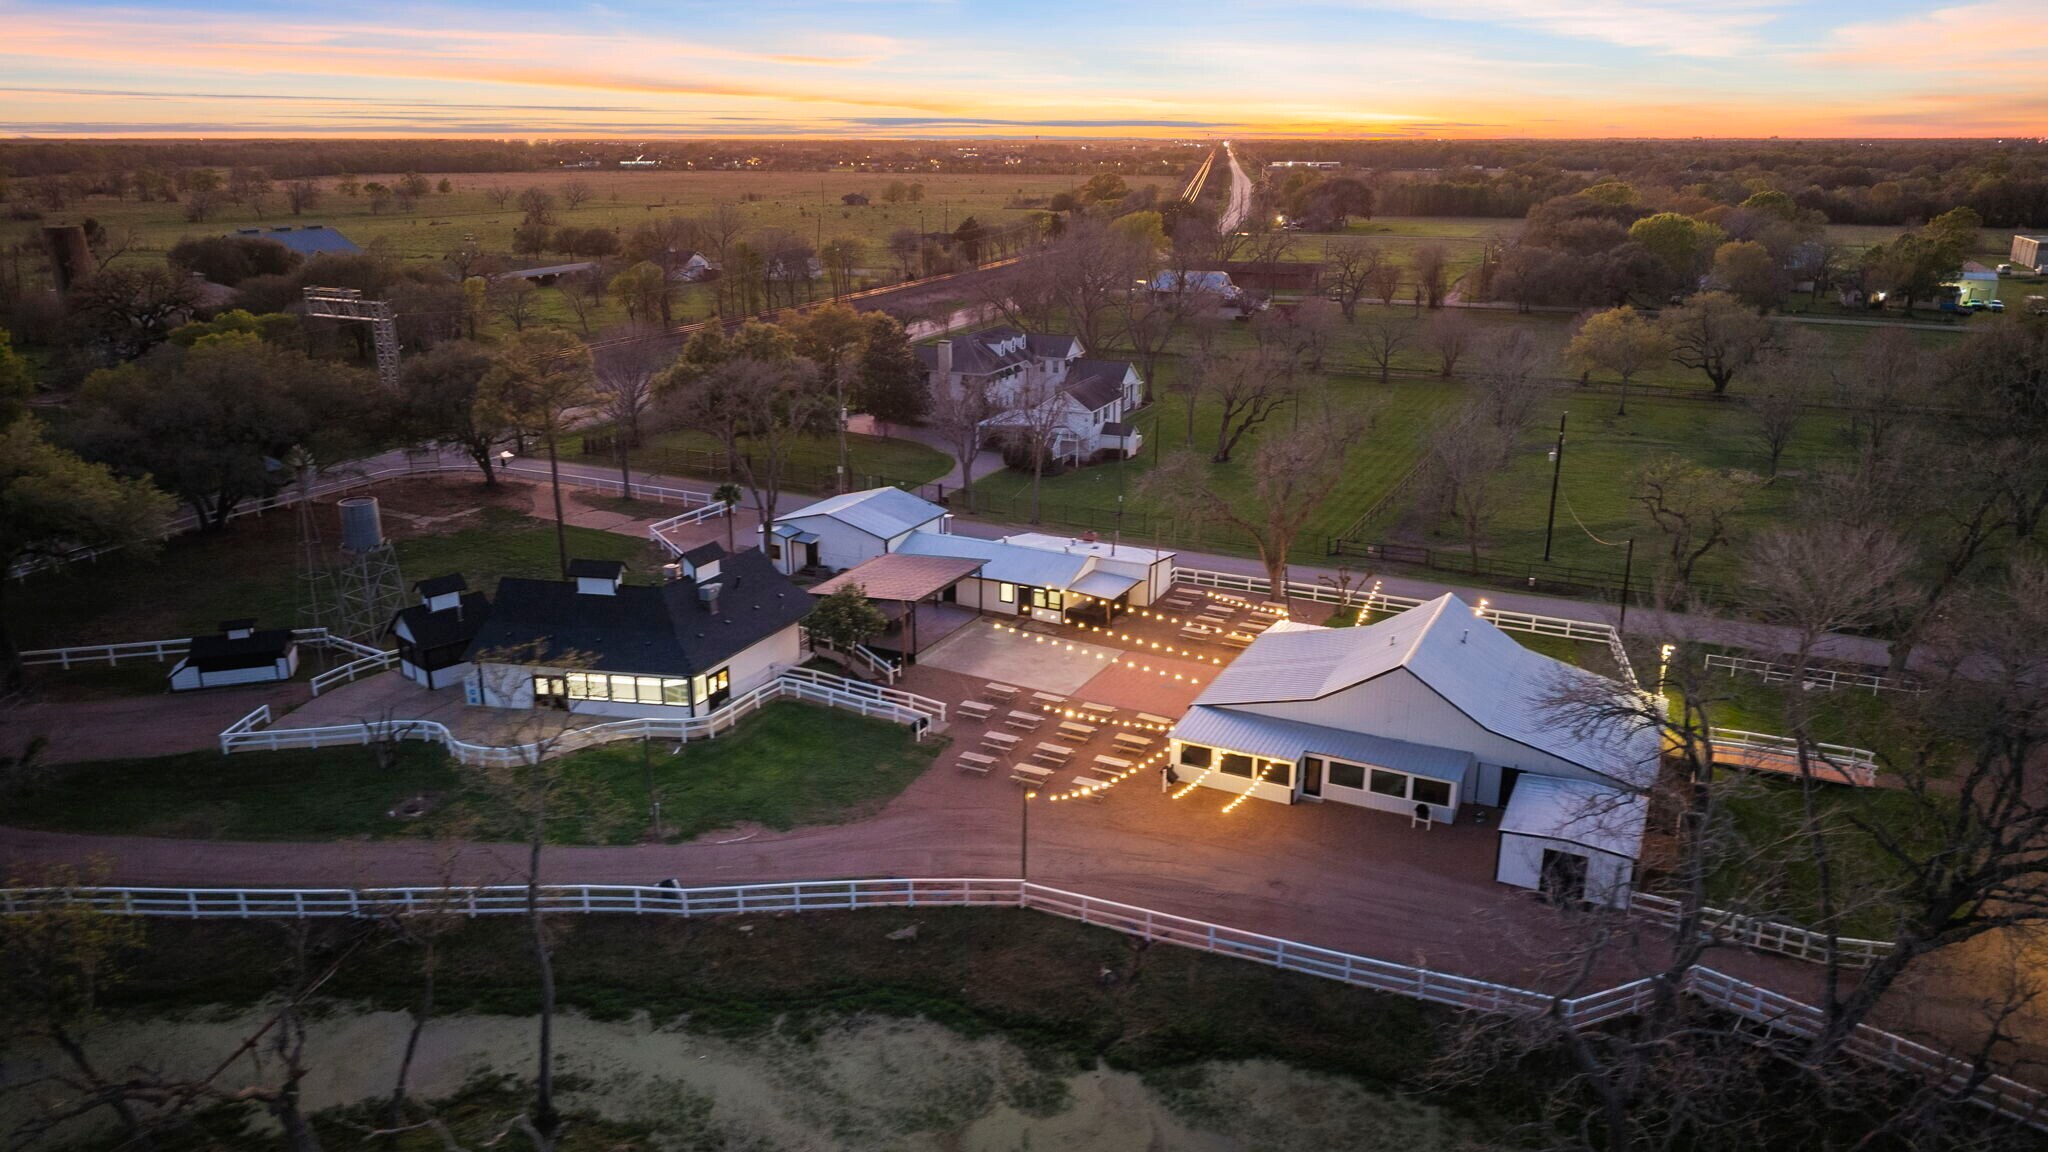
- 7,719± SF under roof across 5 buildings - 15,000± SF outdoor entertainment area - Approx. 50,000 SF of parking
- Comprehensive 2026 renovation
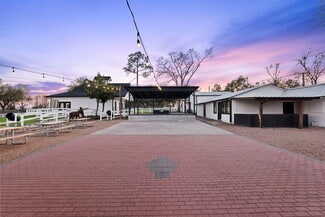
- Approx. 50,000 SF of parking
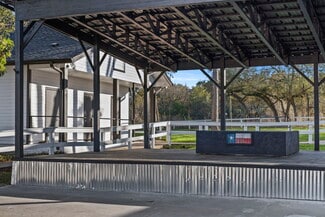
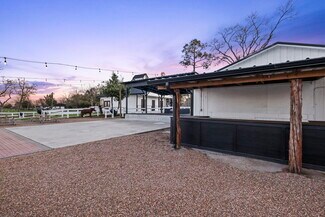
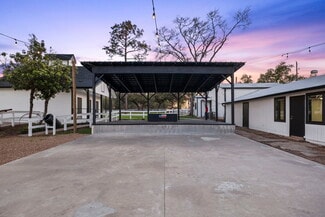
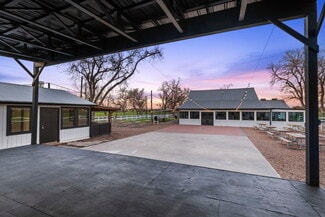
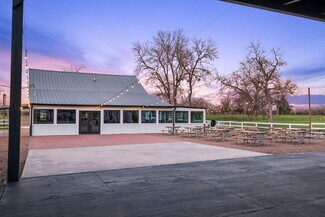
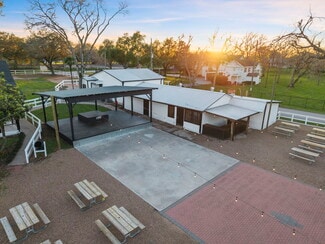
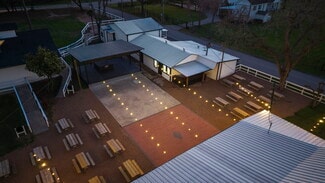
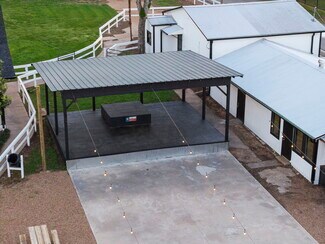
- Covered outdoor stage and bar
OVERVIEW
PROPERTY DESCRIPTION:
The Venue
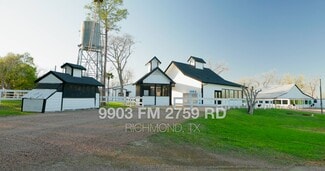
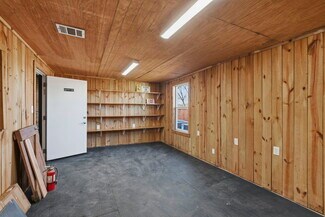
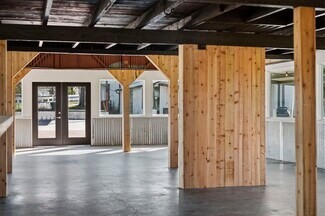
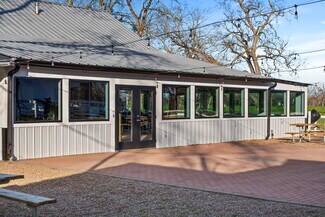
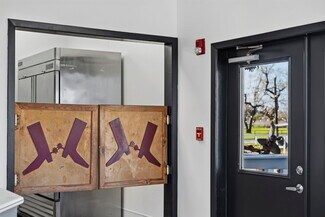
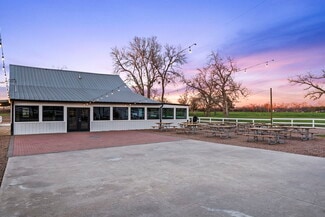
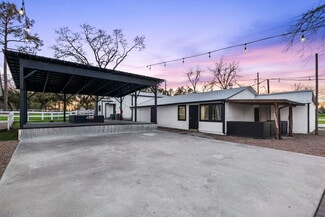
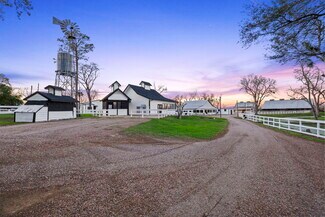
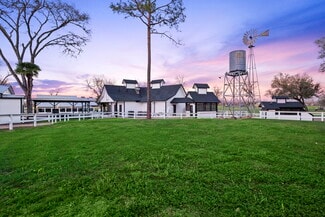
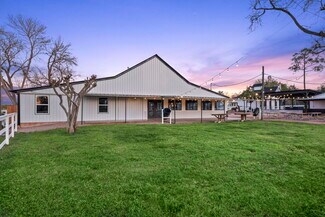
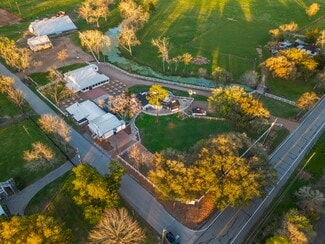
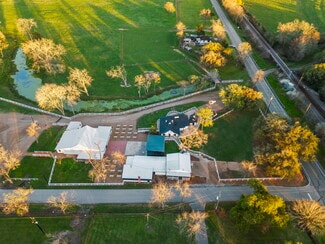
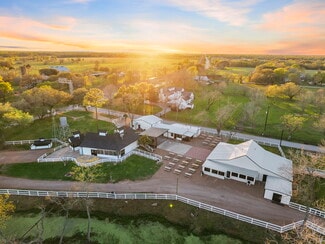
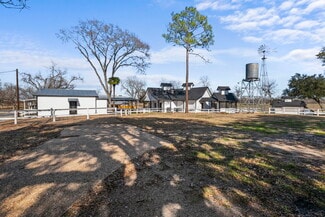
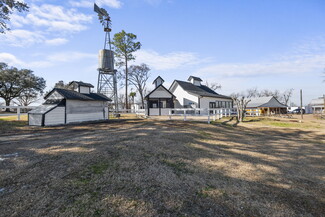
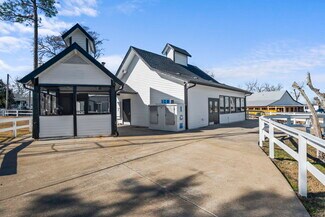
The Old Trading Post has been transformed into a destination hospitality property that blends restored
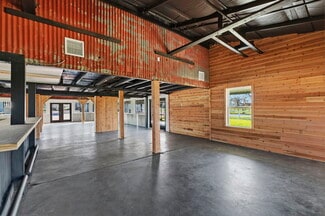
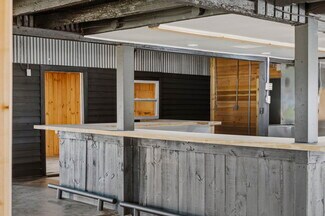
farmhouse-style architecture with modern event infrastructure. The main structures feature a climate-
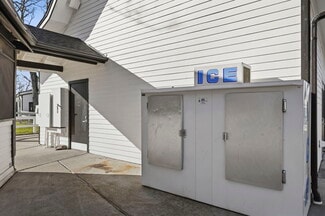
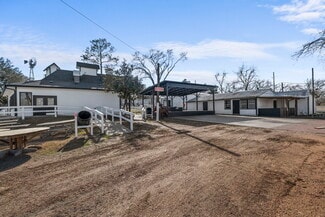
controlled dining room, bar area, and commercial kitchen, connected to covered porches and patios that
flow into the outdoor event lawn. String lighting, a covered stage, and a dedicated outdoor bar support live
music, receptions, and large-scale gatherings year-round.
Buildings & Improvements
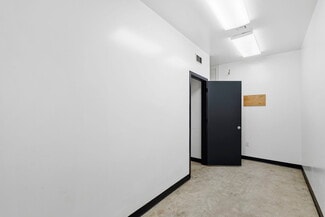
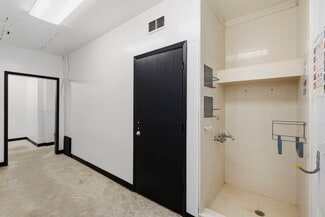
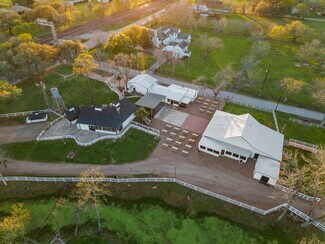
Five buildings totaling 7,719± SF under roof make up the improvements, including 5,305± SF of climate-
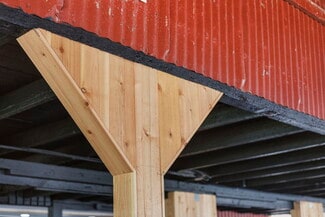
controlled space and 2,414± SF of covered, open-air space. All structures were part of a comprehensive
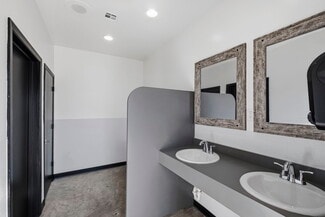
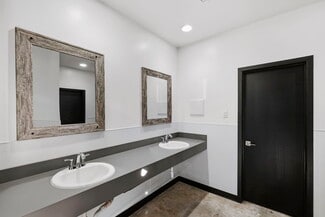
2026 renovation, including updated mechanical, electrical, and plumbing systems, new roofing, and
refreshed interior and exterior finishes throughout.
Outdoor Entertainment & Grounds
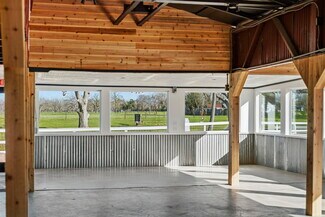
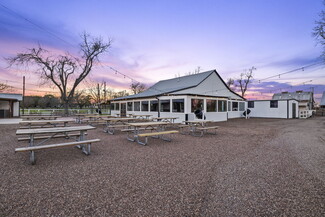
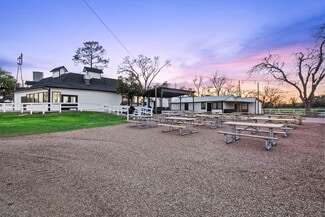
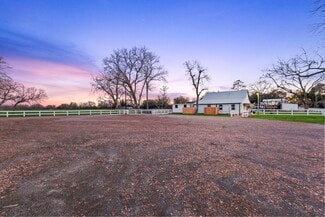
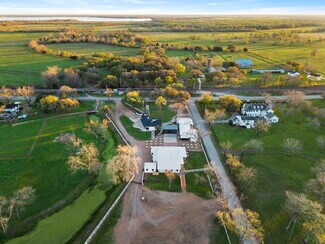
Approximately 15,000± SF of dedicated outdoor entertainment space surrounds the buildings, framed by
white rail fencing, mature oak trees, and landscaped grounds. The site includes a covered stage and bar
for live entertainment, ample lawn space for tented events and festivals, and approximately 50,000 SF of
parking — supporting large weddings, concerts, and community events. The remaining acreage offers
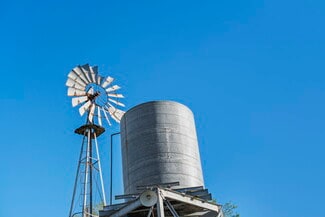
substantial room for future expansion, additional structures, or complementary uses.
Equestrian Facilities & Natural Features
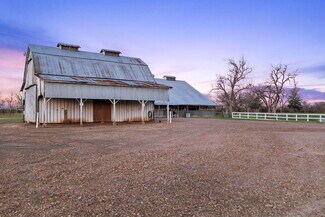
Beyond the event and hospitality improvements, the property includes a full barn with horse stalls, fenced
pastures with water, and a roping and riding arena — offering genuine equestrian functionality alongside
the venue operation. Mature trees frame the grounds throughout, and a small ravine meanders along the
property, adding scenic character and a distinct sense of place uncommon among comparable event
venues.
FOR SALE DETAILS
PRICE
$6,609,645 USD
PRICE/SF
$856 USD /SF
CAP RATE
Request Cap Rate
% LEASED
-
TENANCY
-
SALE TYPE
Investment Or Owner User
BUILDING DETAILS
PROPERTY NAME
The Old Trading Post
PROPERTY TYPE
Specialty
ADD'L SUBTYPES
Winery/Vineyard
TOTAL BUILDING SIZE
-
STORIES
1
BUILDING CLASS
B
YEAR BUILT
1948
SPRINKLERS
-
PARKING SPACES
-
LAND DETAILS
LAND ACRES
38 AC
LAND SF
1,655,280 SF
ZONING
YO
APN/PARCEL ID
0039-00-000-0117-901,0039-00-000-0126-901
ASK ABOUT THIS PROPERTY
Please correct the highlighted field(s).

713-254-5400
By clicking the button, you agree to Showcase's Terms of Use and Privacy Notice.
Please correct the highlighted field(s).
713-254-5400
By clicking the button, you agree to Showcase's Terms of Use and Privacy Notice.