909-373-2938
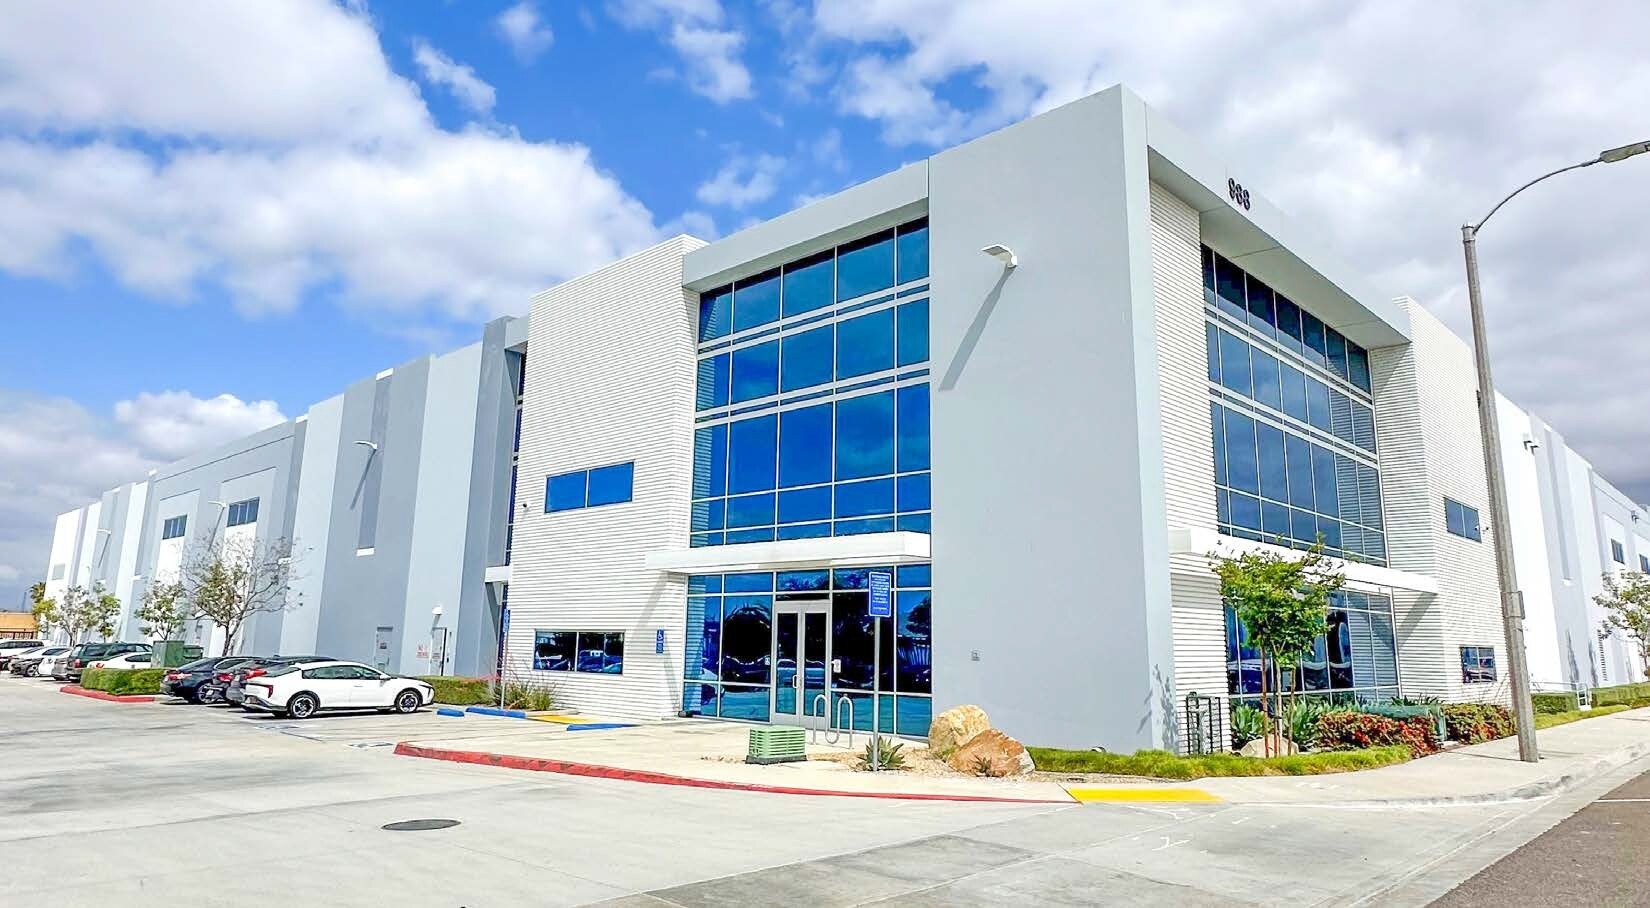

988 S Washington Ave
San Bernardino, CA 92408
Show Place
OVERVIEW
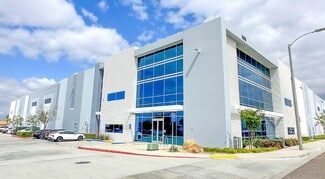
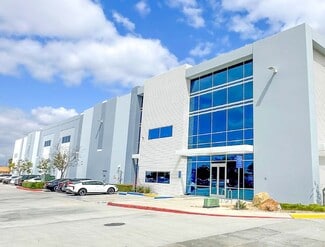
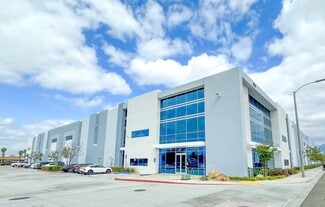
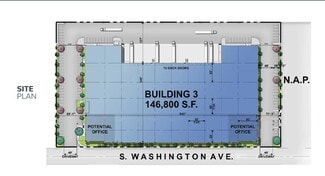
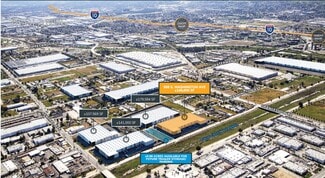
This property features a ±146,800 square foot building situated on approximately 6.26 acres of land, including ±3,000 square feet of office space. The warehouse offers a 32-foot clear height and typical bay spacing of 50 feet by 52 feet. There are 18 dock-high doors measuring 9' x 10' and two grade-level doors at 12' x 14'. The fully secured truck court has a depth of 127 feet and is supported by 113 parking spaces. Electrical capacity is 1,200 amps at 277/480 volts, with the potential to expand up to 4,000 amps.
Additional features include two existing trucker cages for securitized access, distribution and power for 15 forklift charging ports, and a reinforced 7-inch, 4,000 PSI floor slab. The warehouse is well-lit with LED lighting, has 2% skylights equipped with burglar bars, and includes an ESFR sprinkler system. Interior warehouse walls are painted, and the building is outfitted with existing security camera and access control infrastructure. It also features white scrim foil insulation.
Of the 18 dock-high doors, all are equipped with Z-Guards. Doors 2 through 10 have restraints, while doors 11 through 19 are fitted with dock locks. Every other dock-high door includes 40,000 lb SERCO hydraulic pit levelers, dock seals, and swing fan/lights. The remaining dock-high doors are equipped with SERCO edge-of-dock levelers, providing a fully equipped and functional logistics facility.
RENTAL DETAILS
SPACE AVAILABLE
146,800 SF
# OF SPACES
1
RENT/MONTH
$115,972 USD /mo
RENT RATE (MO)
$0.79 USD /SF/mo
RENT RATE (YR)
$9.48 USD /SF/yr
LEASE TYPE
Triple Net
LEASE LENGTH
3-10 Years
AVAILABLE
Now
BUILDING DETAILS
PROPERTY TYPE
Industrial
PROPERTY SUBTYPE
Distribution
TOTAL BUILDING SIZE
146,800 SF
YEAR BUILT
2021
UTILITIES
-
CLEAR CEILING HT
32 Ft
DOCKS
18
DRIVE INS
2
PARKING SPACES
113
LAND DETAILS
LAND ACRES
6.26 AC
LAND SF
272,685.6 SF
ZONING
IL
ASK ABOUT THIS PROPERTY
Please correct the highlighted field(s).

909-373-2938
By clicking the button, you agree to Showcase's Terms of Use and Privacy Notice.
Please correct the highlighted field(s).
909-373-2938
By clicking the button, you agree to Showcase's Terms of Use and Privacy Notice.