9711 Perry Hwy - Warehouse FOR SALE
Waterford, PA 16441 |
$1,995,000 USD

814-460-2000

9711 Perry Hwy
Waterford, PA 16441
HIGHLIGHTS
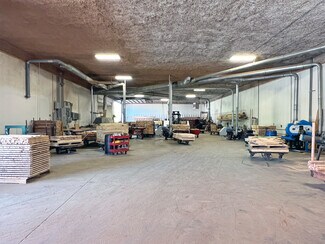
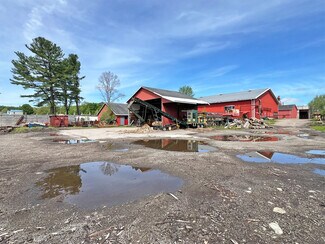
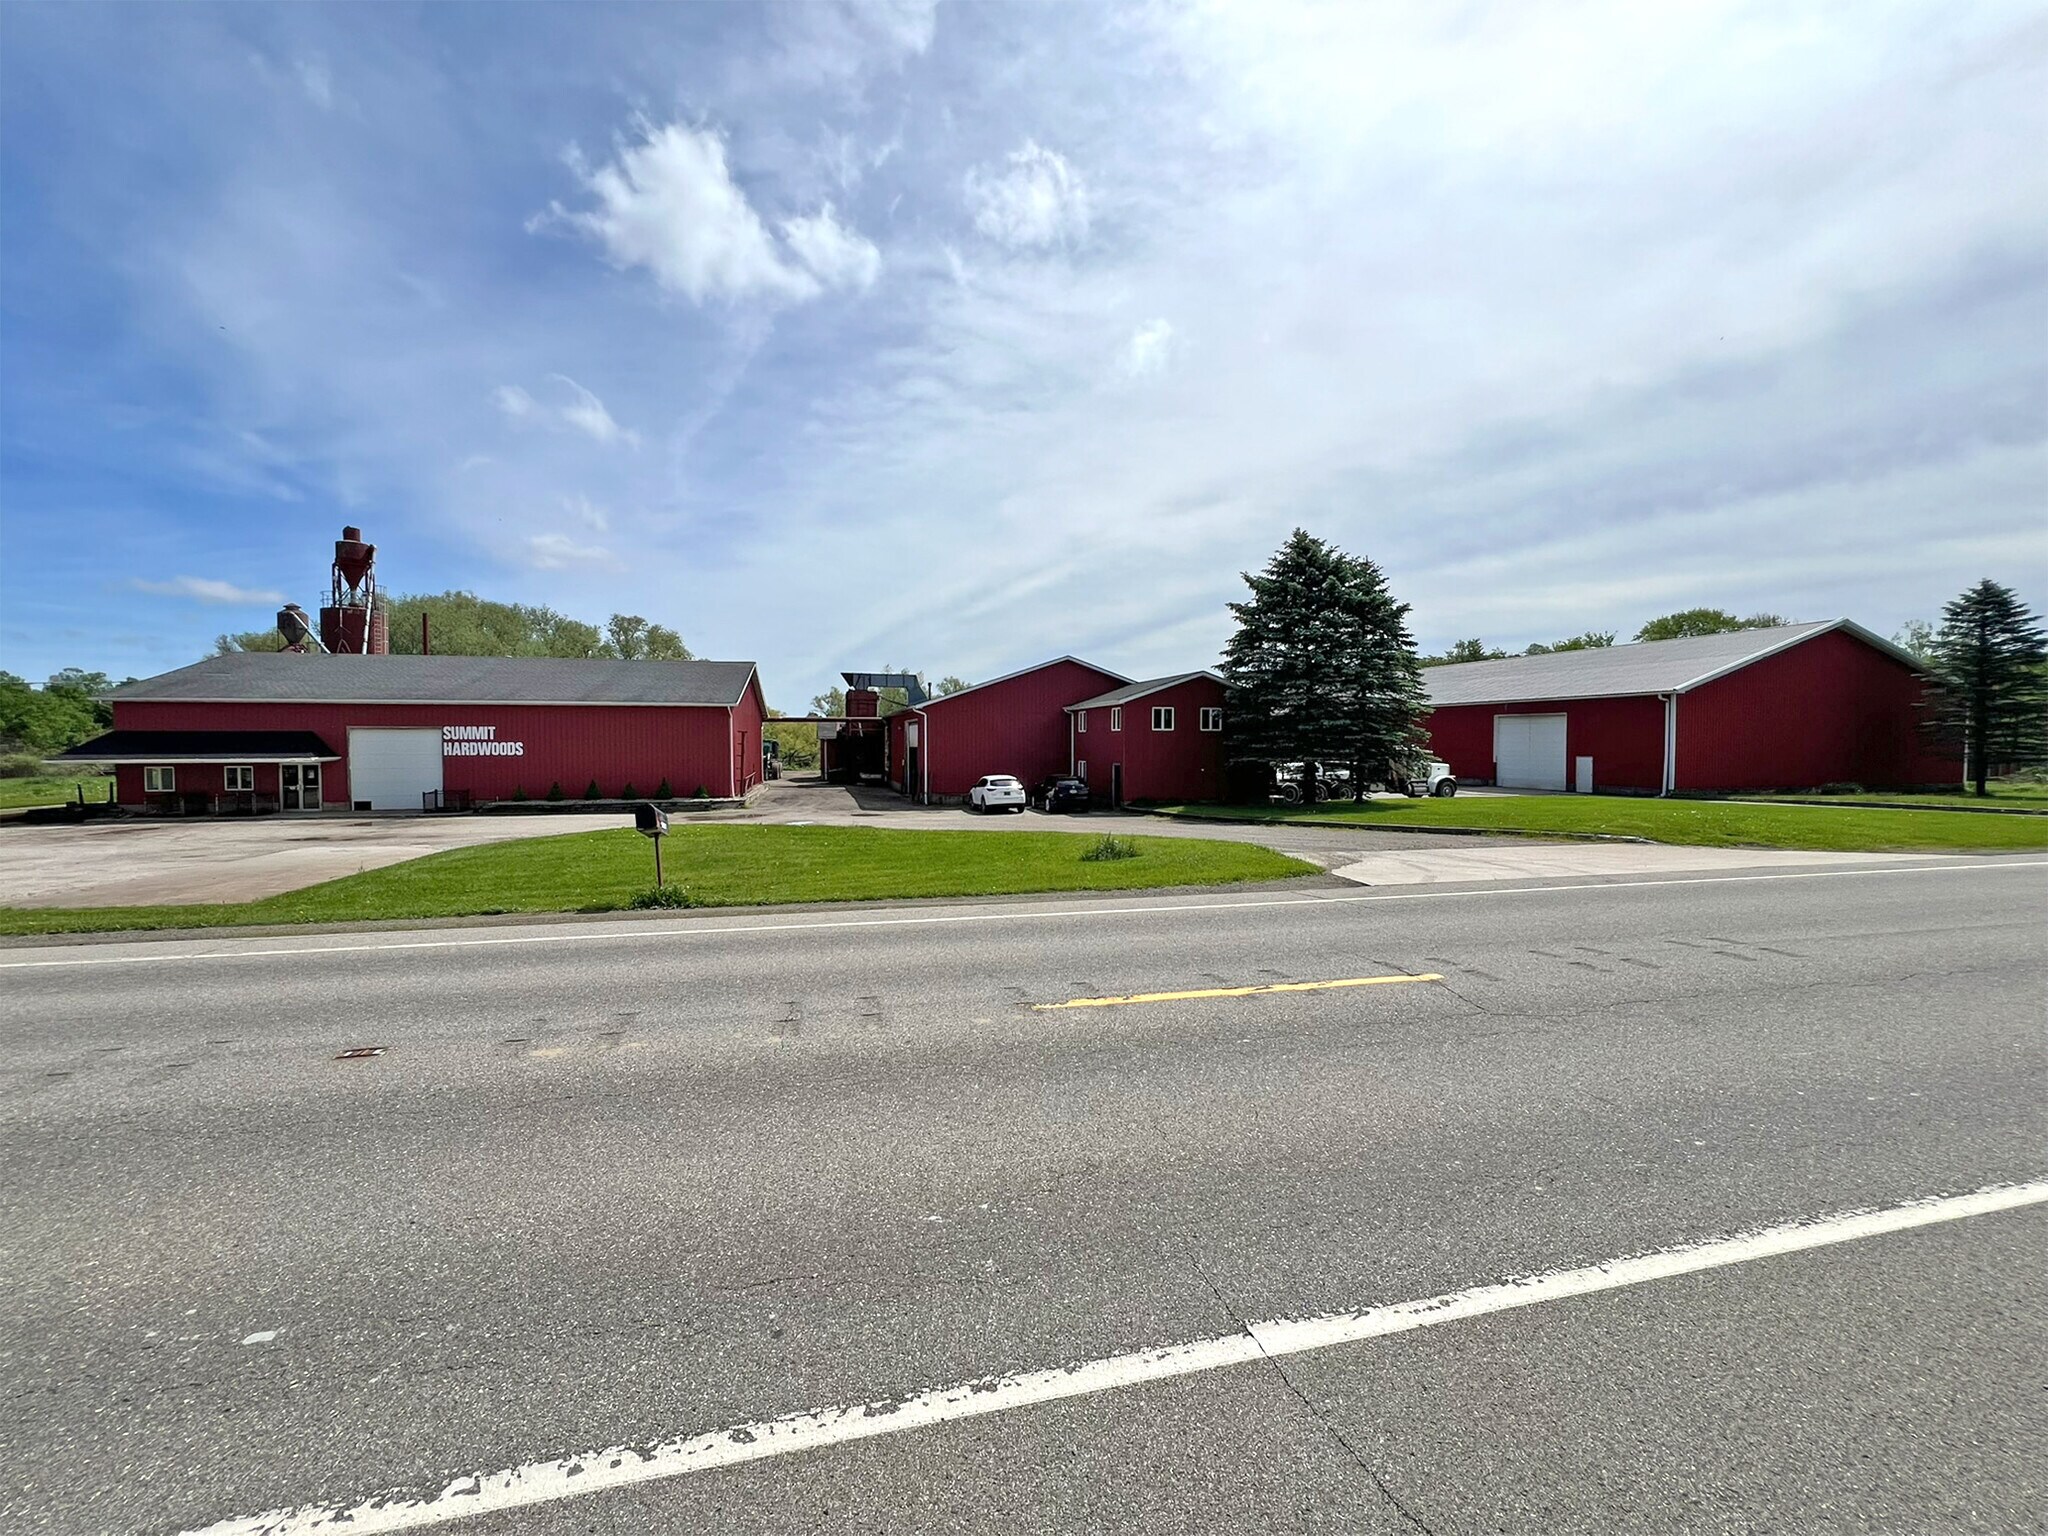
- 32,517± SF 6 Building Commercial Package On Two Parcels Totaling 5.8± Acres
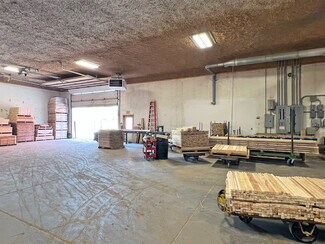
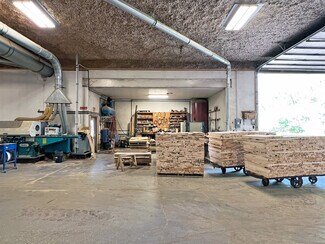
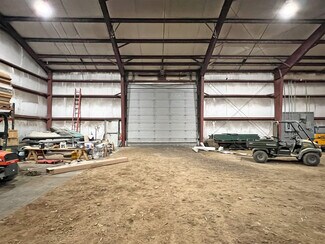
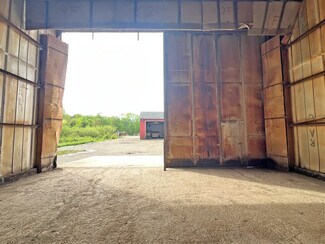
- 16’ To 29’6” Clear Ceiling Heights & 9 Large Drive-In Overhead Doors
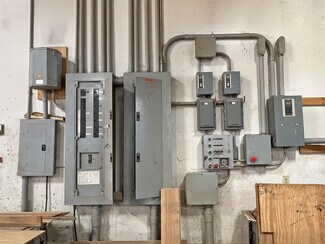
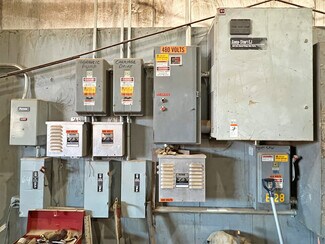
- 400 Amp, 480V, 3 Phase Electrical Service With Step Down Transformer
- Private Well & Septic – Public Water Available At Street
- 4.2 Miles (6 Minutes) From I-90 & 8.2 Miles (12 Minutes) From I-79
- Flexible Corridor Commercial Zoning Permitting A Range Of Commercial & Industrial Uses
OVERVIEW
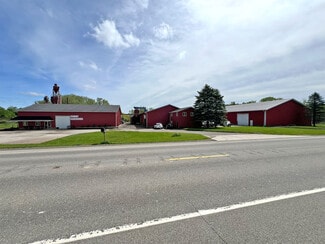
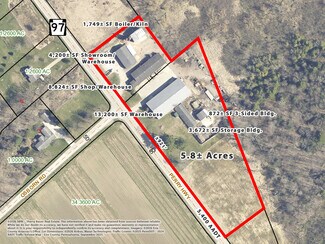
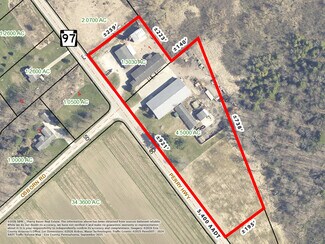
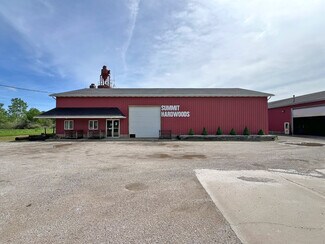
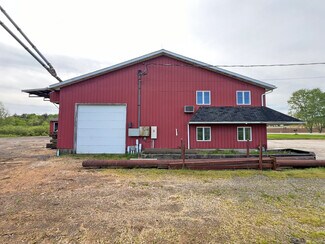
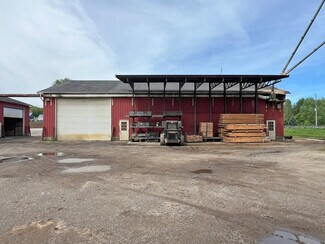
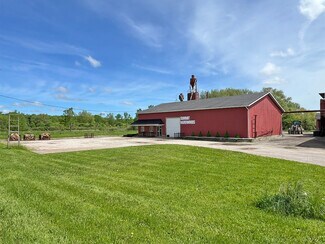
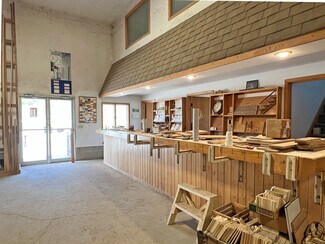
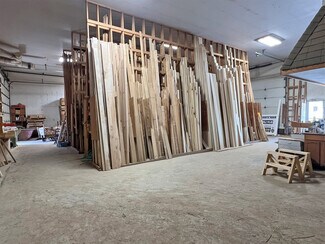
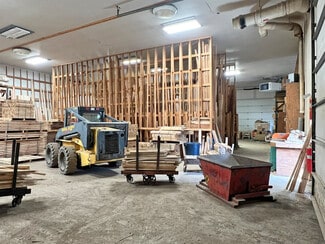
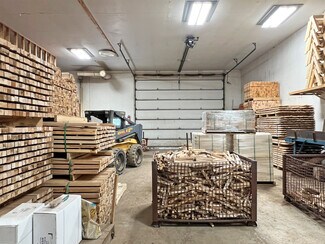
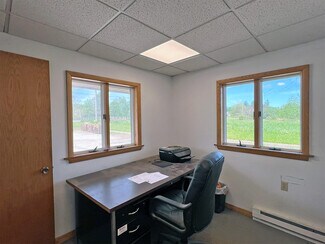
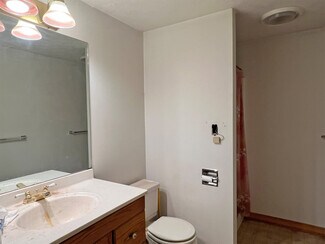
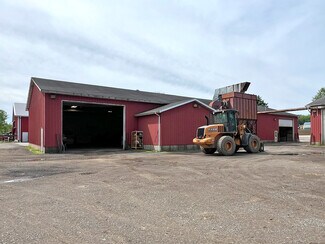
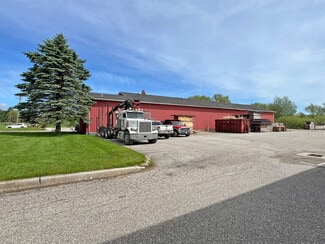
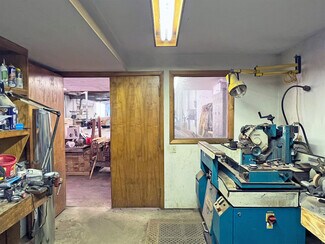
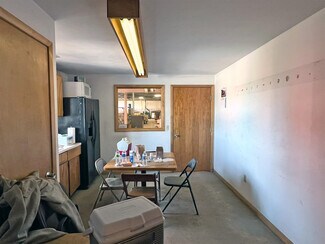
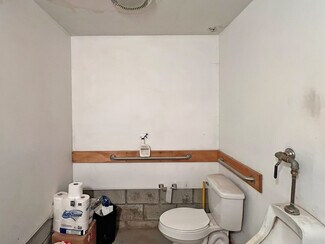
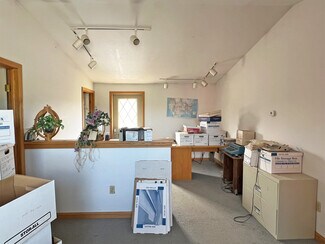
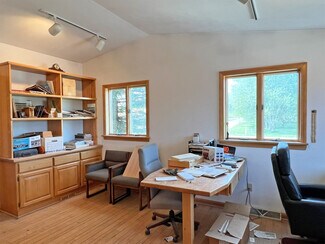
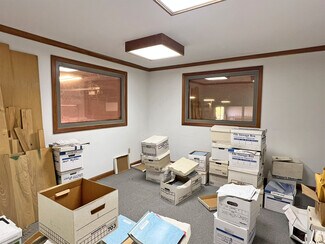
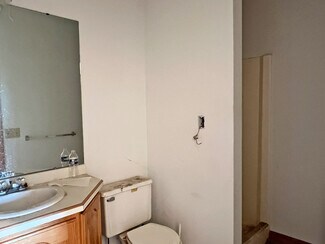
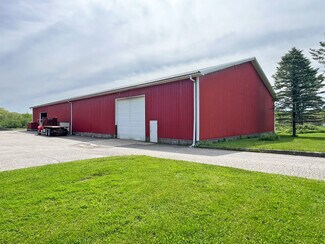
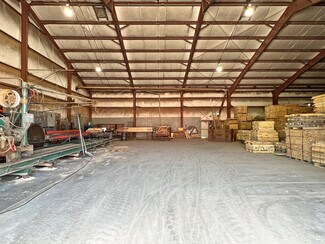
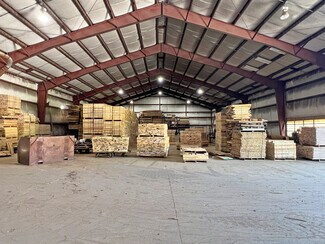
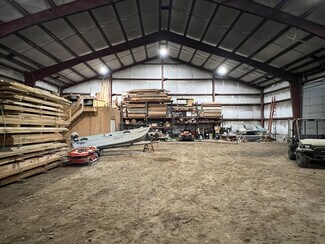
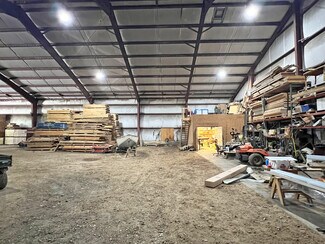
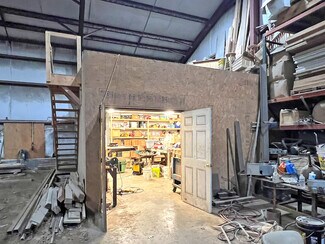
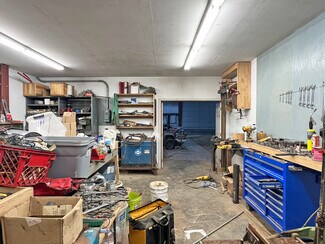
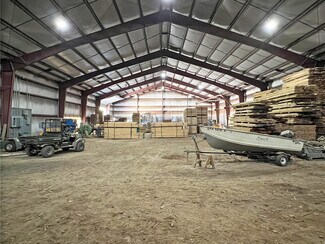
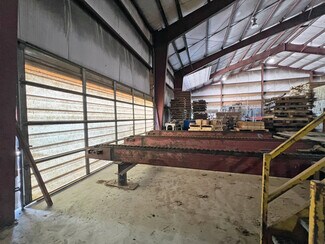
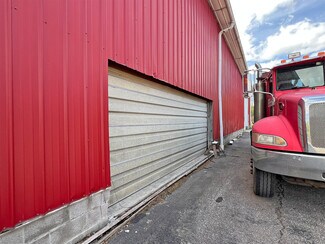
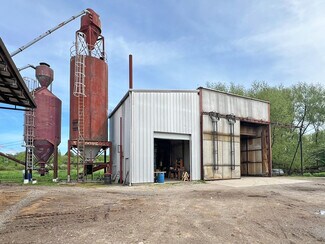
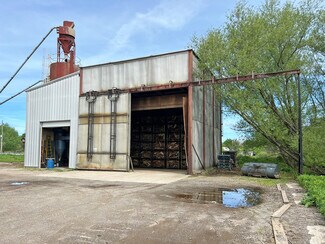
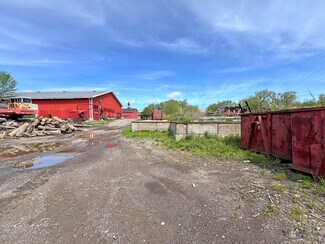
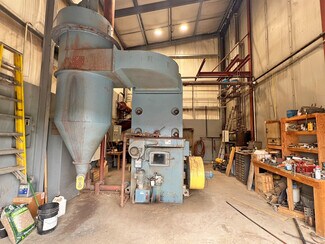
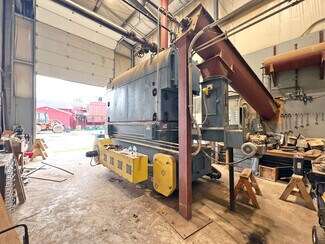
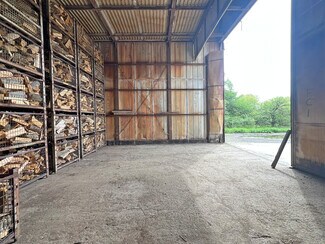
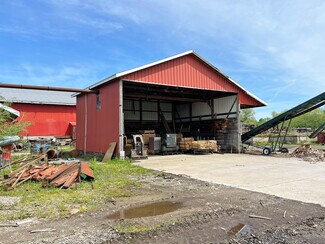
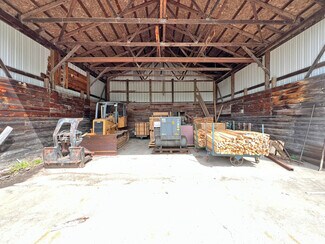
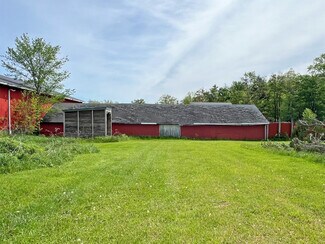
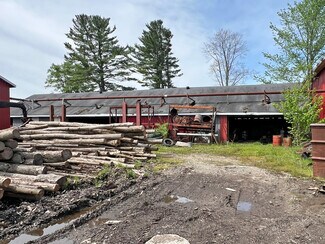
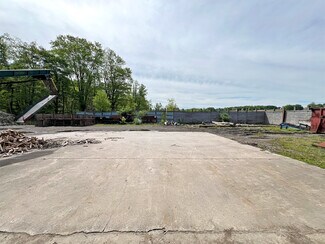
32,517± SF 6 building commercial package on two parcels totaling 5.8± acres with ±921’ frontage along Perry Highway / Route 97. Ideally located in the tri-state area just 4.2 miles (6 minutes) from I-90 & 8.2 miles (12 minutes) from I-79. Currently an owner-operated wood products company with retail showroom, warehouses & sawdust fired kiln. Large lot, 16’-29’6” clear ceilings, 9 large drive-in overhead doors, partially fenced yard & flexible zoning offer potential for many commercial & industrial uses. Bldg. 1: 4,200± SF showroom/warehouse with 16’ clear ceilings, 3 overhead doors: (2) 12’x12’ & (1) 18’W x 12’H, office area & 3 restrooms – built in 1992. Bldg. 2: 8,824± SF shop/warehouse with 16’ clear ceilings, 2 overhead doors: 18’W x 14’H, break room, office area & 3 restrooms – built in 1992. Bldg. 3: 13,200± SF warehouse with 17’8” to 29’6” clear ceilings (sloped to center), 3 overhead doors: 18’W x 14’H, 18’W x 7’H & 18’W x 16’H & storage room with mezzanine storage above – built in 1998. Bldg. 4: 1,749± SF boiler/kiln facility with 20’ to 25’6” clear ceilings, (1) 12’W x 14’H overhead door & dual sliding doors opening 15’6”W to 31’W x 20’H. Other structures include building 5: 872± SF 3-sided storage metal shed with concrete floor & 15’6” clear ceiling height & building 6: 3,672± SF storage building. Partially fenced storage yard with loading dock platform for deliveries. 400 Amp, 480V, 3 Phase electrical service with step down transformer. Private well & septic – public water available at street. Zoned Corridor Commercial in Summit Township. Permitted uses include auto/boat/mobile home sales, auto services, business services, commercial recreation, impound lot, retail, self-storage, warehousing & more. Offered at $1,995,000.
FOR SALE DETAILS
PRICE
$1,995,000 USD
PRICE/SF
$61 USD /SF
CAP RATE
Request Cap Rate
% LEASED
-
TENANCY
Single
SALE TYPE
Owner User
BUILDING DETAILS
PROPERTY TYPE
Industrial
PROPERTY SUBTYPE
Warehouse
ADD'L SUBTYPES
Storefront, Showroom
TOTAL BUILDING SIZE
-
STORIES
1
YEAR BUILT
1992
UTILITIES
Lighting, Gas - Natural, Water - Well, Sewer - Septic Field, Heating - Gas
CLEAR CEILING HT
16 Ft
DOCKS
-
DRIVE INS
9
PARKING SPACES
-
LAND DETAILS
LAND ACRES
5.3
LAND SF
230,868
ZONING
CC
APN/PARCEL ID
40-023-110.0-012.00
ASK ABOUT THIS PROPERTY
Please correct the highlighted field(s).

814-460-2000
By clicking the button, you agree to Showcase's Terms of Use and Privacy Notice.
Please correct the highlighted field(s).
814-460-2000
By clicking the button, you agree to Showcase's Terms of Use and Privacy Notice.