858-780-4164

Oct '26
HIGHLIGHTS
- Lease freestanding industrial buildings at Candida Industrial Park, combining warehouse utility, office buildouts, fenced yards, and freeway access.
- Benefit from secure fenced yard areas that expand outdoor storage options and support contractor, service, and operational needs.
- Support efficient operations with dock-high and grade-level doors, flexible warehouse areas, and layouts suited to distribution or manufacturing.
- Take advantage of immediate access to Interstate 15, enabling efficient regional connectivity for employees, customers, and goods.
- Find built-in functionality through private offices, open work areas, conference space, reception, kitchens, storage, and warehouse space.
- Plan ahead with availability in October 2026 and April 2027, offering future occupancy in San Diego's established Miramar submarket.
OVERVIEW
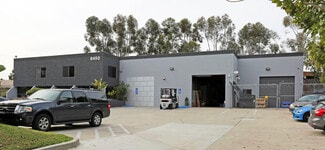
Candida Industrial Park presents a rare opportunity to lease two freestanding industrial buildings within San Diego's highly sought-after Miramar submarket. Offering a combination of warehouse functionality, office buildout, fenced yard areas, and immediate freeway connectivity, the park can accommodate a wide range of industrial, distribution, manufacturing, and contractor uses. Each building provides a distinct operational layout while benefiting from shared access to one of San Diego's premier industrial corridors, creating flexibility for tenants seeking efficient space with excellent regional access.
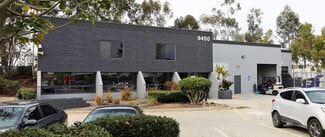
9450 Candida Street is a freestanding industrial facility designed to support both office and warehouse operations. Featuring approximately 30% office buildout and 16-foot clear height warehouse space, the property offers a balanced environment for businesses requiring administrative and operational functions under one roof. The layout includes multiple private offices, open office areas, a conference room, break room/kitchen, and storage, providing an efficient workspace configuration. The building is equipped with two grade-level doors, expandable to three, facilitating easy loading and distribution. Additional enhancements include a small, fenced yard for outdoor storage and secure operations, as well as 200 amps of power to meet various manufacturing or production requirements.
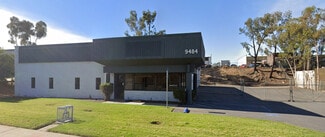
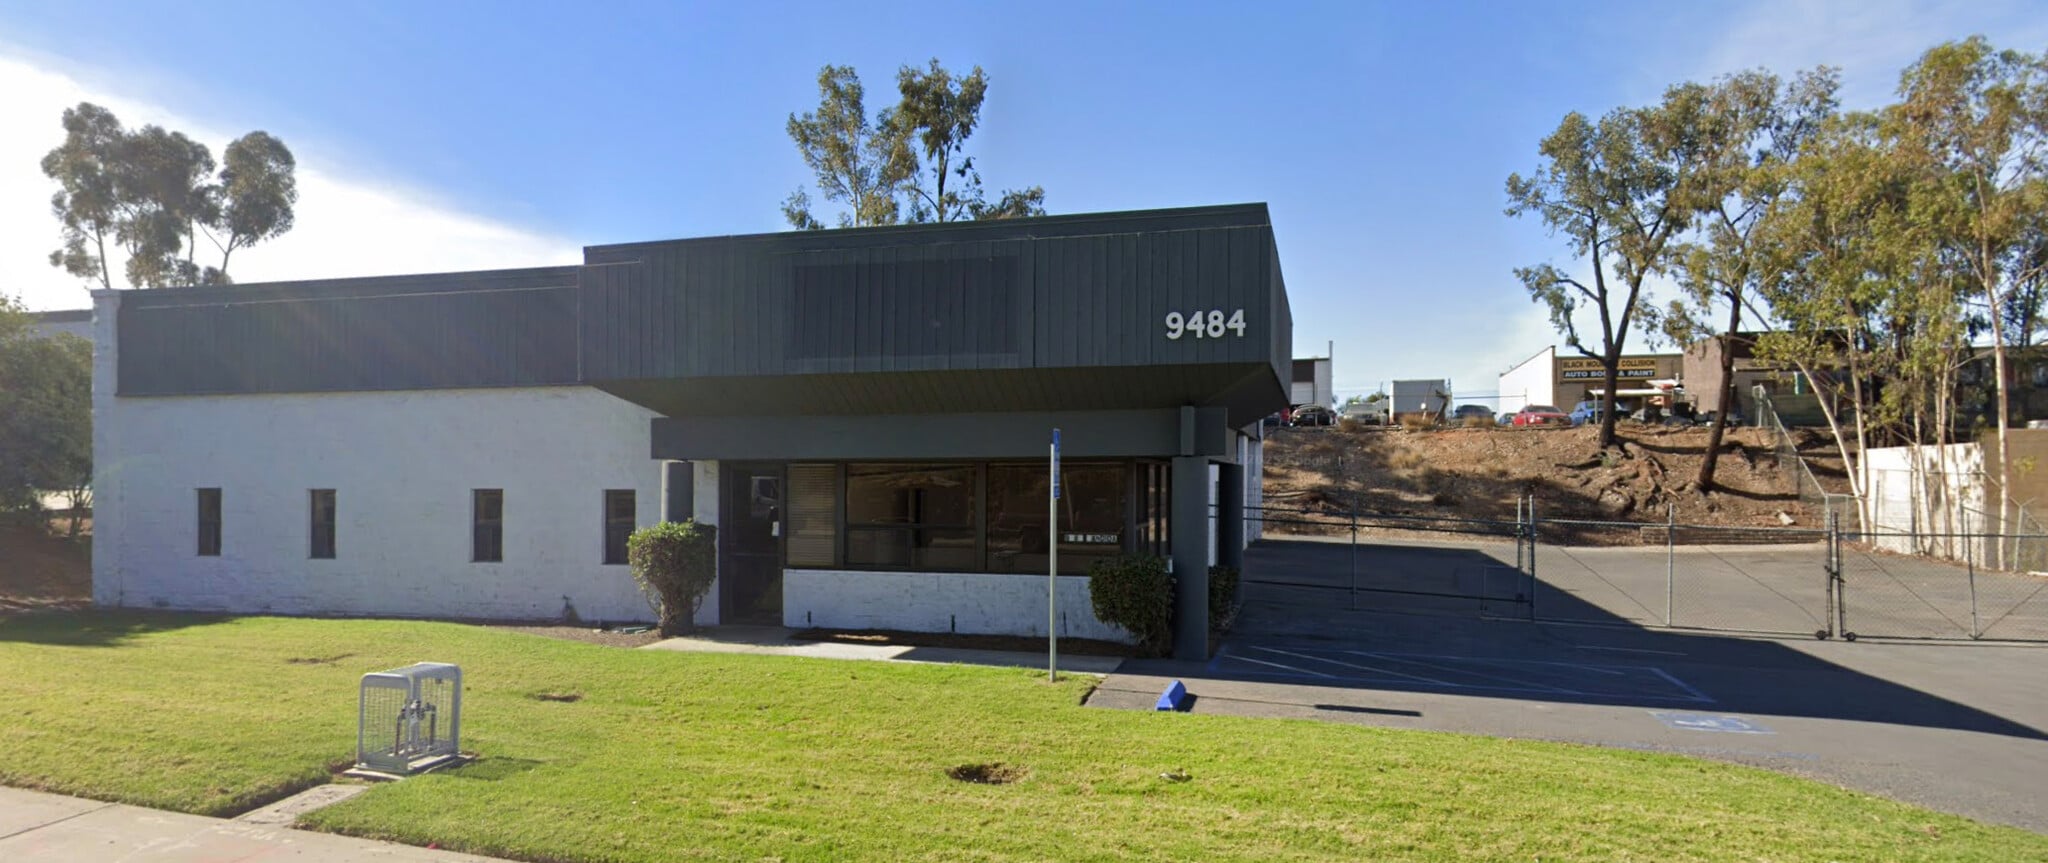
9484 Candida Street offers a versatile industrial building configured to accommodate a variety of industrial and operational needs, featuring warehouse space supported by office and administrative components. The floor plan includes a reception area, multiple offices, an open office area, a kitchen, and warehouse space, creating functionality for businesses seeking a combination of operational and professional work environments. Three grade-level doors support loading and operational access, while the fenced yard provides additional outdoor utility. The building's flexible configuration makes it well-suited for businesses seeking a combination of professional office presence and industrial capability within a freestanding facility.
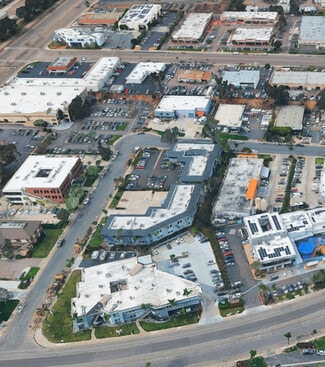
Candida Industrial Park is strategically located in the heart of San Diego's established Miramar industrial district, offering immediate access to Interstate 15 and convenient connectivity to major transportation corridors throughout the region. The location provides efficient access for employees, customers, and goods movement while positioning tenants near a strong concentration of industrial and commercial businesses, retail amenities, and support services. With excellent freeway access and proximity to central San Diego's key business hubs, Candida Industrial Park offers an exceptional setting for companies seeking a flexible industrial presence in one of the region's most desirable submarkets.
RENTAL DETAILS
SPACE AVAILABLE
6,407-9,535 SF
# OF SPACES
2
RENT RATE (MO)
$1.70-$2.30 USD /SF/mo
RENT RATE (YR)
$20.40-$27.60 USD /SF/yr
LEASE TYPE
Triple Net
LEASE LENGTH
Negotiable
AVAILABLE
Oct 01, 2026
BUILDING DETAILS
PROPERTY TYPE
-
TOTAL BUILDING SIZE
-
YEAR BUILT
1971
UTILITIES
-
CLEAR CEILING HT
-
DOCKS
-
DRIVE INS
-
PARKING SPACES
-
LAND DETAILS
LAND ACRES
1.4 AC
LAND SF
60,984 SF
ZONING
IL-2-1
ASK ABOUT THIS PROPERTY
Please correct the highlighted field(s).

858-780-4164
By clicking the button, you agree to Showcase's Terms of Use and Privacy Notice.
Please correct the highlighted field(s).
858-780-4164
By clicking the button, you agree to Showcase's Terms of Use and Privacy Notice.