$1,895,000 USD

415-706-0008

934 Larkin St
San Francisco, CA 94109
Civic Center
HIGHLIGHTS
- Rare retail/warehouse in a dense, transit-rich urban neighborhood
- High density RC 4 zoning supporting multifamily development with ground floor commercial
- Potential 5 story mid rise development envelope avoids high rise structural costs and accelerates entitlement timelines
- 22–30 market rate units (or 28–40 units with density bonus programs)
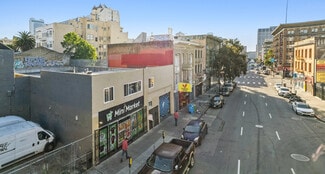
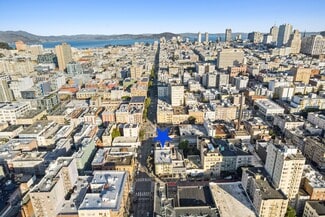
- Transit rich location in Lower Nob Hill with strong renter demand and walkability. Close to Muni lines and proximity to BART
- Strong demand for studios and 1BR units
OVERVIEW
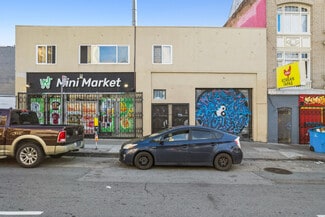
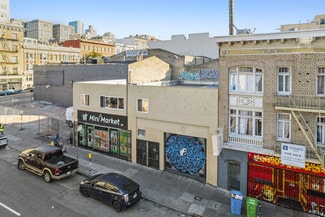

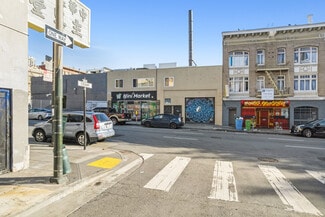
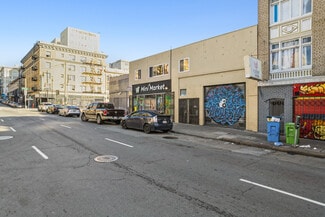
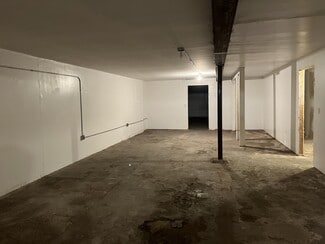
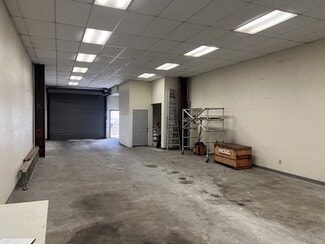
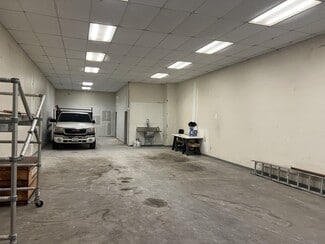
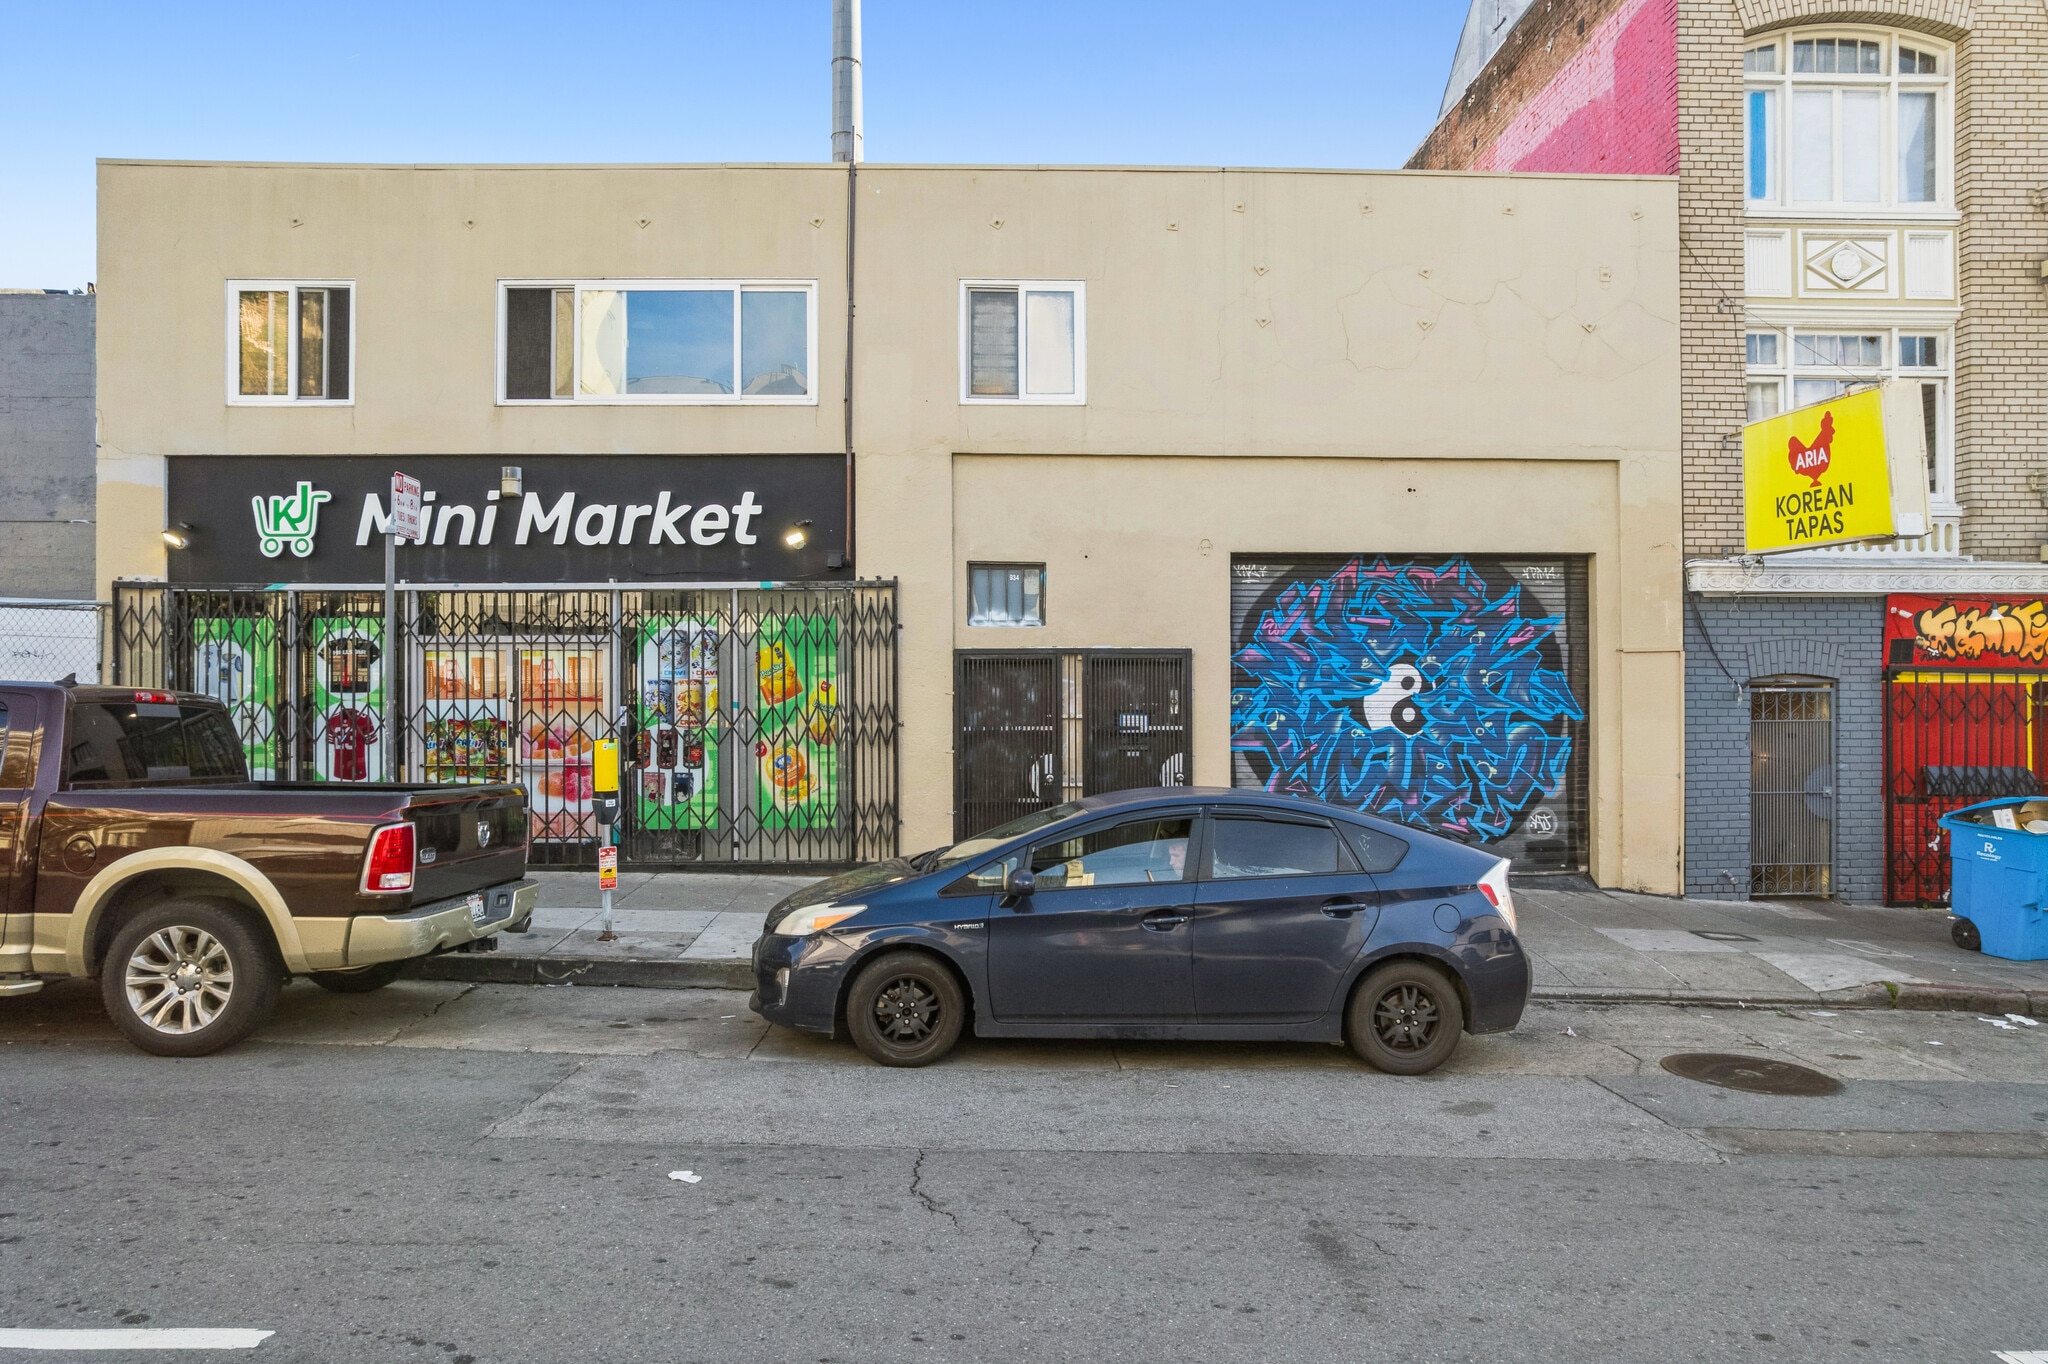
9934 Larkin Street delivers a rare street-front retail and warehouse opportunity in the heart of Lower Nob Hill. The property combines high-visibility retail frontage, a 12'-ceiling warehouse with full basement for production or fulfillment, and strong foot traffic from dense surrounding housing and neighborhood retail. With limited small-bay commercial/industrial supply in the urban core, the site offers owner-users and investors a flexible retail-plus-operations platform.
Short Term Tenant Lease, Warehouse, Office and basement delivered vacant
With limited small-bay commercial/industrial inventory remaining in the urban core, 934 Larkin stands out as a flexible retail-plus-operations opportunity for owner-users or investors looking to modernize, activate, or reconfigure a centrally located mixed-use building.
Under RC-4 zoning, 934 Larkin Street presents a straightforward path to a new 5-story mixed-use development, allowing a future owner to replace the existing improvements with a modern mid-rise residential building over active ground-floor commercial space.
The zoning supports high-density multifamily, making the site well-suited for a newly constructed project that delivers efficient residential floors above a strong retail presence in a transit-rich, walkable corridor.
The district is designed for mid-rise housing, typically supporting projects in the 5- to 8-story range depending on the height district, bulk limits, and any applicable overlays.
Residential uses are permitted above the first floor, commercial uses are allowed at street level, and the zoning provides flexibility for a full redevelopment that replaces the existing structure with a modern mixed-use building.
All final development capacity—height, unit count, and massing—must be verified through the San Francisco Planning Code and parcel-specific height district maps, but RC-4 clearly enables a ground-up residential-forward project with active commercial frontage.
The development timeline for a 5 story mixed use project at 934 Larkin Street is 24–36 months from acquisition to construction start, with 18–24 months of construction. The entitlement path is predictable, low risk, and code compliant, supported by strong micro market fundamentals and a clean mid rise massing strategy.
FOR SALE DETAILS
PRICE
$1,895,000 USD
PRICE/SF
$201 USD /SF
CAP RATE
Request Cap Rate
% LEASED
-
TENANCY
Multiple
SALE TYPE
Owner User
BUILDING DETAILS
PROPERTY TYPE
Retail
PROPERTY SUBTYPE
Convenience Store
ADD'L SUBTYPES
Storefront, Warehouse
TOTAL BUILDING SIZE
-
STORIES
3
YEAR BUILT
1914
SPRINKLERS
-
PARKING SPACES
-
LAND DETAILS
LAND ACRES
0.1 AC
LAND SF
4,373 SF
ZONING
RC4
APN/PARCEL ID
0302-017
ASK ABOUT THIS PROPERTY
Please correct the highlighted field(s).

415-706-0008
By clicking the button, you agree to Showcase's Terms of Use and Privacy Notice.
Please correct the highlighted field(s).
415-706-0008
By clicking the button, you agree to Showcase's Terms of Use and Privacy Notice.