828-253-0322

93 Church St
Asheville, NC 28801
Downtown Asheville
OVERVIEW
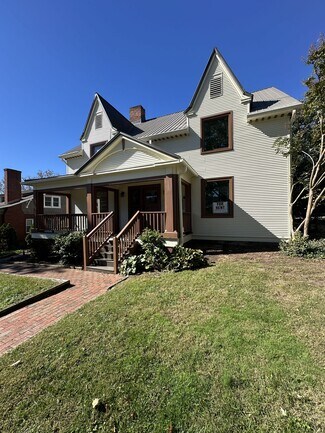
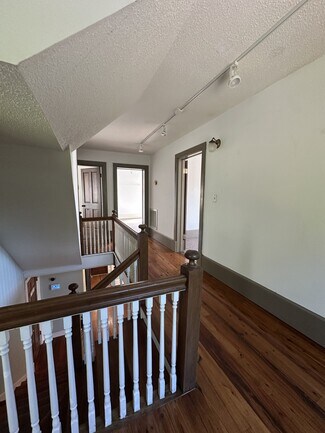
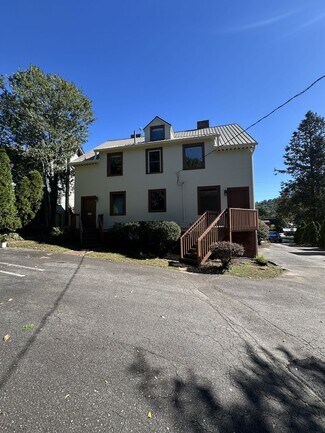
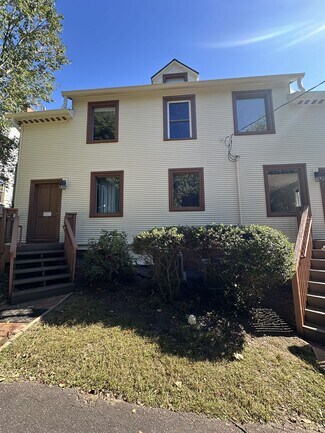
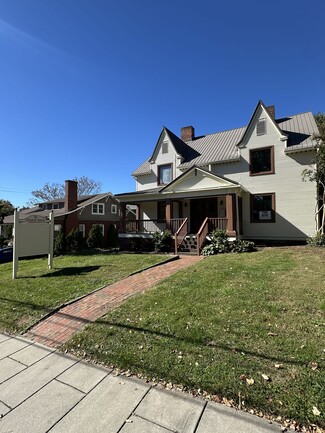
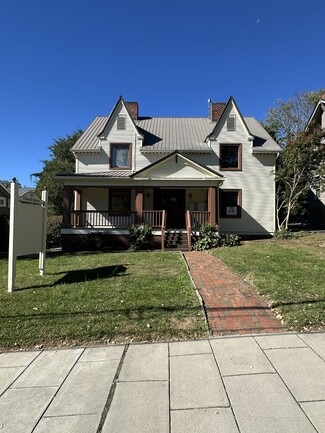
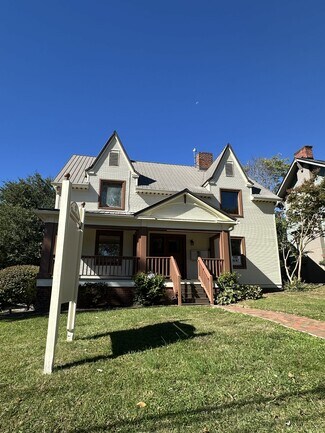
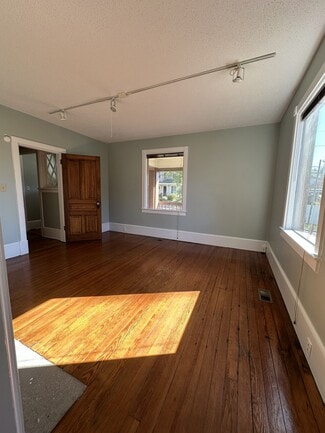
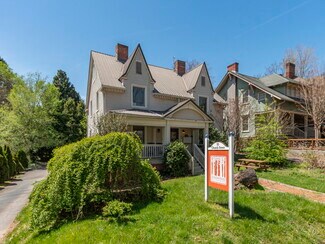
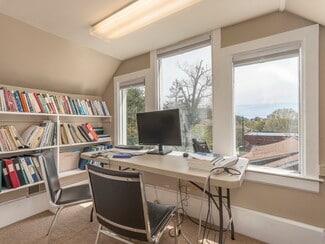
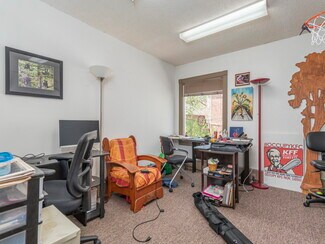
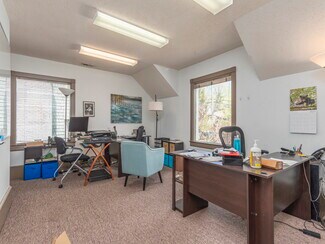
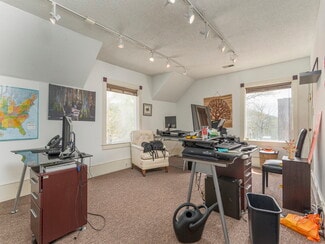
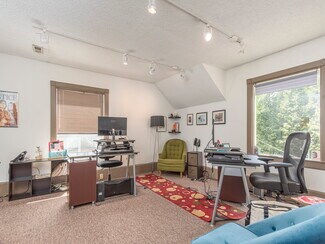
Classic 1920 converted residence offering 3,026 SF of finished office space across three levels;
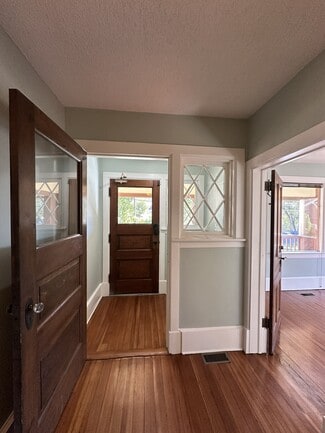
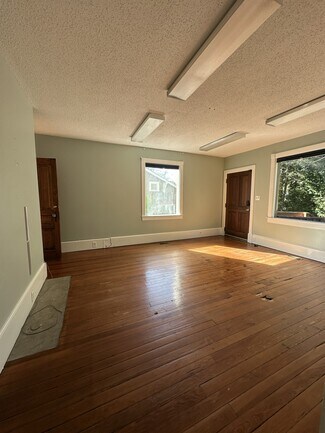
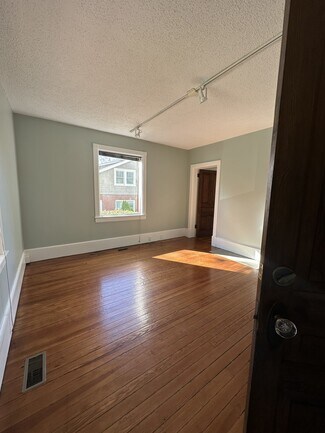
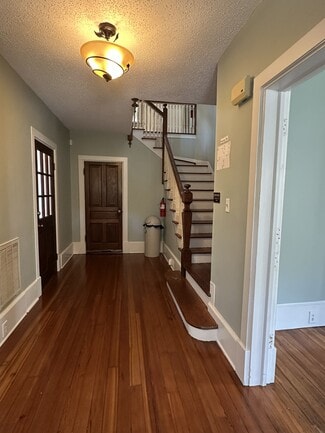
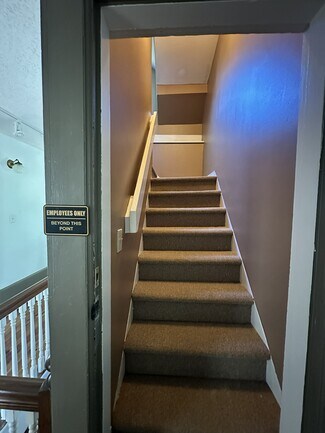
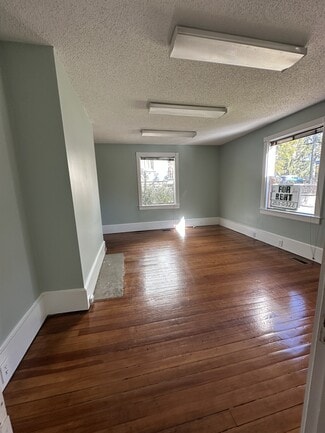

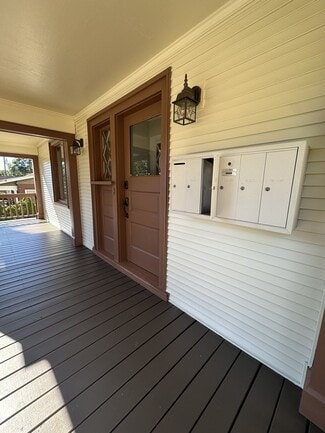
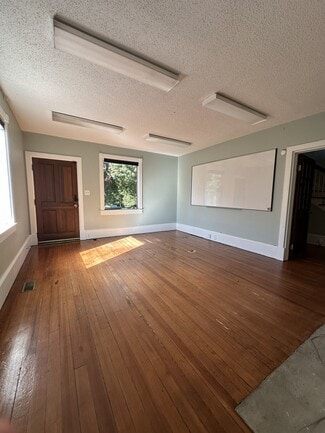
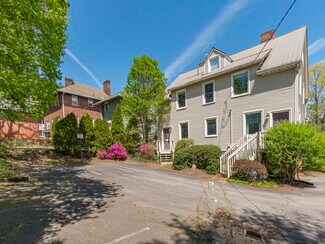
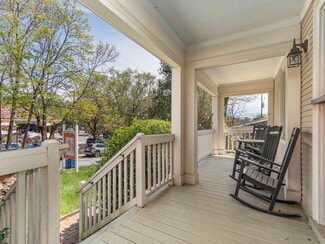
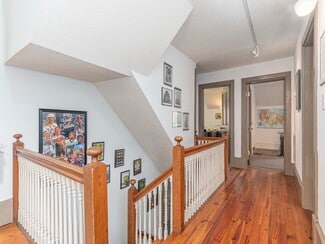
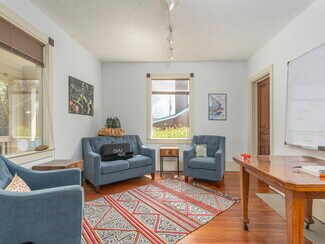
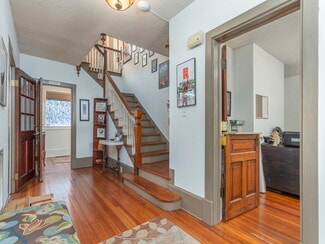
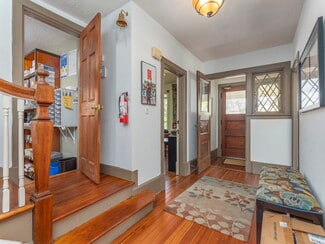
New HVAC system installed 2026 (permitted); entire exterior painted in 2026; central heat with A/C throughout in downtown Asheville's Central Business District. Set on a 0.21-acre lot with approximately 70 feet of Church Street frontage, the building retains its original character — covered front porch, center-hall entry, original staircase with period millwork, hardwood floors, and two fireplaces — while functioning as a fully built-out professional office property.
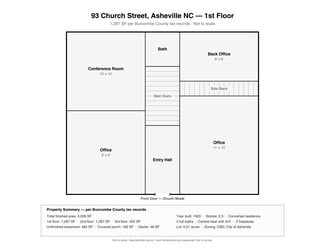
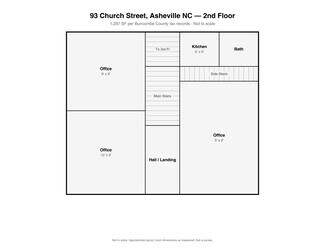
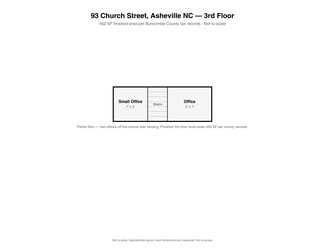
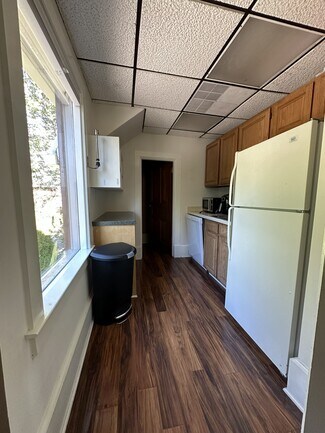
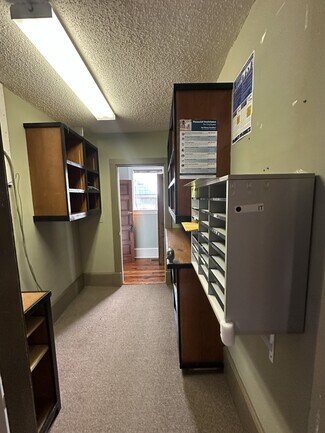
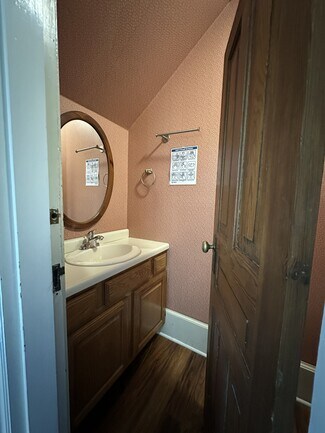
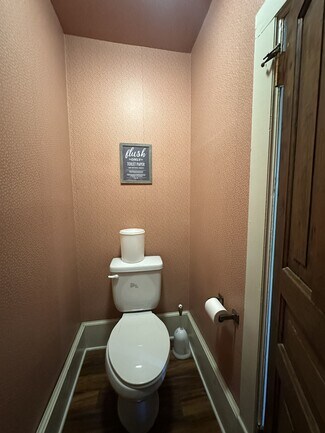
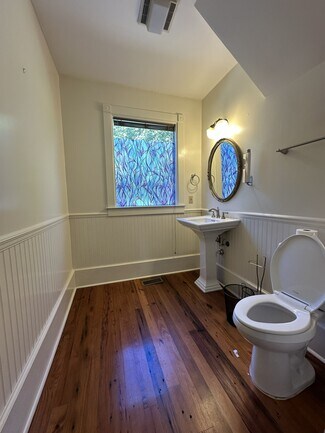
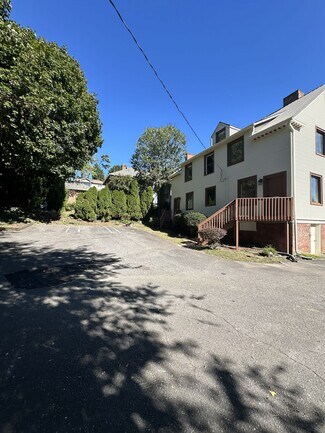
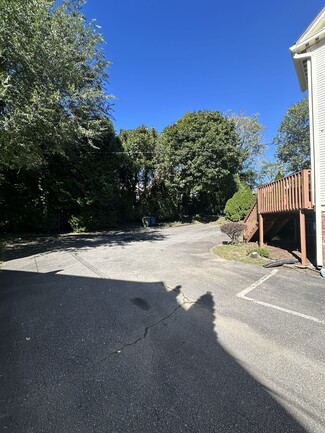
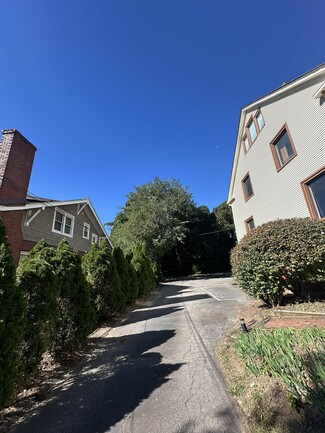
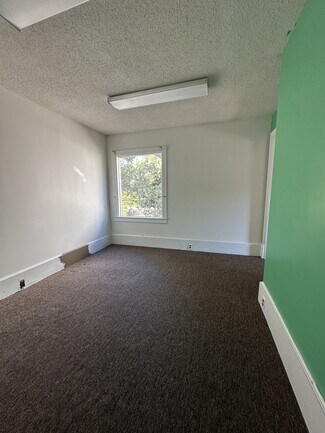
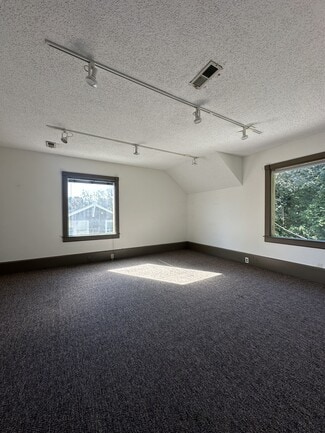
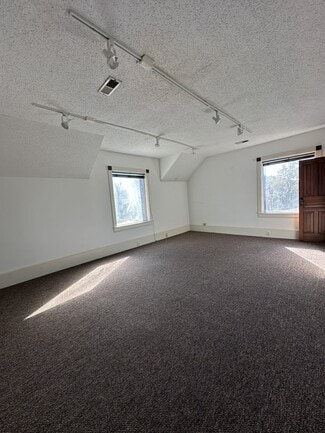
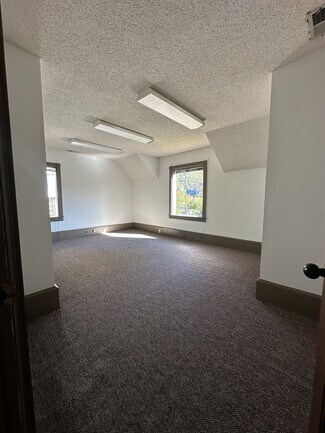
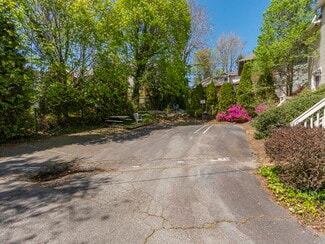
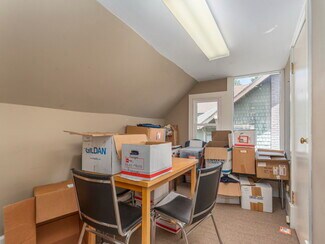
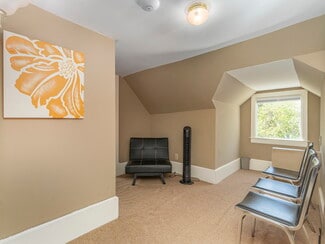
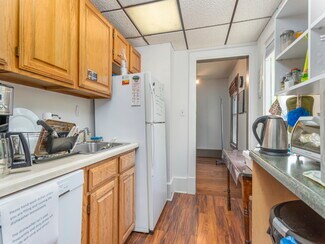
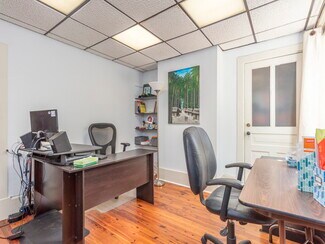
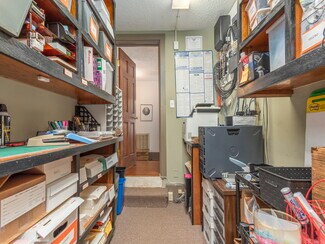
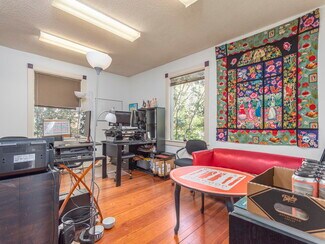
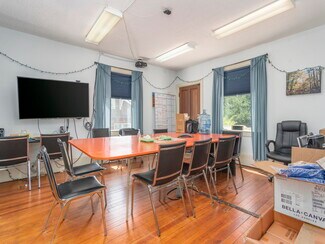
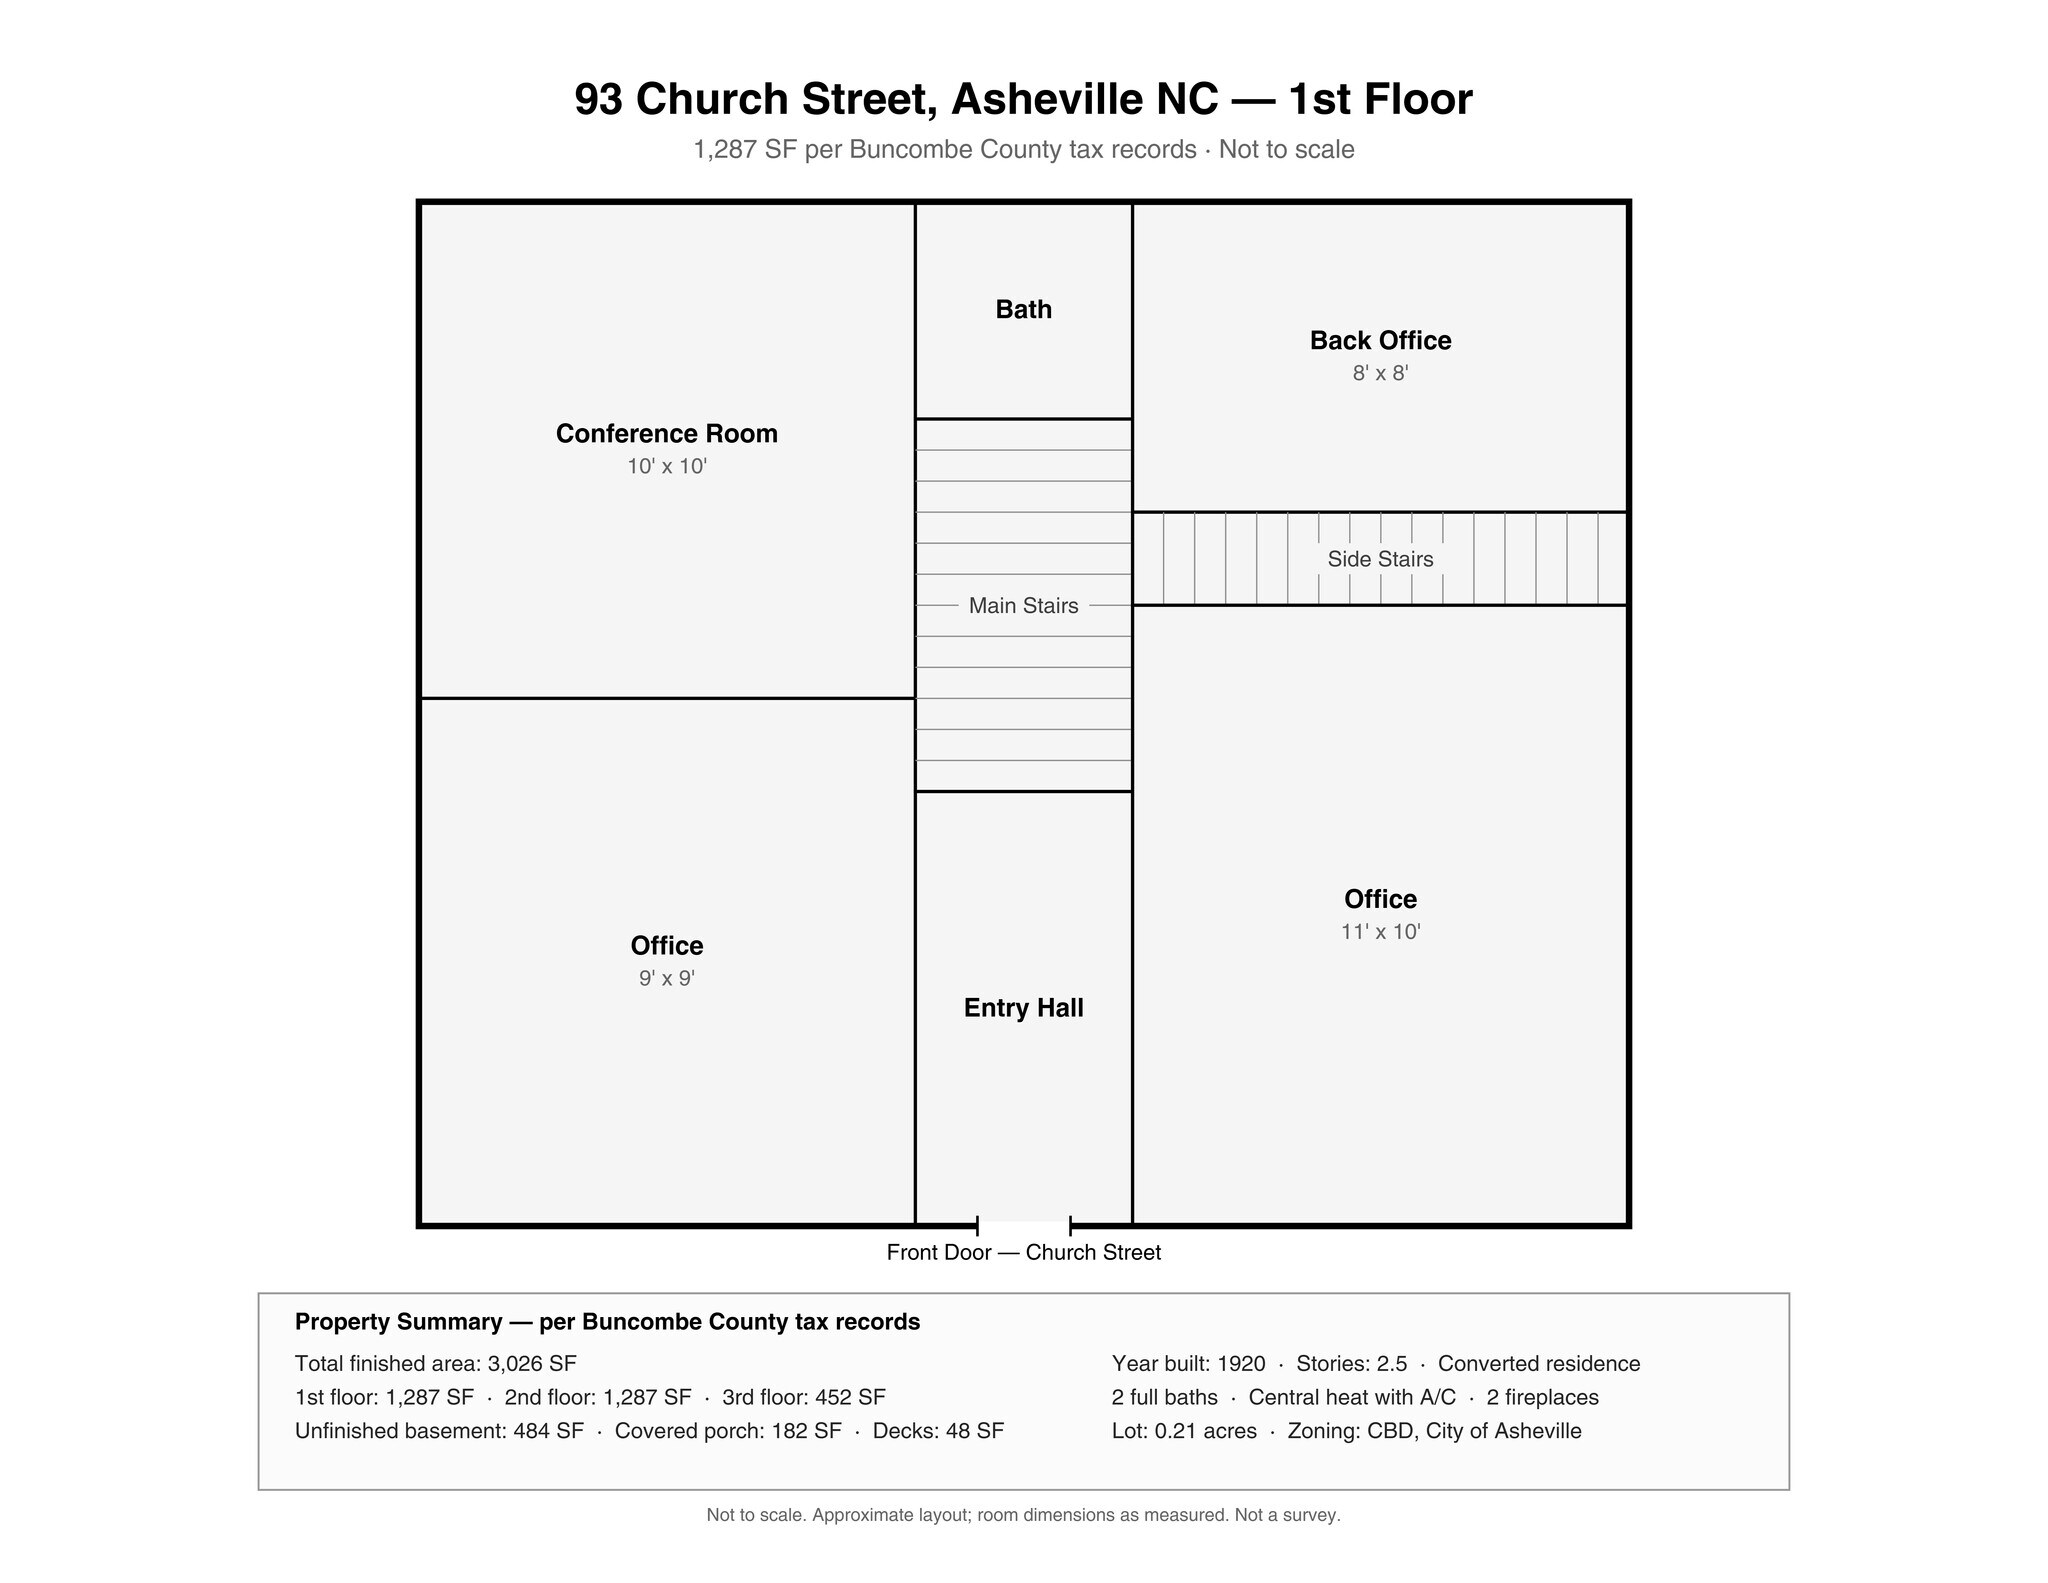
The center-hall layout divides each floor into two suites. The first and second floors (1,287 SF each) hold private offices, a conference room, kitchen, and a full bath on each level, served by both the main central staircase and a secondary side stair. A finished third level adds 452 SF of additional office space. A 484 SF unfinished basement provides storage, and off-street parking sits at the rear with direct entry decks. Central heat with A/C throughout. Metal roof. Zoned CBD, steps from the South Slope and downtown core. Per Buncombe County tax records.
RENTAL DETAILS
SPACE AVAILABLE
396-2,896 SF
MAX CONTIG. (BLDG)
2,896 SF
# OF SPACES
1
RENT/MONTH
$499+ USD /mo
RENT RATE (MO)
$1.26-$1.60 USD /SF/mo
RENT RATE (YR)
$15.12-$19.20 USD /SF/yr
LEASE TYPE
Triple Net, TBD
LEASE LENGTH
Negotiable
AVAILABLE
Now
BUILDING DETAILS
PROPERTY TYPE
Office
TOTAL BUILDING SIZE
3,026 SF
BUILDING CLASS
C
YEAR BUILT
1920
PARKING SPACES
9
LAND DETAILS
LAND ACRES
0.21 AC
LAND SF
9,147.6 SF
ZONING
CBD
ASK ABOUT THIS PROPERTY
Please correct the highlighted field(s).
828-253-0322
By clicking the button, you agree to Showcase's Terms of Use and Privacy Notice.
Please correct the highlighted field(s).
828-253-0322
By clicking the button, you agree to Showcase's Terms of Use and Privacy Notice.