91 Cottontail Ln - Industrial LAND FOR SALE
Somerset, NJ 08873 | 217,800 SF

908-930-7306


91 Cottontail Ln
Somerset, NJ 08873
OVERVIEW
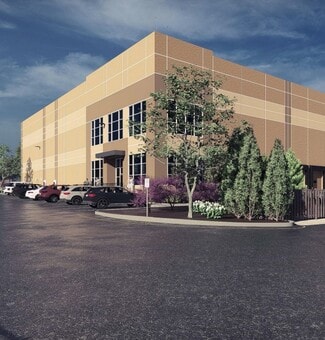
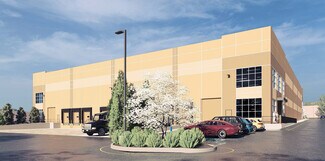
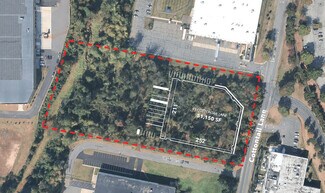
The site spans approximately 5 acres and will accommodate a state-of-the-art 51,150 square foot industrial facility designed for high-capacity operations. Key structural features include a 49-foot building height with 44-foot clear heights, allowing for substantial racking and storage efficiency.
The building is engineered with heavy-duty specifications such as an 8-inch thick, 4,500 PSI concrete slab and a generous 60-foot speed bay for optimal warehouse maneuverability. Dock-high loading positions are supported with nine dock doors and two drive-in doors, alongside a deep 130-foot truck court and 60-foot truck apron, ensuring cost-effective logistics flow.
FOR SALE DETAILS
PRICE
Request Info for Price
# OF LOTS
-
LAND DETAILS
PROPERTY TYPE
Land
PROPERTY SUBTYPE
Industrial
LAND PROPOSED USE
Industrial
LAND ACRES
5 AC
LAND SF
217,800 SF
OFFSITE IMPROVEMENTS
-
ZONING
Business and Industry
APN/PARCEL ID
-
ASK ABOUT THIS PROPERTY
Please correct the highlighted field(s).

908-930-7306
By clicking the button, you agree to Showcase's Terms of Use and Privacy Notice.
Please correct the highlighted field(s).
908-930-7306
By clicking the button, you agree to Showcase's Terms of Use and Privacy Notice.