713-248-7965

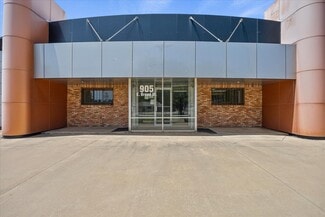
905 E Broad St
Forney, TX 75126
Forney/Combine
HIGHLIGHTS
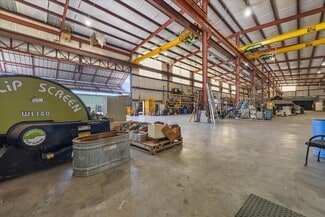
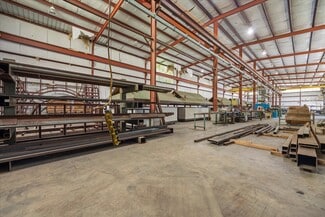
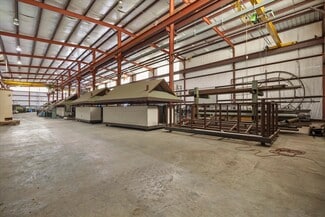
- Four 5-ton F&H Stahl bridge cranes, 24 ft hook height, full-length automatic travel
- Heavy power: 800A 3-phase, dual 480V transformers, 80 ft bus bars with machine drops in both buildings
- 39.5 ft x 19.5 ft folding hangar door; ceilings to 34 ft in the steel shop
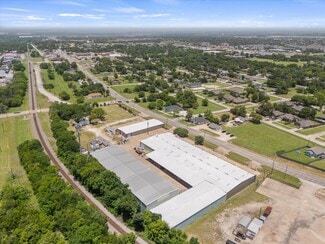
- Legacy rail spur with potential reactivation
- Approx. 3,000 SF office, compressed-air loop, backup generator, 42 parking (12 covered), 4 auto gates, full-size semi access to both buildings
- Lease $8.85/SF NNN, divisible, or purchase at $5,400,000
OVERVIEW
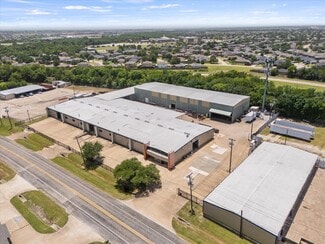
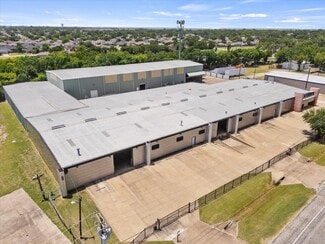
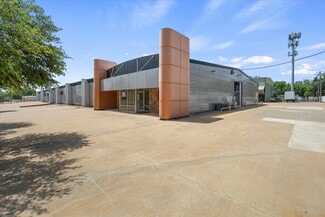
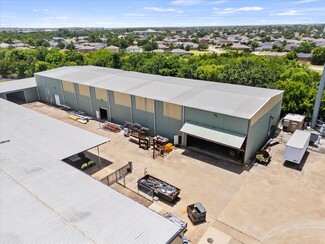
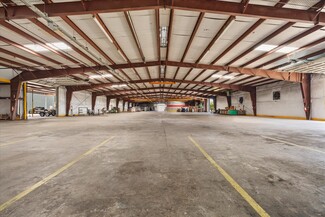
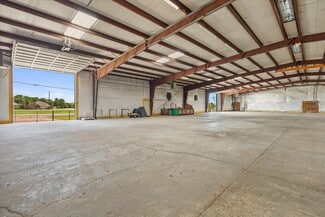
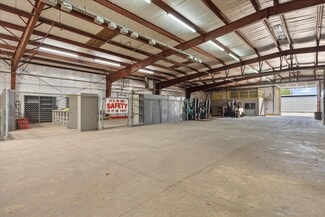
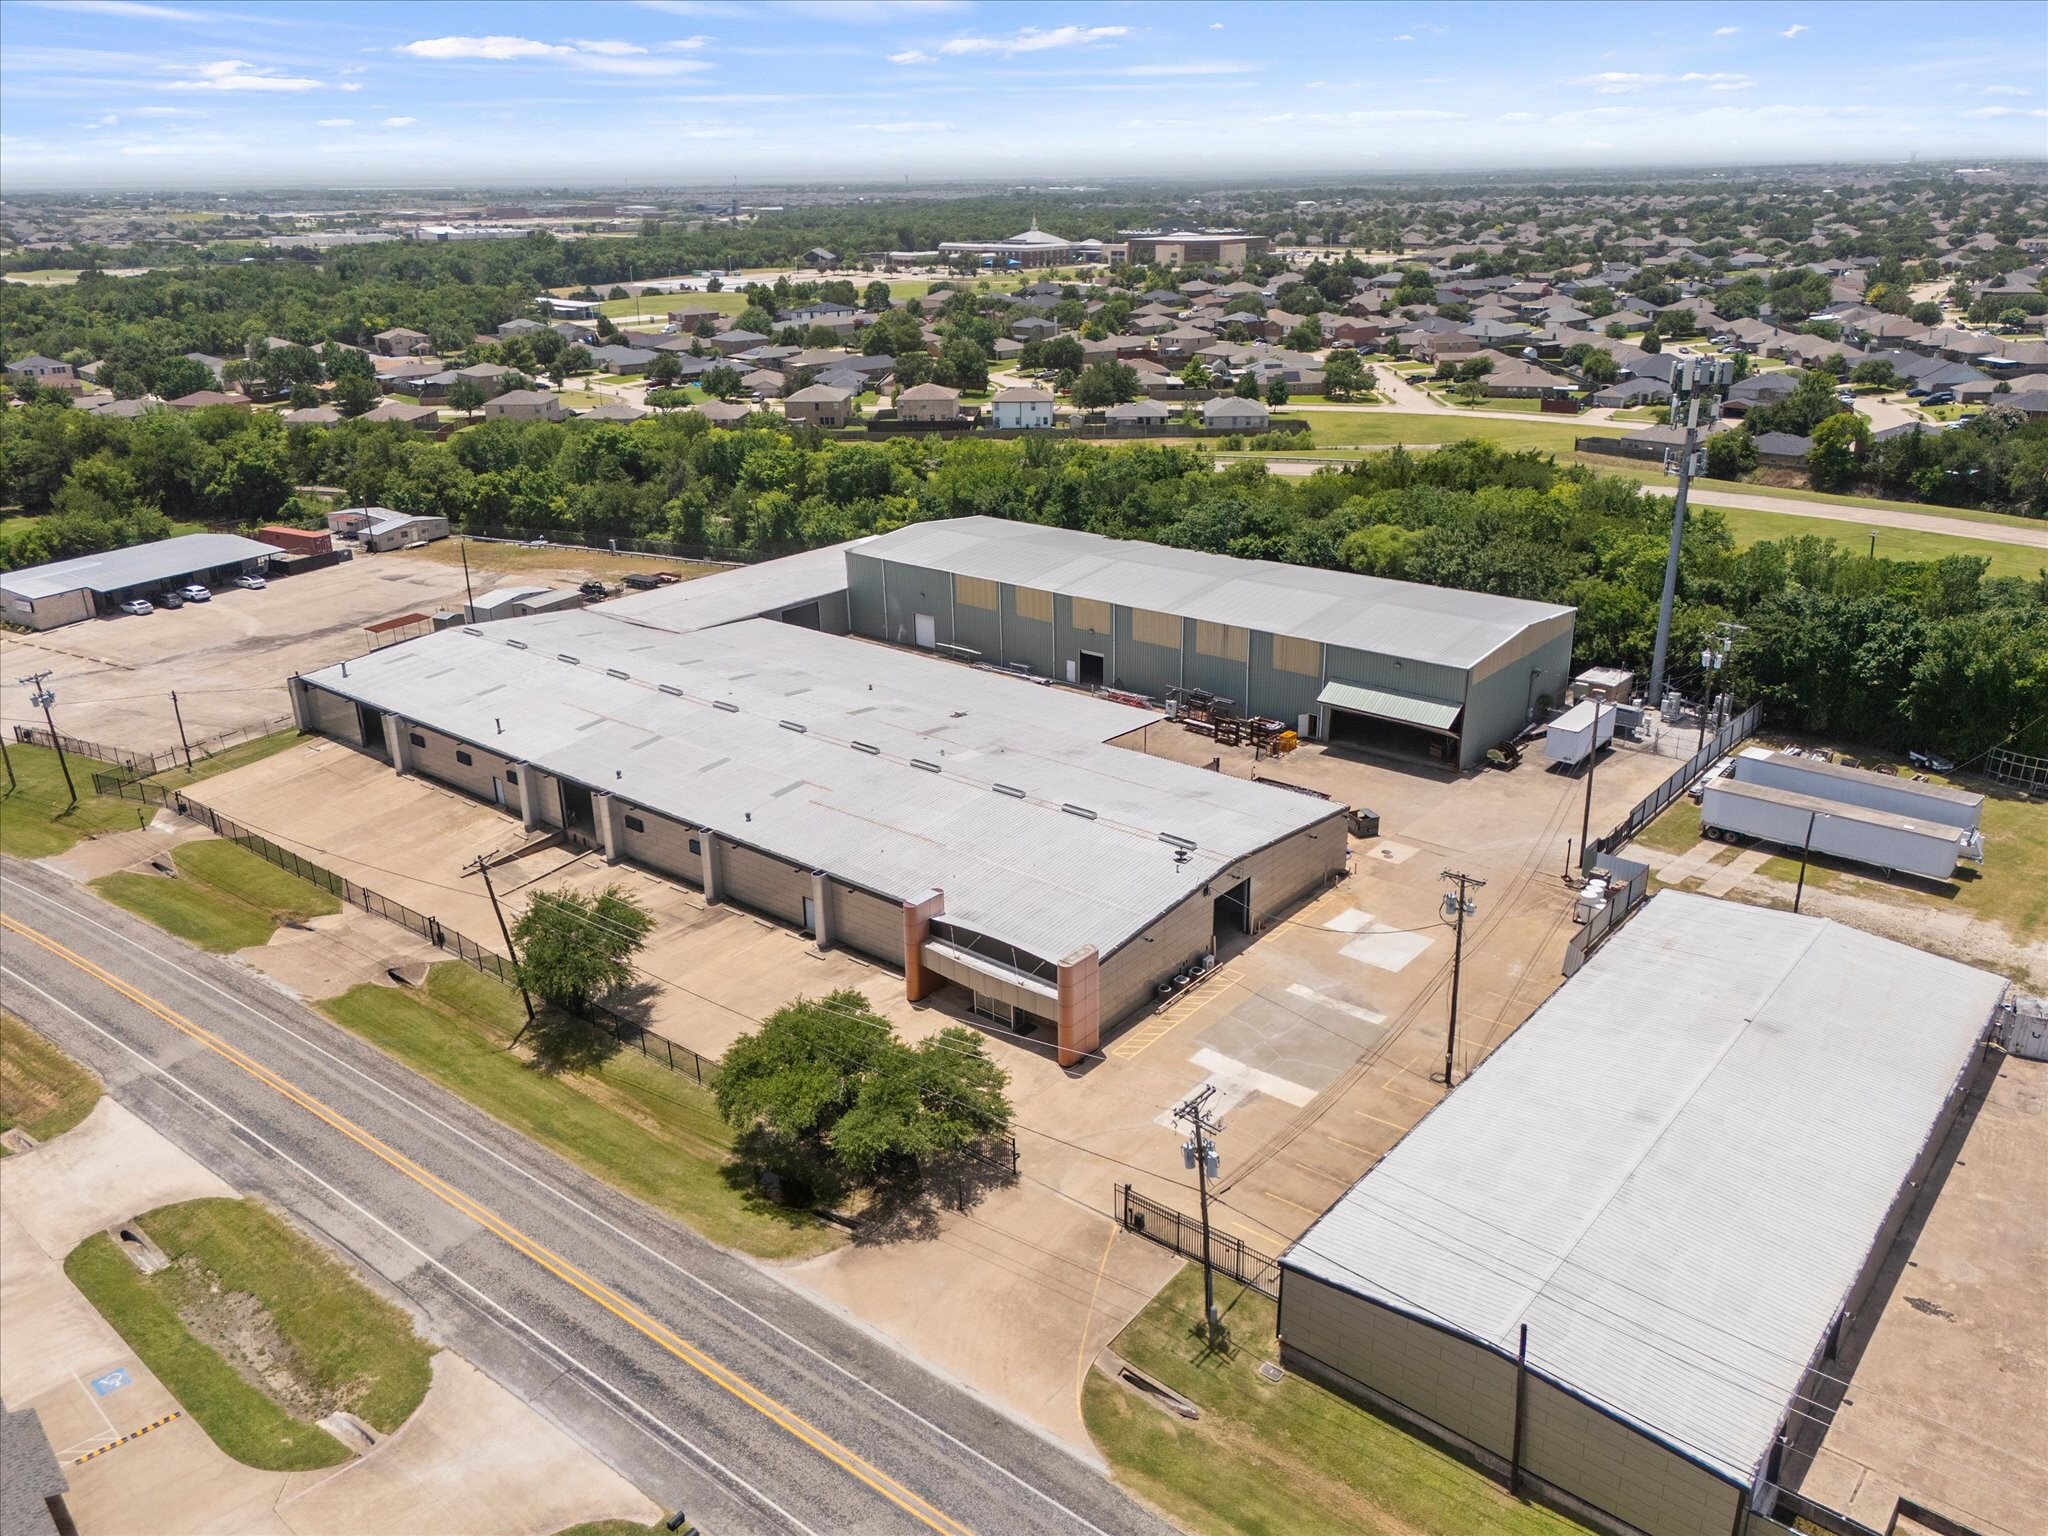
One-of-a-kind 57,000 SF crane-served manufacturing facility on a fully concreted 2.6-acre site fronting E Broad Street in Forney. The two buildings sit in a horseshoe configuration that takes full-size semis into either building and supports large-scale manufacturing flow. Both the infrastructure and the cost required to recreate this facility today would be tremendous.
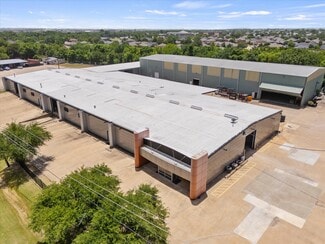
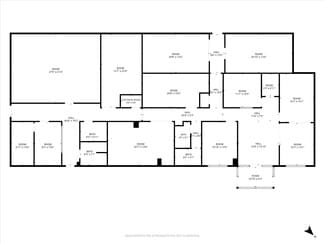
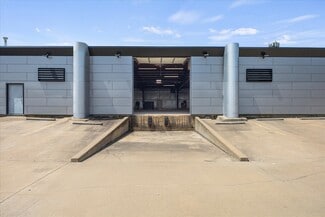
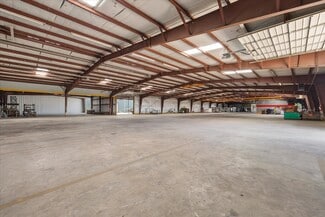
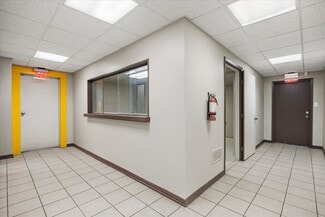
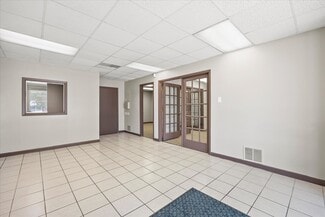
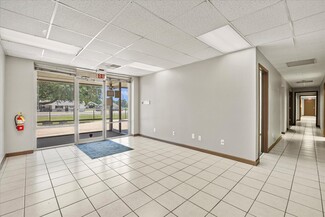
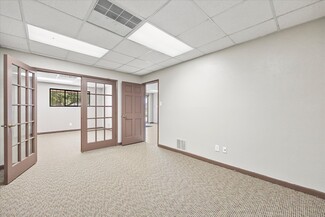
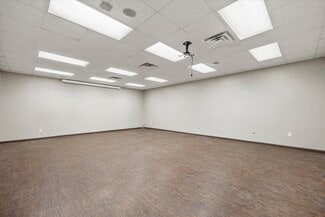
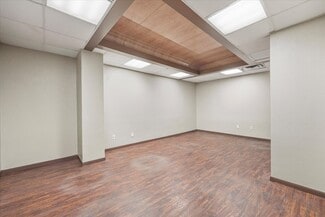
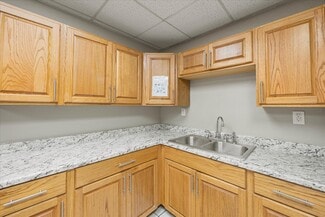
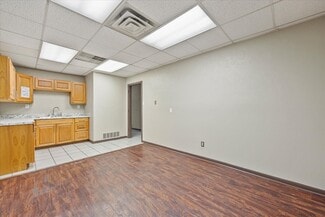
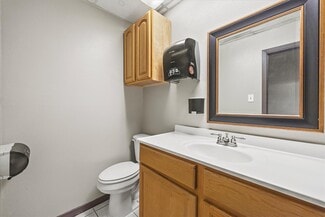
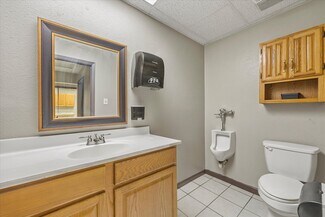
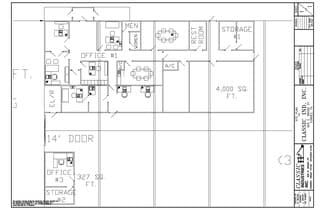
Building A (39,000 SF): 20 ft center clear (13 ft at sides), six overhead doors including one dock-high, approximately 3,000 SF of built-out office with new carpet and paint throughout (reception with gate intercom, conference room, break room, four restrooms including shower, private and open offices), dedicated electrical and server room, tool storage, three serviced HVAC units, eight wall exhaust fans, a compressed-air line looped around the warehouse perimeter, five welded crane/chain-hoist trusses, and a 250-gallon propane backup generator for office systems. Power: 800 amp 3-phase main plus additional single-phase panels, a 480V 3-phase transformer, and an 80 ft bus bar with 21 plug-in boxes for 480V machine drops.
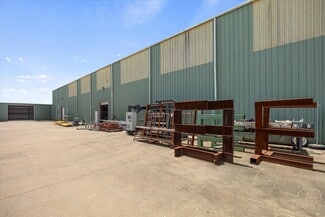
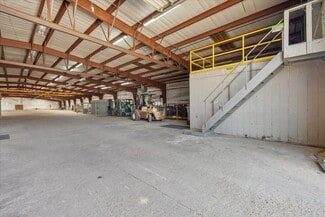
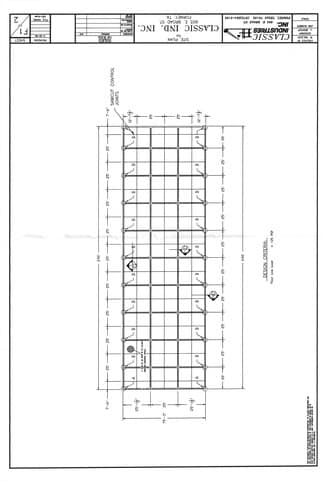
Building B (18,000 SF steel shop, built 1998): four 5-ton F&H Stahl overhead bridge cranes at 24 ft with automatic full-length travel, ceilings from 30 ft at the sides to 34 ft at center, a 39.5 ft x 19.5 ft folding hangar door plus six 10x12 overhead doors, its own 480V 3-phase transformer, and an 80 ft 480V bus bar with 12 drop boxes. A well-maintained 2006 Mazak Super Turbo-X510 Mk II laser cutting table with plate loader can be included in a sale.
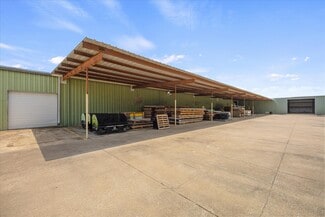
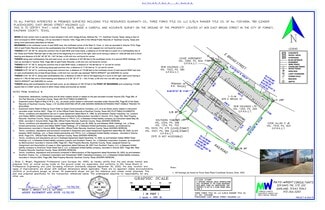
Site: 113,470 SF (2.6 acres per Kaufman CAD), essentially solid concrete across yard and building slabs, with four automatic gates including a private area between the buildings, wrought iron fencing on the frontage, alarm and security systems, and 42 parking spaces including 12 covered. A legacy rail spur enters the property with potential reactivation through the neighboring parcel. Offered for lease at $8.85/SF NNN, divisible by building, or for sale at $5,400,000. Located 20 miles east of downtown Dallas in Kaufman County, one of the fastest-growing counties in the United States.
RENTAL DETAILS
SPACE AVAILABLE
57,000 SF
# OF SPACES
1
RENT/MONTH
$42,038 USD /mo
RENT RATE (MO)
$0.74 USD /SF/mo
RENT RATE (YR)
$8.85 USD /SF/yr
LEASE TYPE
Triple Net
LEASE LENGTH
Negotiable
AVAILABLE
Now
BUILDING DETAILS
PROPERTY TYPE
Industrial
PROPERTY SUBTYPE
Manufacturing
TOTAL BUILDING SIZE
57,000 SF
YEAR BUILT
2001
UTILITIES
Lighting, Gas, Water, Sewer, Heating
CLEAR CEILING HT
34 Ft
DOCKS
2
DRIVE INS
6
PARKING SPACES
42
LAND DETAILS
LAND ACRES
2.6 AC
LAND SF
113,256 SF
ZONING
NC
ASK ABOUT THIS PROPERTY
Please correct the highlighted field(s).

713-248-7965
By clicking the button, you agree to Showcase's Terms of Use and Privacy Notice.
Please correct the highlighted field(s).
713-248-7965
By clicking the button, you agree to Showcase's Terms of Use and Privacy Notice.