902 SE Shurfine Dr - Industrial For Rent
Ankeny, IA 50021- Outer Ankeny/Saylorville | 8,200-40,664 SF

515-720-3492
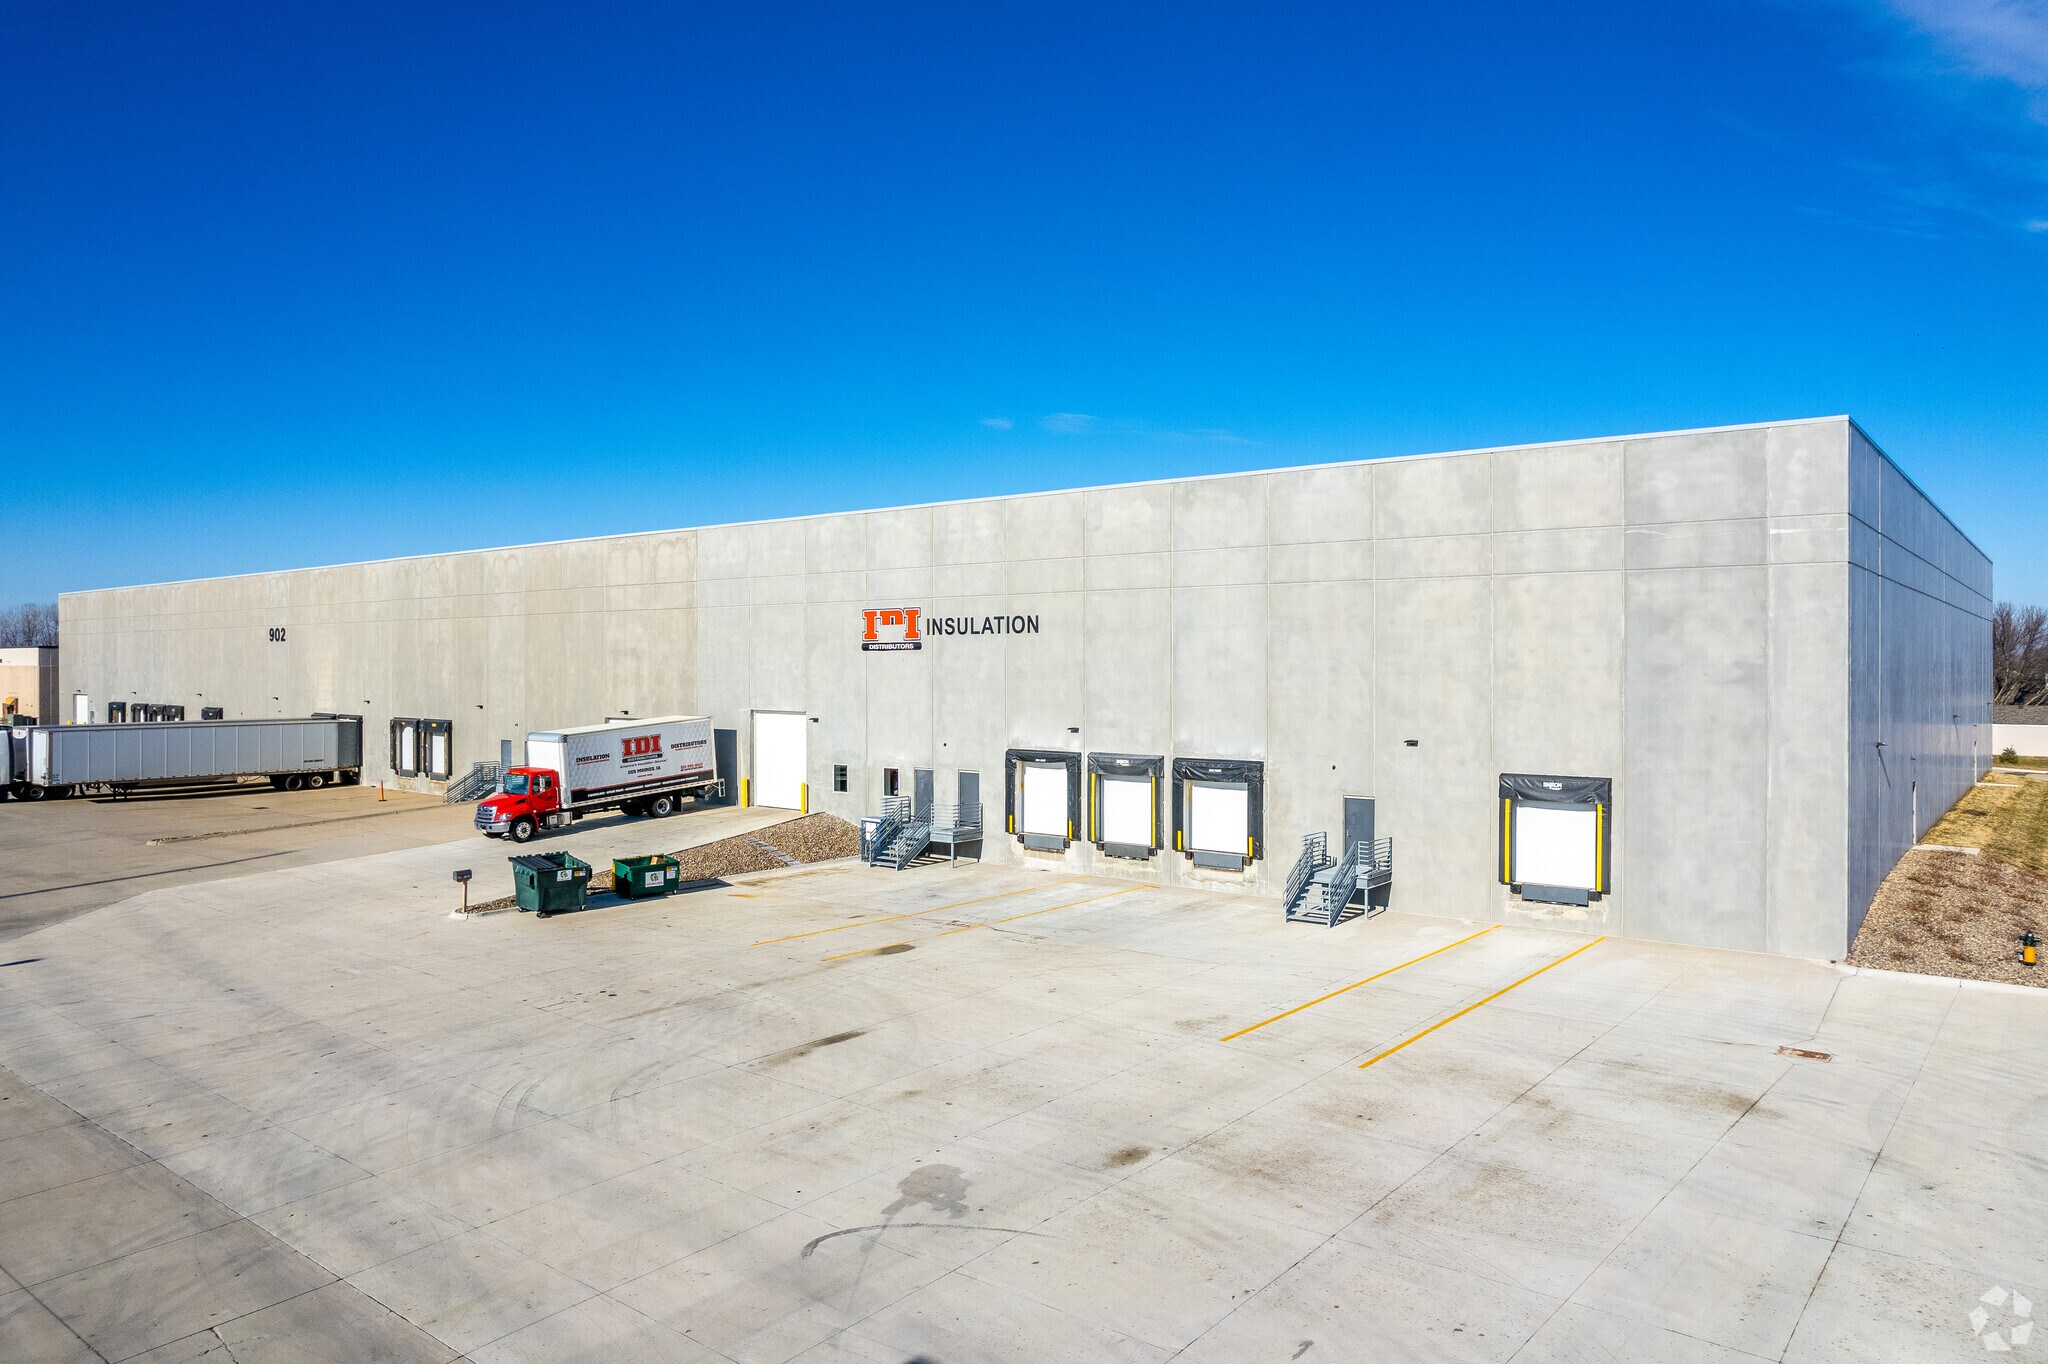

902 SE Shurfine Dr
Ankeny, IA 50021
Outer Ankeny/Saylorville
HIGHLIGHTS
- Modern warehouse configuration with exceptional clear height and efficient column spacing.
- Prime Ankeny location offering immediate access to I-35 and strong transportation connectivity.
- High-efficiency LED interior and exterior lighting package throughout the facility.
- ESFR sprinkler system paired with an oversized fire pump for enhanced protection.
OVERVIEW
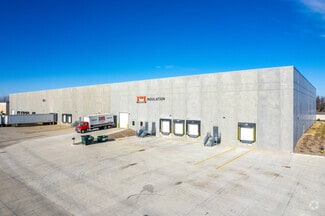
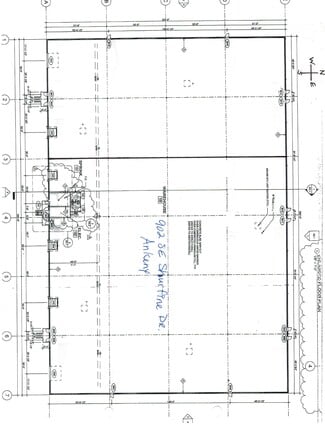
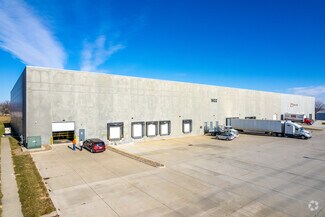
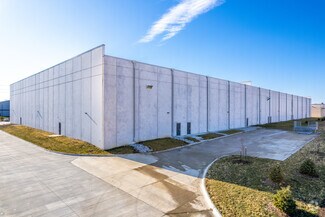
This high-quality precast warehouse facility in the heart of Ankeny delivers a modern, operationally efficient environment ideal for logistics, distribution, or advanced industrial users. Its impressive clear height enables improved vertical storage capacity, while the well-designed 50 by 50 column spacing allows users to maximize racking layouts and optimize material flow.
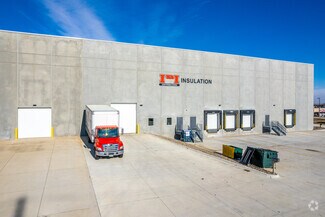
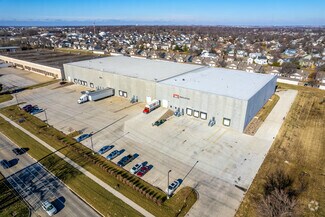
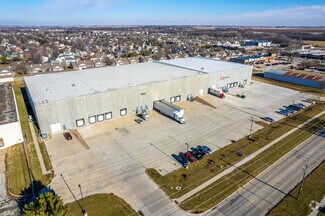
The building features six versatile bays and is available for division, making it suitable for a range of operational footprints. Dock-high loading is fully supported by nine low-maintenance doors equipped with 50,000-pound-capacity levelers, complemented by double-thickness dock seals and durable bumpers. Two full-height drive-in doors offer additional flexibility for specialized loading needs.
Operational safety and efficiency are enhanced by an ESFR sprinkler system with an oversized fire pump. The facility is well lit with LED exterior and high-efficiency interior lighting, creating a brighter and more energy-efficient workspace. Mezzanine office potential with window provisions provides an opportunity for customized administrative or management areas.
Heating and ventilation are supported by high-efficiency Reznor units paired with a smoke exhaust system. The property is powered by a robust 800-amp, 480/277-volt, three-phase electrical service, making it a strong candidate for users with power-intensive operations. A generous 100-foot truck apron ensures easy circulation for trailers and yard traffic.
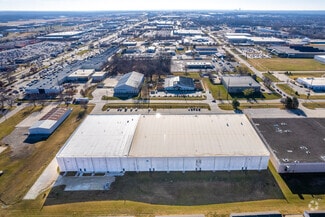
Positioned just three minutes from I-35, this location offers exceptional regional access and supports fast, efficient movement of goods across the Des Moines metro and beyond. The site, building, and utilities have been thoughtfully designed to accommodate significant expansion capacity, ensuring long-term scalability for growing users.
RENTAL DETAILS
SPACE AVAILABLE
8,200-40,664 SF
# OF SPACES
2
RENT RATE (MO)
$0.56 USD /SF/mo
RENT RATE (YR)
$6.75 USD /SF/yr
LEASE TYPE
Triple Net
LEASE LENGTH
Negotiable
AVAILABLE
Now
BUILDING DETAILS
PROPERTY TYPE
Industrial
PROPERTY SUBTYPE
Warehouse
TOTAL BUILDING SIZE
90,332 SF
YEAR BUILT
2016
UTILITIES
Heating
CLEAR CEILING HT
31 Ft
DOCKS
8
DRIVE INS
3
PARKING SPACES
40
LAND DETAILS
LAND ACRES
6.372 AC
LAND SF
277,564.32 SF
ZONING
-
ASK ABOUT THIS PROPERTY
Please correct the highlighted field(s).

515-720-3492
By clicking the button, you agree to Showcase's Terms of Use and Privacy Notice.
Please correct the highlighted field(s).
515-720-3492
By clicking the button, you agree to Showcase's Terms of Use and Privacy Notice.