8950 66th Ct N - Industrial For Rent
Pinellas Park, FL 33782 | 8,140 SF

813-300-5266

8950 66th Ct N
Pinellas Park, FL 33782
OVERVIEW
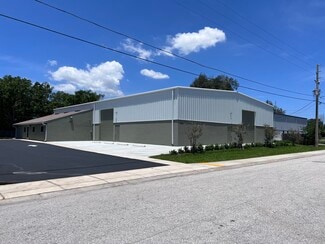
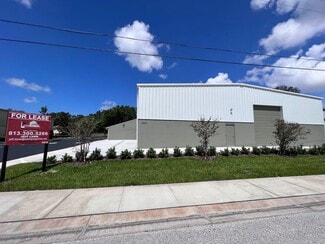
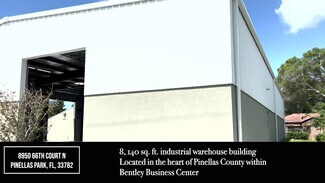
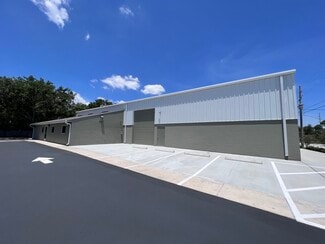
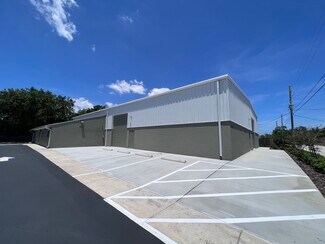
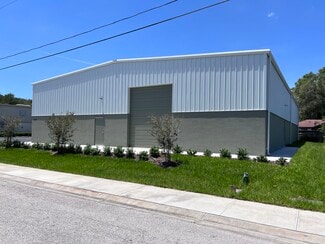
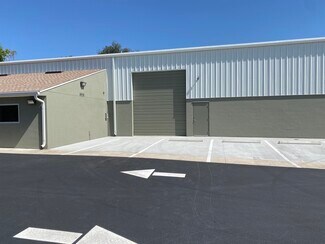
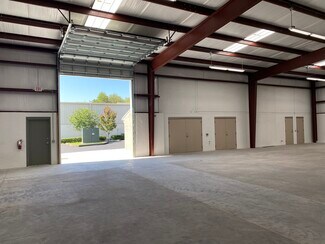
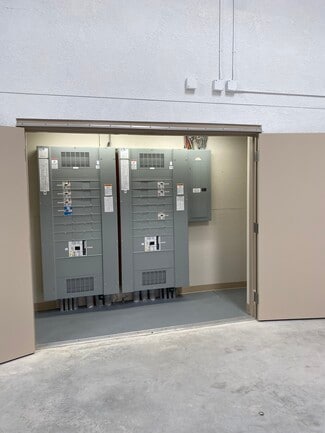
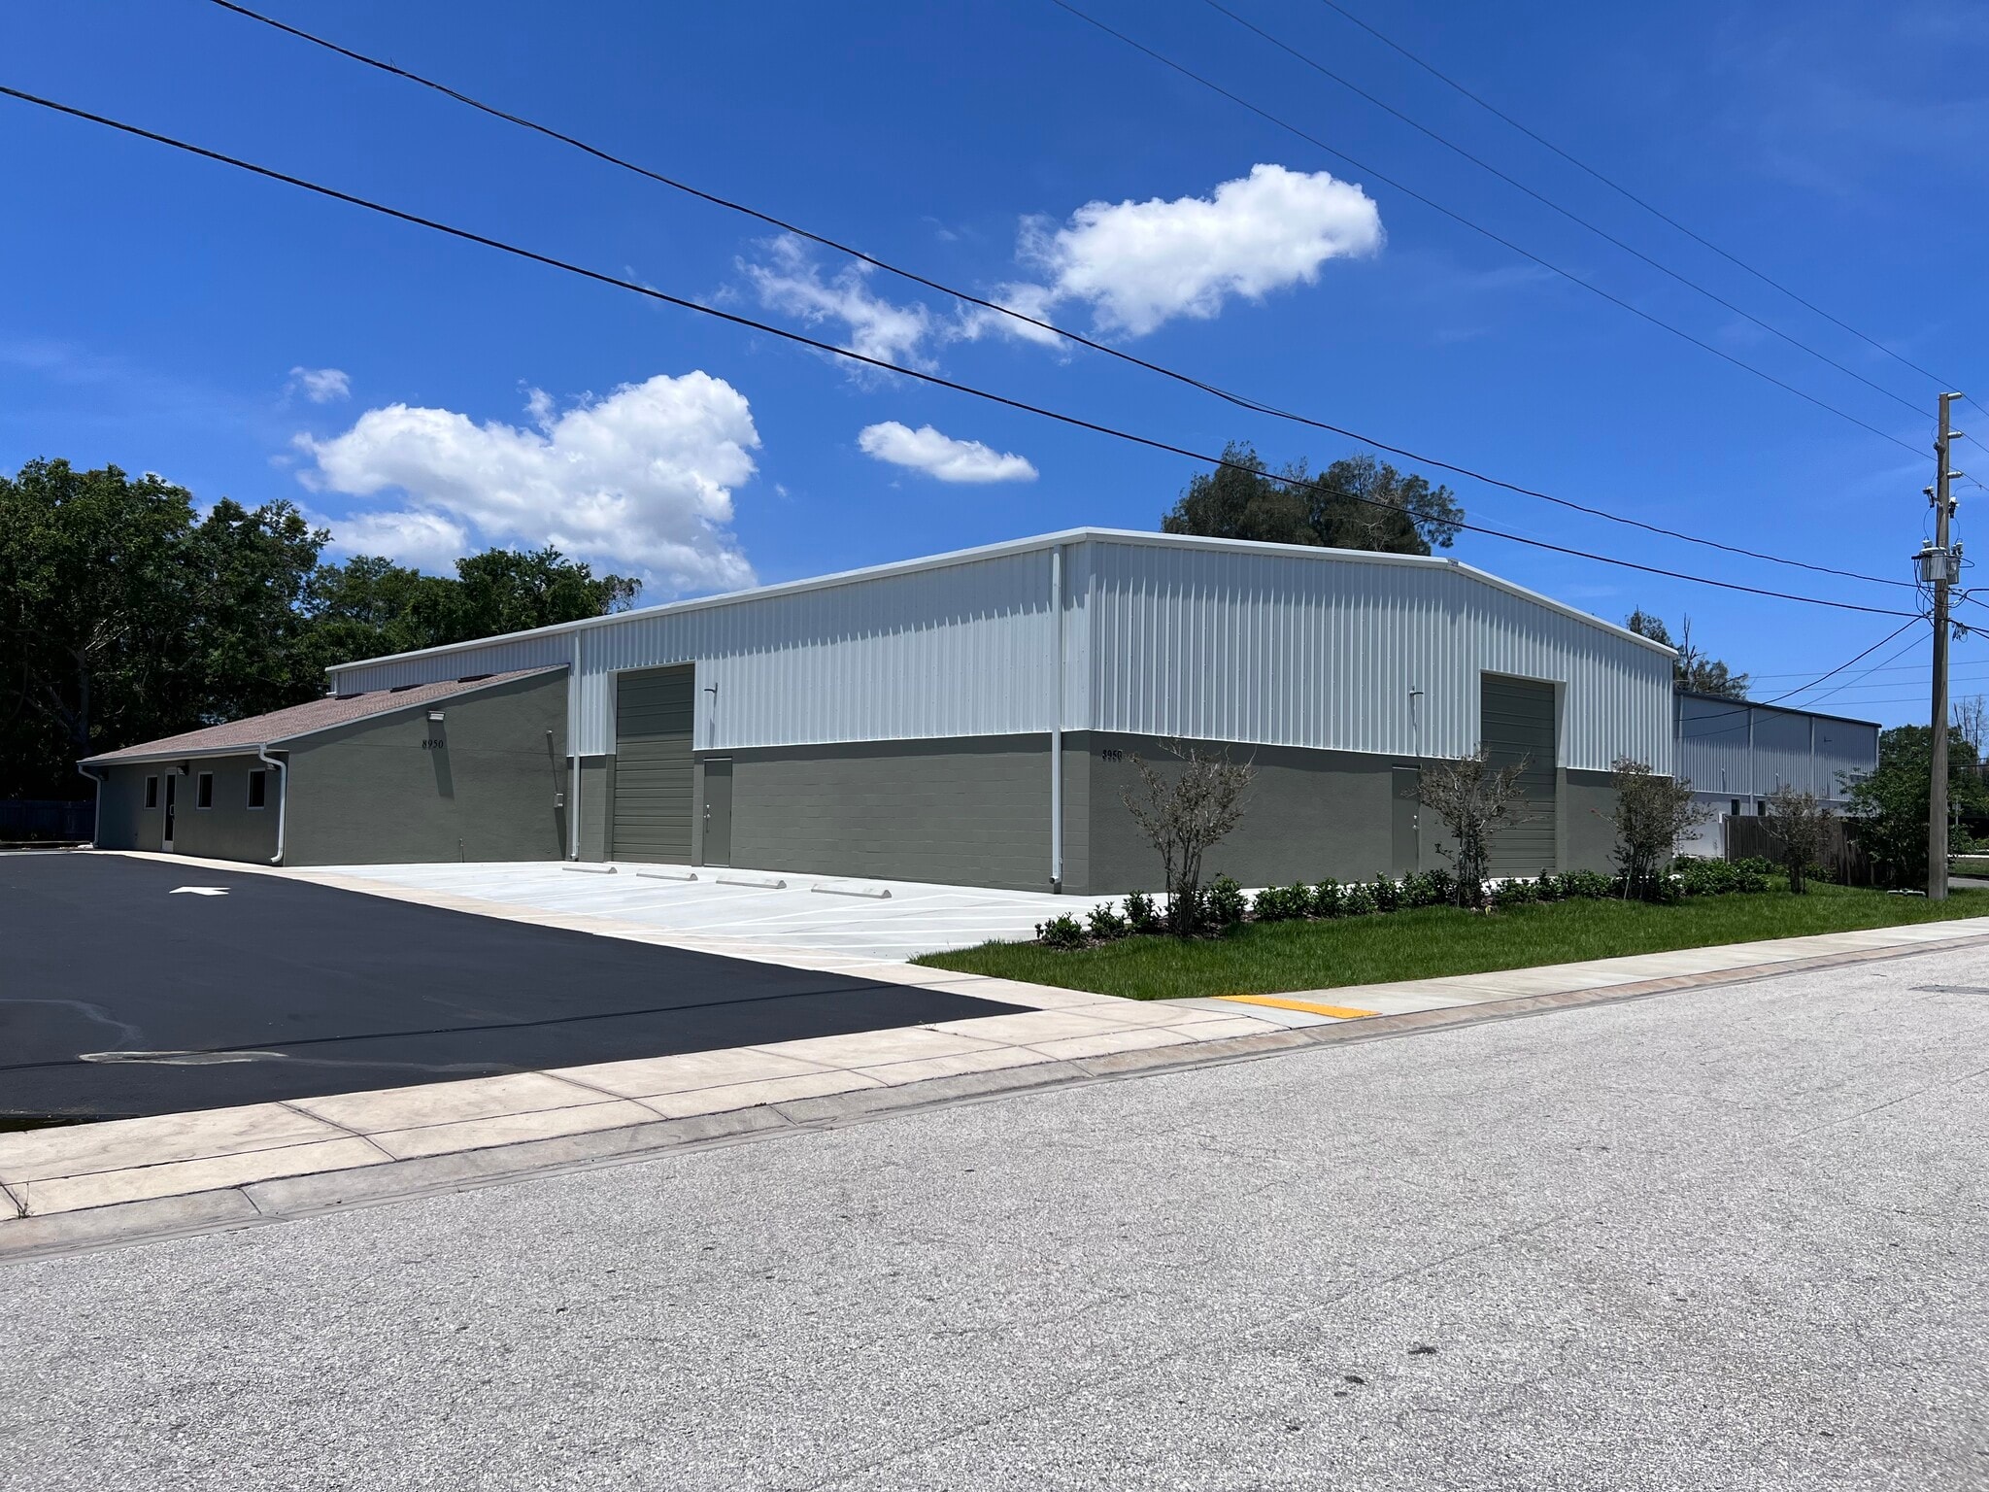
The building features approximately ±20' Clear and 18’ eave heights, 1,600 amp / 3-phase / 208-volt electrical service, and two (2) 12’ x 14’ grade-level overhead doors, providing operational flexibility for a wide range of industrial users. The site consists of approximately 0.49 acres and includes 13 on-site parking spaces.
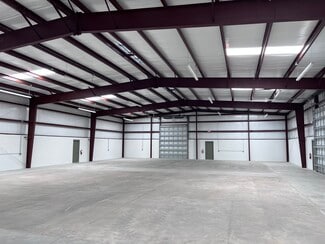
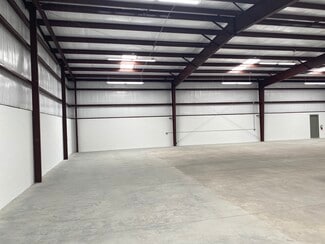
The warehouse area comprises approximately ±7,140 SF of clear-span space with a 6” 3,000 PSI reinforced concrete slab, concrete block and steel sheeting construction, 3” vinyl-faced insulation on the walls and roof, four ridge vents, and eight skylights providing natural light throughout the warehouse. Energy-efficient LED warehouse lighting is installed throughout the facility.
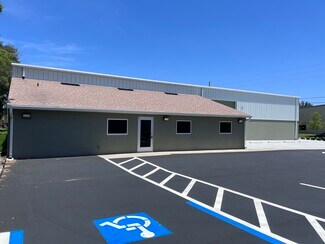
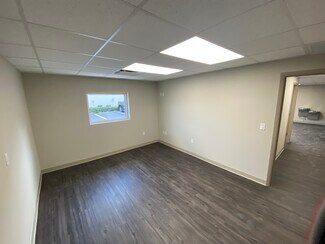
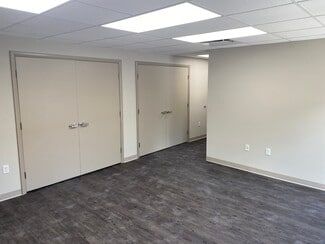
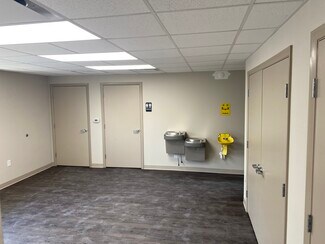
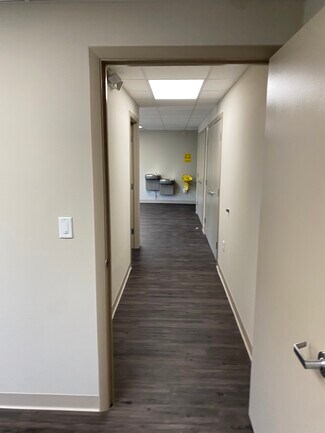
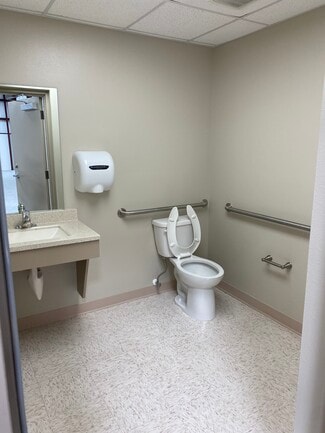
The property also includes approximately ±1,000 SF of finished office space featuring a private office, open reception / entry area, conference room or large office, and two ADA-compliant restrooms. Additional improvements include an ADA-compliant high/low drinking fountain, eye wash station, mop sink, and hot water heater.
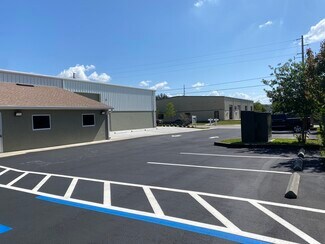
Exterior improvements include a landscaped site meeting municipal code requirements, off-site drainage, and a paved, striped parking lot. Utilities are provided by the City of Pinellas Park for water, sewer, and reclaimed water, with electricity supplied by Duke Energy. Natural gas is available within the 66th Court N right-of-way.
Centrally located with immediate access to U.S. Highway 19, I-275, and Gandy Boulevard, the property offers efficient connectivity throughout Pinellas County and the greater Tampa Bay region. This is a rare opportunity to lease a modern free-standing industrial facility with heavy power in one of Pinellas County’s most supply-constrained industrial submarkets.
RENTAL DETAILS
SPACE AVAILABLE
8,140 SF
# OF SPACES
1
RENT/MONTH
$9,463 USD /mo
RENT RATE (MO)
$1.16 USD /SF/mo
RENT RATE (YR)
$13.95 USD /SF/yr
LEASE TYPE
Triple Net
LEASE LENGTH
Negotiable
AVAILABLE
Now
BUILDING DETAILS
PROPERTY TYPE
Industrial
PROPERTY SUBTYPE
Warehouse
TOTAL BUILDING SIZE
8,140 SF
YEAR BUILT
2023
UTILITIES
Water, Sewer, Heating
CLEAR CEILING HT
20 Ft
DOCKS
-
DRIVE INS
2
PARKING SPACES
13
LAND DETAILS
LAND ACRES
0.49 AC
LAND SF
21,344.4 SF
ZONING
CH
ASK ABOUT THIS PROPERTY
Please correct the highlighted field(s).

813-300-5266
By clicking the button, you agree to Showcase's Terms of Use and Privacy Notice.
Please correct the highlighted field(s).
813-300-5266
By clicking the button, you agree to Showcase's Terms of Use and Privacy Notice.