885 Salem Church Rd - Flex FOR SALE
Bostic, NC 28018 |
$790,000 USD
919-444-2346

885 Salem Church Rd
Bostic, NC 28018
OVERVIEW
Prime Live/Work Facility: 5-Acre Estate with ~3,000 SF Commercial Shop & Loading Dock
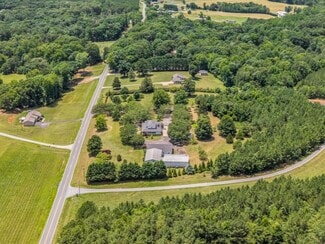
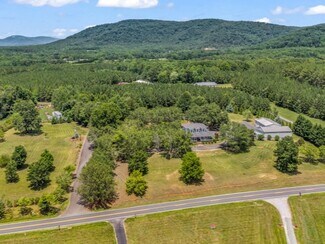
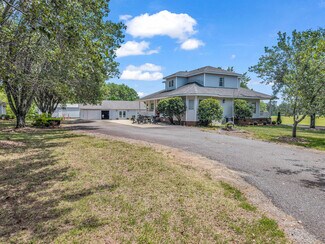
Strategically located in Bostic, NC, this highly versatile 5.01-acre property offers an exceptional opportunity for owner-operators, e-commerce businesses, specialized restoration trades, or contractors. Combining robust commercial outbuildings with a premium, fully updated main structure, the site is perfectly configured to support business operations right alongside comfortable living or administrative spaces.
Commercial & Operational Infrastructure
The property's commercial value is anchored by highly functional, adaptable outbuildings suited for logistics, light manufacturing, or specialized workshop needs.
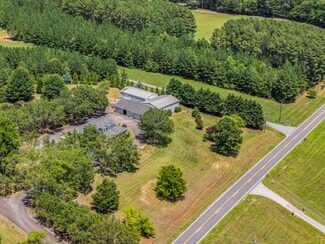
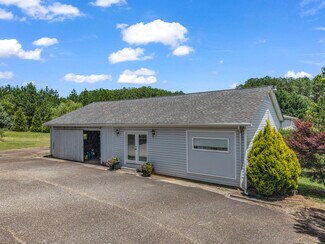
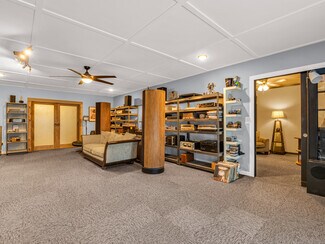
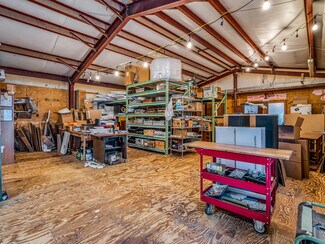
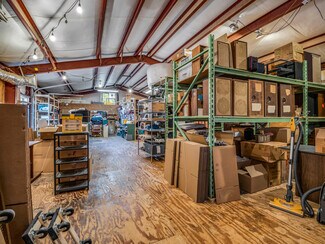
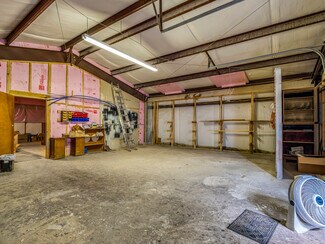
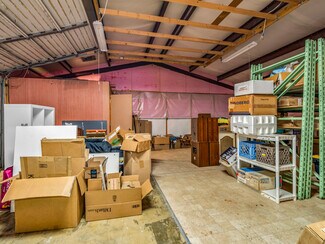
Primary Shop Space: Approximately 3,000 square feet of expansive workspace, ideal for inventory storage, heavy hobbies, or technical trades.
Logistics Ready: Features a full-sized loading dock, allowing for seamless shipping, receiving, and freight management. Separate electrical service.
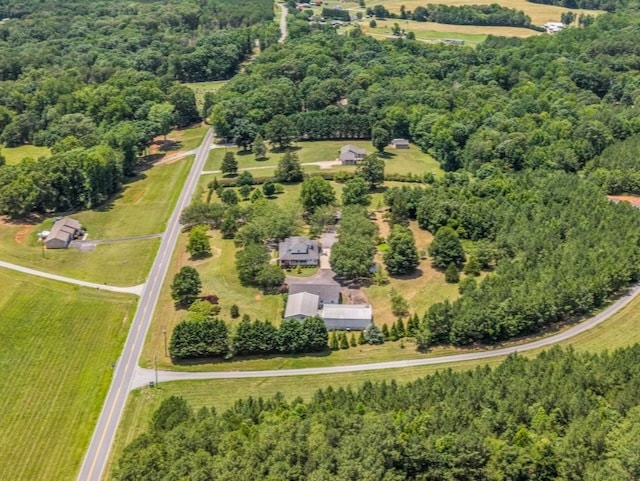
Additional Outbuildings: Multiple secondary structures provide flexible solutions for decentralized inventory management, secure equipment storage, or specialized workstations.
Building 1: Approx. 1,695 sq. ft., with electricity and approximately 950 sq. ft. climate controlled
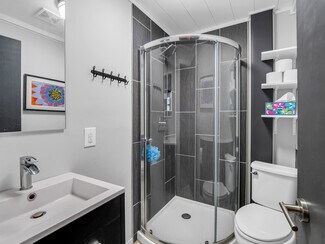
Building 2: Approx. 1,572 sq. ft., suitable for storage/workshop use and includes a full bathroom
Building 3: Approx. 1,550 sq. ft., suitable for storage/workshop use and includes a commercial-style loading dock
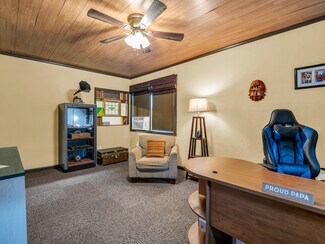
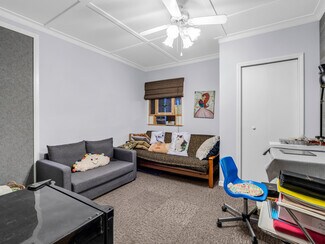
Detached Office / Studio: A standalone suite featuring a full bathroom serves perfectly as a dedicated administrative office, client meeting space, site-manager quarters, or temporary guest lodging.
Owner/Operator Residence & Administrative Hub
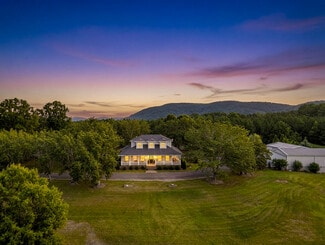
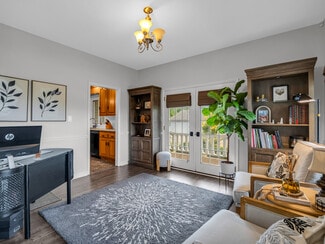
The meticulously maintained 3-bedroom, 2.5-bathroom main structure can serve as an executive residence or be easily adapted into a central administrative headquarters.
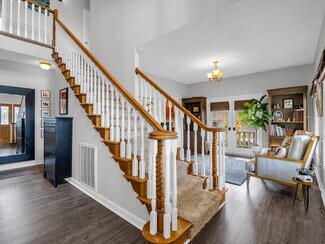
Turnkey Interior: Beautiful, high-durability luxury vinyl plank (LVP) flooring extends throughout the main areas. The vaulted foyer creates a professional, open first impression for visiting clients or vendors.
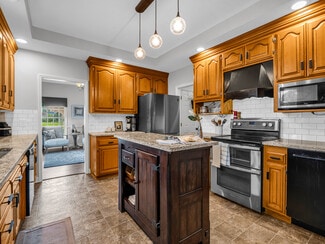
Modernized Kitchen: Fully updated with custom cabinetry, stone countertops, new appliances, and a tile backsplash—ideal for daily residential use or as a premium employee break area.
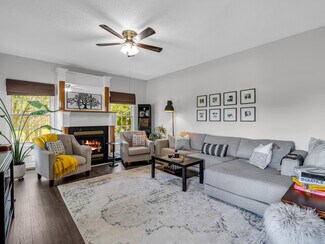
Functional Layout: The spacious floor plan includes a primary suite with a custom glass-enclosed shower, plus generous living and dining areas that offer excellent layout flexibility.
Facility Integrity: The crawl space features professional encapsulation with an active moisture control system, ensuring long-term structural protection and peace of mind.
Acreage & Access: Spanning 5.01 manicured acres, the grounds offer ample room for commercial vehicle parking, trailer turnaround, or future expansion. The wrap-around and rear porches provide excellent outdoor break areas for staff or owners.
Ideal for: E-commerce fulfillment, specialized electronics or mechanical restoration, artisan manufacturing, landscaping/contracting headquarters, or a dedicated live/work compound.
FOR SALE DETAILS
PRICE
$790,000 USD
PRICE/SF
$176 USD /SF
CAP RATE
Request Cap Rate
% LEASED
-
TENANCY
-
SALE TYPE
Investment Or Owner User
BUILDING DETAILS
PROPERTY TYPE
Flex
ADD'L SUBTYPES
undefined, Warehouse, Office/Residential
TOTAL BUILDING SIZE
-
STORIES
1
YEAR BUILT
1990
UTILITIES
Lighting - Fluorescent, Water - City, Heating - Electric
CLEAR CEILING HT
-
DOCKS
1
DRIVE INS
-
PARKING SPACES
-
LAND DETAILS
LAND ACRES
5.01
LAND SF
218,236
ZONING
Residential
APN/PARCEL ID
-
ASK ABOUT THIS PROPERTY
Please correct the highlighted field(s).
919-444-2346
By clicking the button, you agree to Showcase's Terms of Use and Privacy Notice.
Please correct the highlighted field(s).
919-444-2346
By clicking the button, you agree to Showcase's Terms of Use and Privacy Notice.