248-358-6113
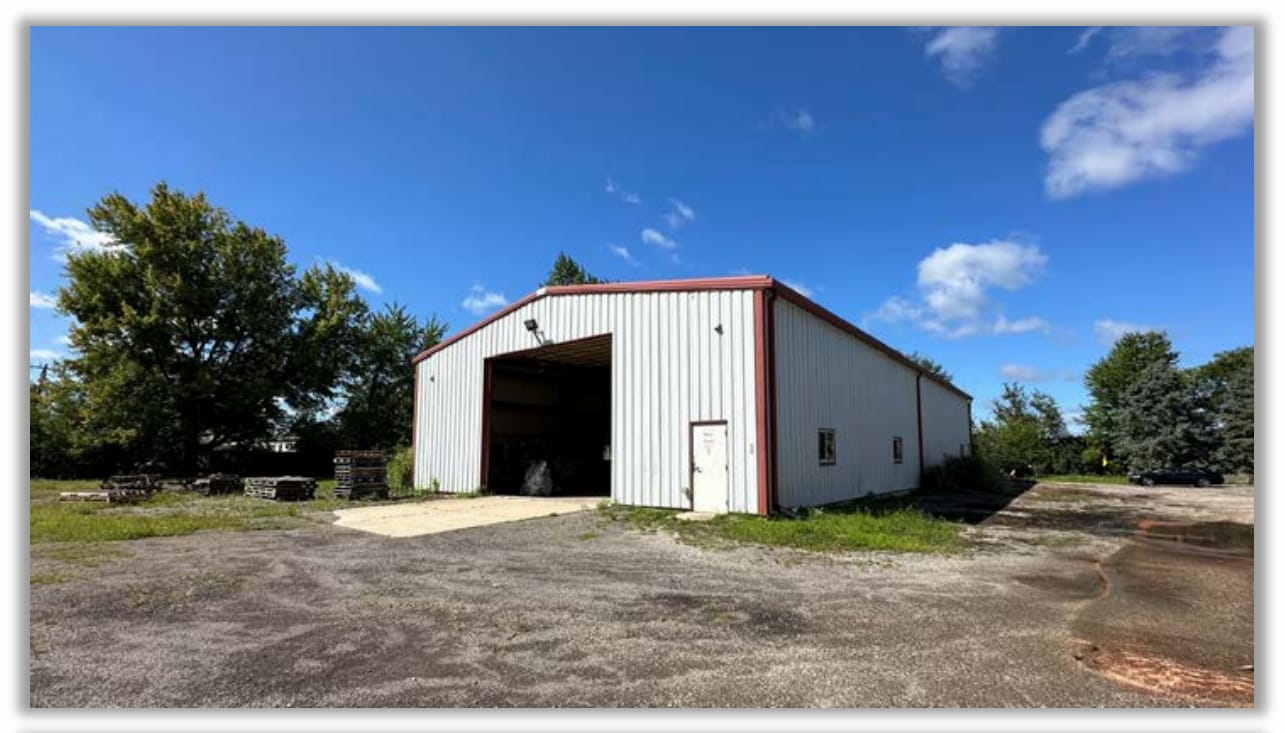

885 S Parker Rd
Ann Arbor, MI 48103
Ann Arbor Scio
HIGHLIGHTS
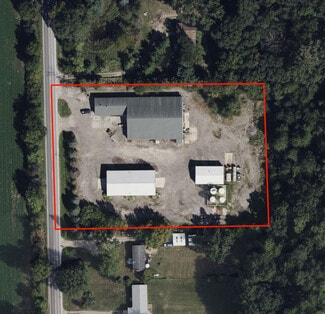
- The property sits on a spacious three-acre lot.
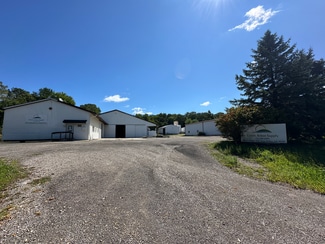
- Features approximately 400 feet of road frontage.
- Outdoor storage is possible per local code.
- Zoned A-1 General Agriculture per Scio Township.
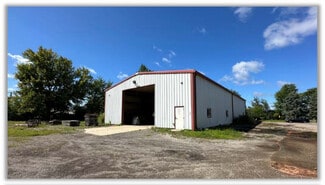
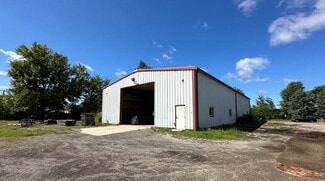
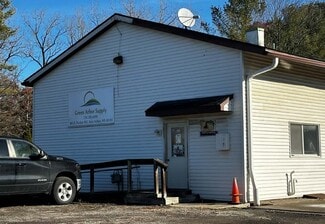
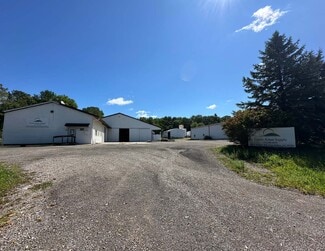
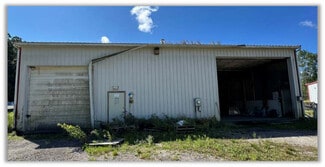
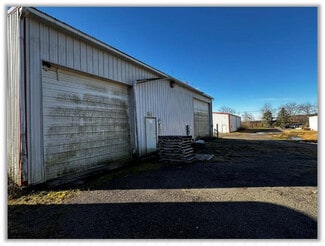
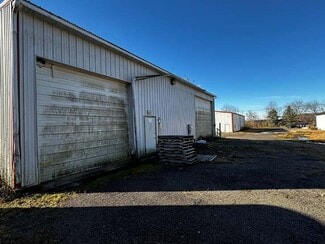
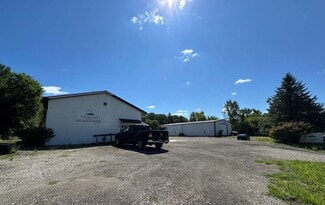
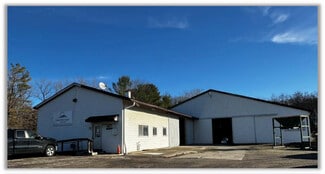
- Features a three-building complex.
- Situated on a three-acre parcel.
- Provides approximately 400 feet of road frontage.
- Permits outdoor storage per local code.
- Zoned A-1 General Agriculture.
- Provides approximately 400 feet of frontage.
OVERVIEW
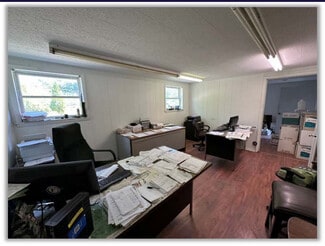
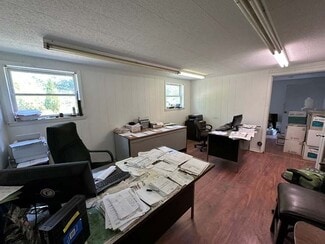
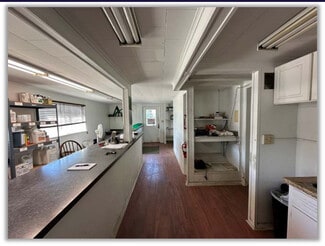
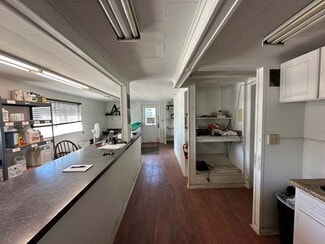
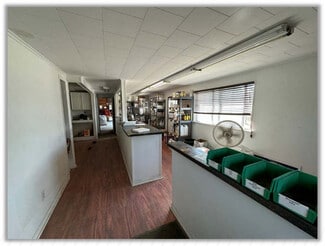
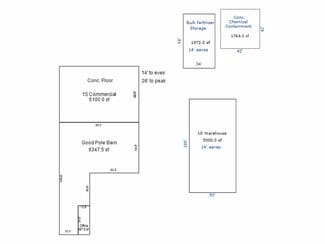
Kyle Passage offers a flexible industrial campus consisting of three buildings totaling approximately 18,419 square feet on roughly three acres. The property is designed to accommodate a variety of industrial, warehouse, manufacturing, storage, and service-oriented operations through a combination of warehouse areas, office space, overhead-door access, and functional yard areas.
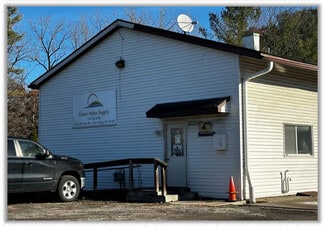
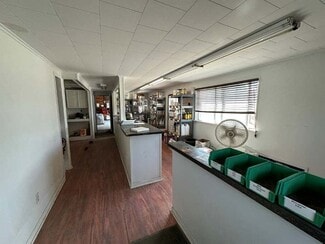
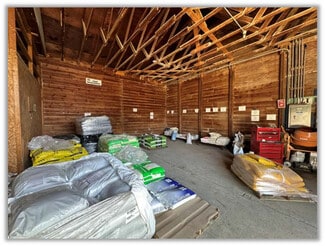
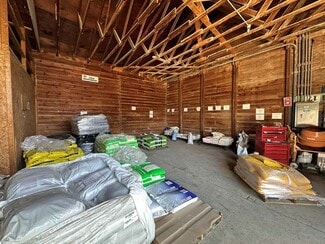
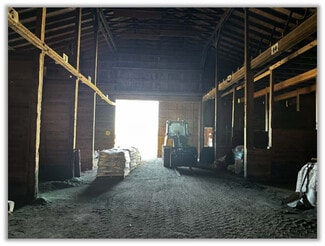
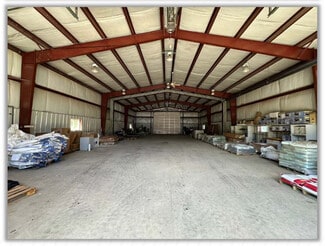
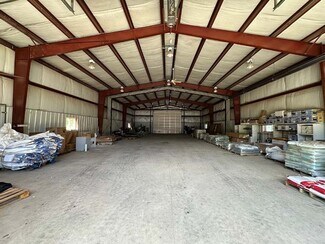
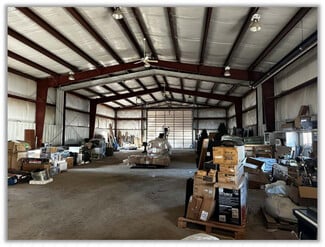
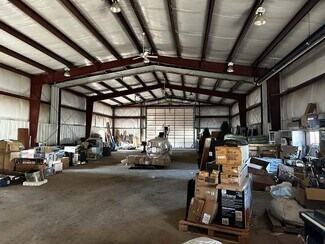
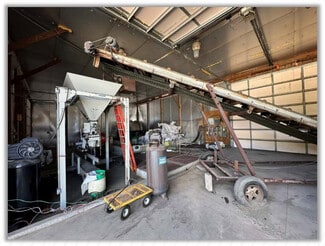
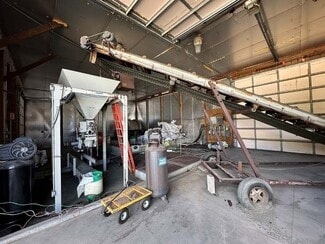
Building 1 features warehouse and office components, clear heights reaching approximately 25 feet, multiple overhead doors, cold storage capabilities, and infrastructure suitable for bulk material handling. Building 2 provides clear-span warehouse functionality with drive-through access, radiant heat, and large overhead doors that support efficient loading and circulation. Building 3 offers warehouse and manufacturing space with multiple overhead doors and clear heights suitable for operational flexibility.
Located along S. Parker Road in the Ann Arbor market, the property benefits from regional accessibility and frontage visibility while providing users with a functional industrial setting. The three-building configuration allows occupiers to utilize the property for a single operation or organize different business functions across separate structures. Outdoor storage may be possible in accordance with applicable code requirements, further enhancing operational flexibility.
RENTAL DETAILS
SPACE AVAILABLE
1,972-11,084 SF
# OF SPACES
3
RENT RATE (MO)
$0.83 USD /SF/mo
RENT RATE (YR)
$10.00 USD /SF/yr
LEASE TYPE
Triple Net
LEASE LENGTH
Negotiable
AVAILABLE
Now
BUILDING DETAILS
PROPERTY TYPE
-
TOTAL BUILDING SIZE
-
YEAR BUILT
1980
UTILITIES
-
CLEAR CEILING HT
-
DOCKS
-
DRIVE INS
-
PARKING SPACES
-
LAND DETAILS
LAND ACRES
9 AC
LAND SF
392,040 SF
ZONING
A-1
ASK ABOUT THIS PROPERTY
Please correct the highlighted field(s).

248-358-6113
By clicking the button, you agree to Showcase's Terms of Use and Privacy Notice.
Please correct the highlighted field(s).
248-358-6113
By clicking the button, you agree to Showcase's Terms of Use and Privacy Notice.