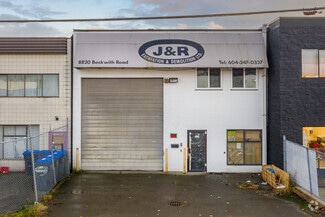
8820 Beckwith Rd - Warehouse FOR SALE
Richmond, BC V6X 1V5 |
$3,480,000 CAD

604-728-7170
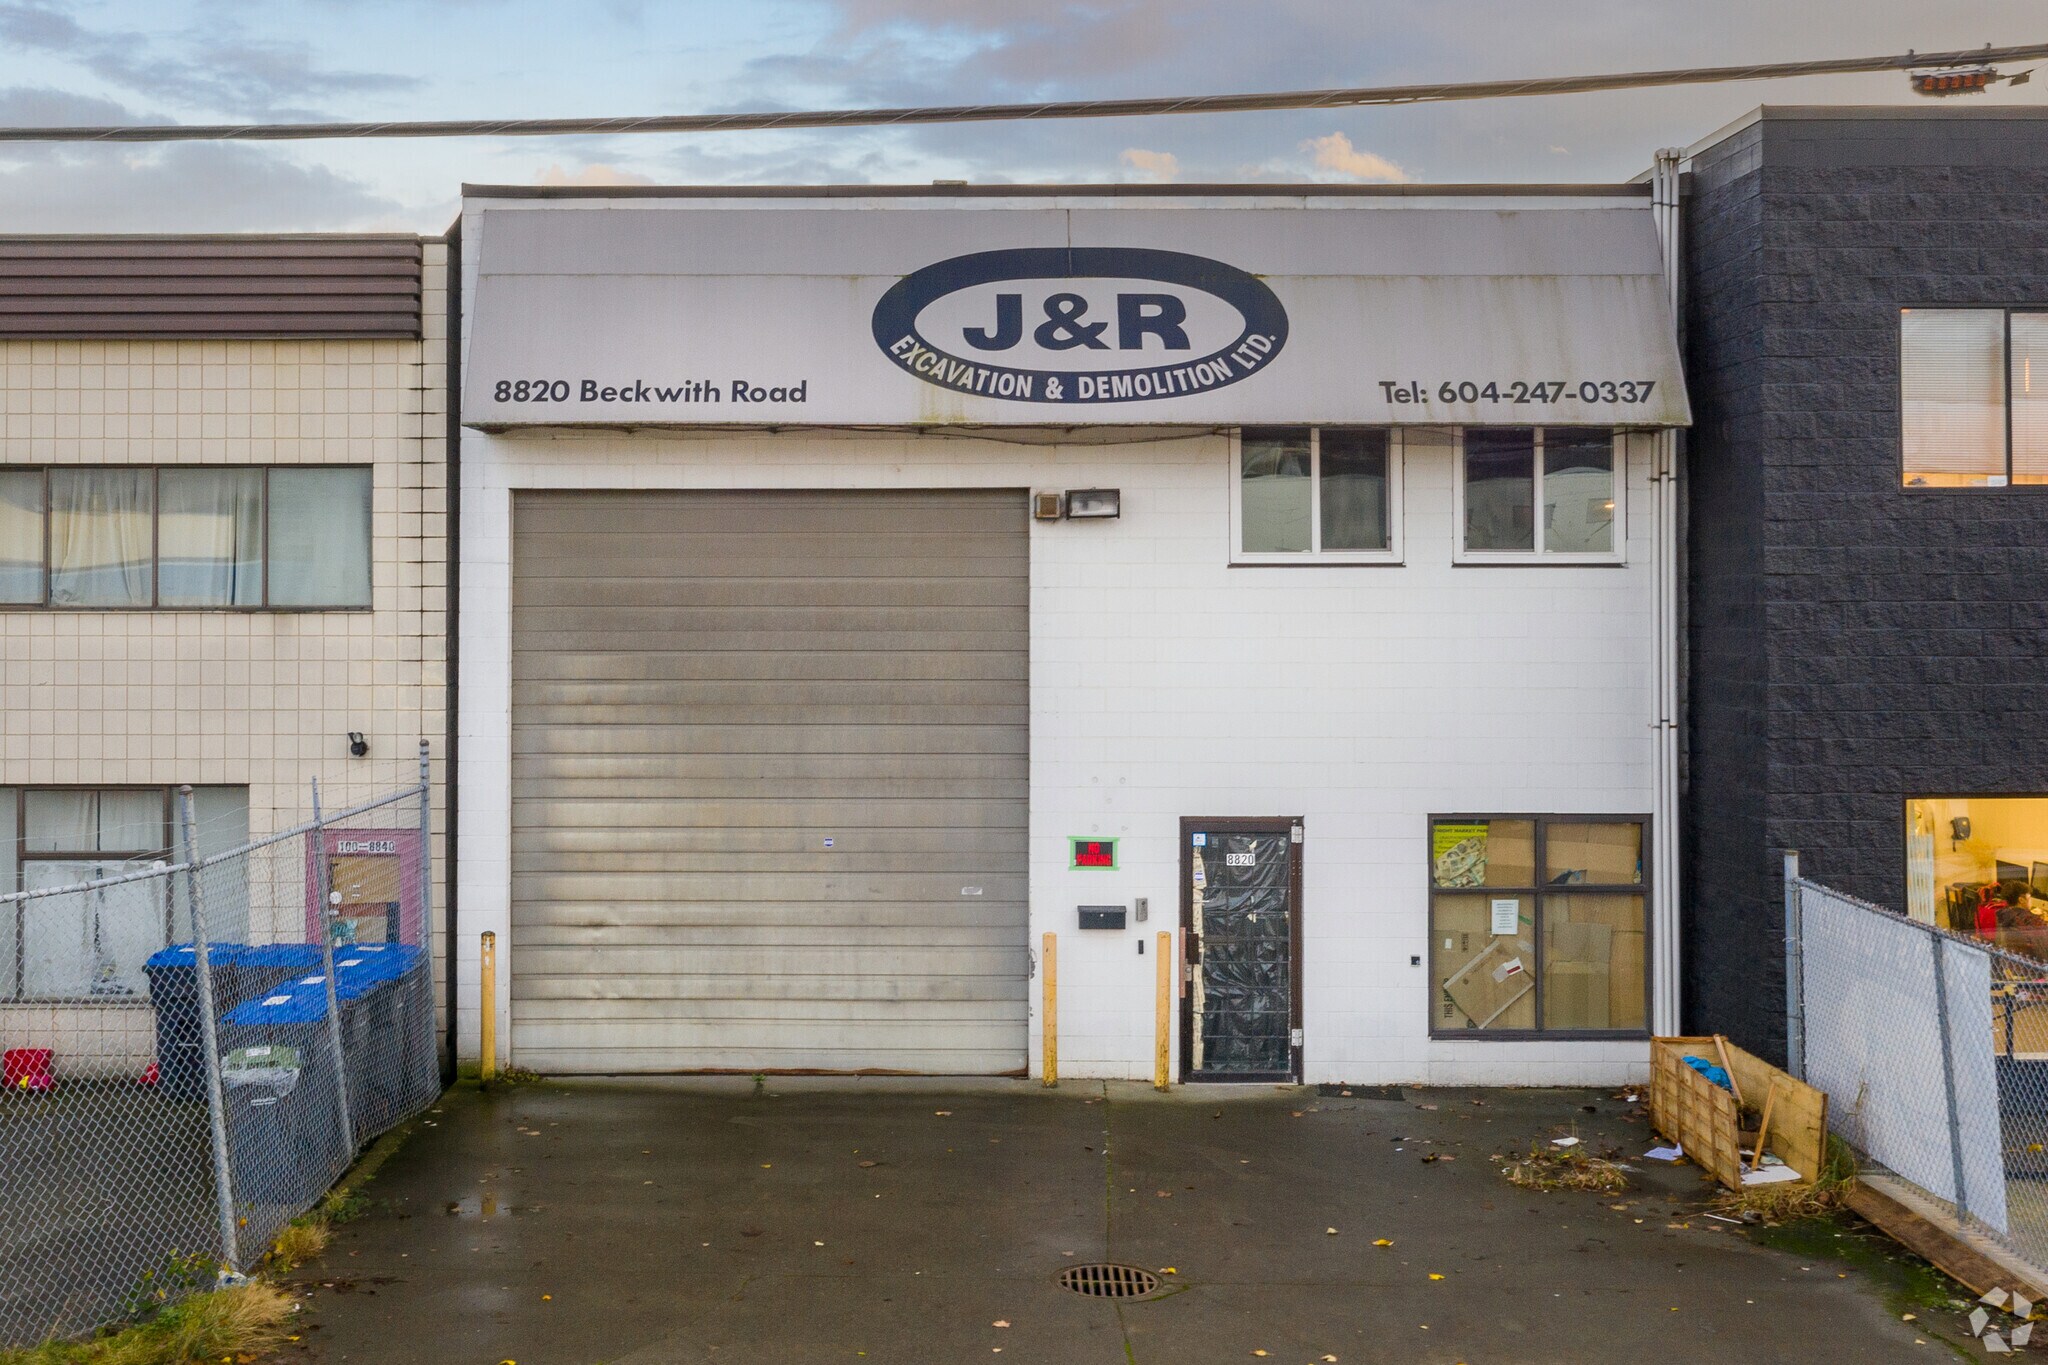

8820 Beckwith Rd
Richmond, BC V6X 1V5
HIGHLIGHTS
- Suitable for a wide range of uses, including restaurant, childcare, grooming, warehouse, or creative production.
- Equipped with HVAC and robust 3-phase power to accommodate diverse user requirements.
- Expansive 24-foot ceilings ideal for dynamic layouts or high-volume operations.
- Contemporary design spanning two levels for maximum functionality.
- Freestanding configuration ensures signage visibility and business branding opportunities.
OVERVIEW
This contemporary two-level free-standing building in the heart of Bridgeport offers a unique opportunity for businesses seeking functional design and prime flexibility. The property spans approximately 3,887 square feet, featuring soaring 24-foot ceiling heights on the main level accented with modern finishes throughout. With dedicated HVAC, heavy 3-phase power, and an open floor plan complemented by three private offices upstairs, the space supports a range of uses from hospitality to light industrial applications.
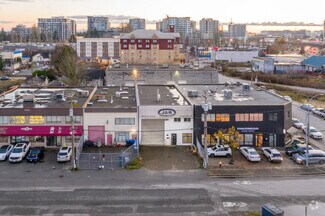
Positioned in a thriving commercial corridor, the building benefits from excellent regional connectivity and ample business synergies. The versatile interior and clear height enable customization for concepts such as a restaurant, café, animal grooming center, childcare facility, creative workspace, or warehouse/distribution hub.
FOR SALE DETAILS
PRICE
$3,480,000 CAD
PRICE/SF
$1,211 CAD /SF
CAP RATE
Request Cap Rate
% LEASED
-
TENANCY
Single
SALE TYPE
Investment
BUILDING DETAILS
PROPERTY TYPE
Industrial
PROPERTY SUBTYPE
Warehouse
TOTAL BUILDING SIZE
-
STORIES
2
YEAR BUILT
1988
UTILITIES
Water, Heating
CLEAR CEILING HT
24 Ft
DOCKS
-
DRIVE INS
3
PARKING SPACES
-
LAND DETAILS
LAND ACRES
0.09
LAND SF
3,920
ZONING
IL
APN/PARCEL ID
000600571
ASK ABOUT THIS PROPERTY
Please correct the highlighted field(s).

604-728-7170
By clicking the button, you agree to Showcase's Terms of Use and Privacy Notice.
Please correct the highlighted field(s).
604-728-7170
By clicking the button, you agree to Showcase's Terms of Use and Privacy Notice.