203-562-7283

88 Howard Ave
Bridgeport, CT 06605
West End-West Side
OVERVIEW
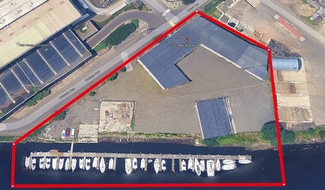
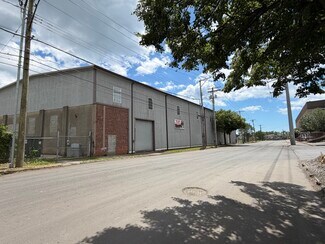
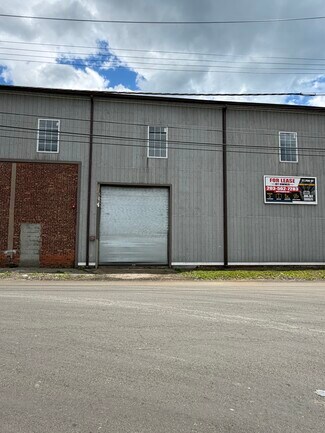
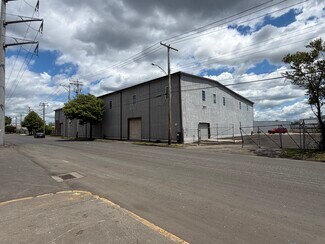
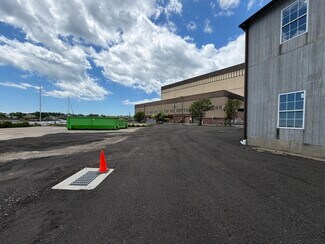
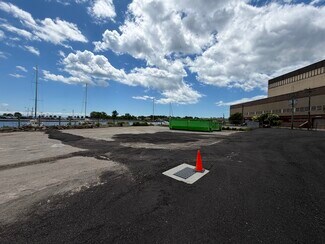
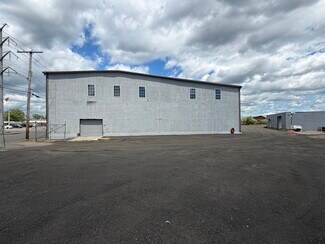
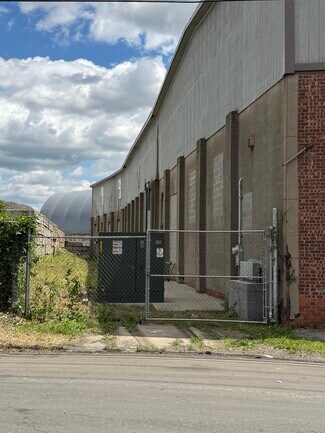
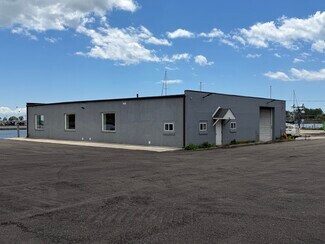
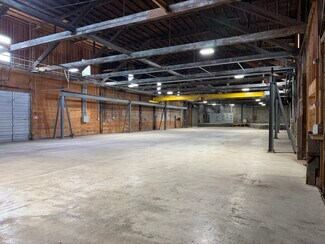
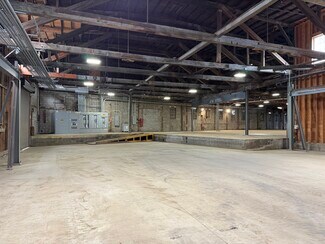
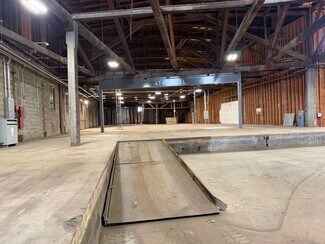
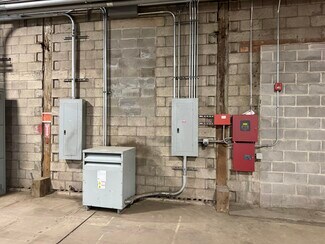
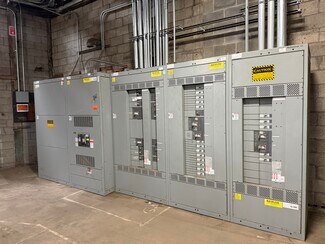
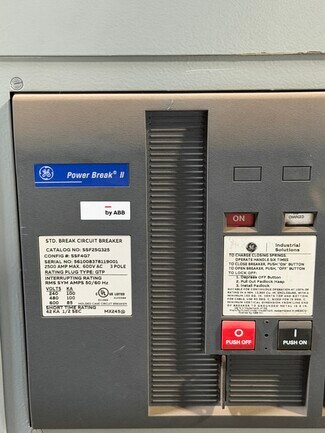
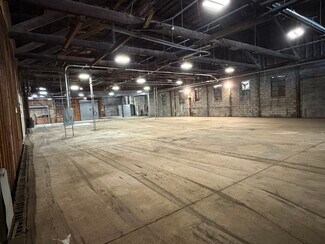
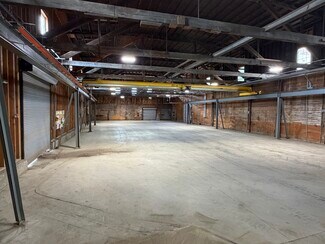
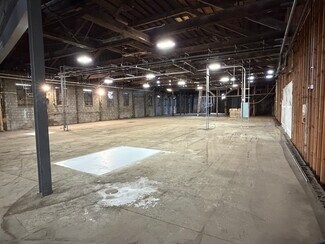
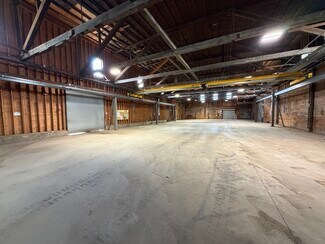
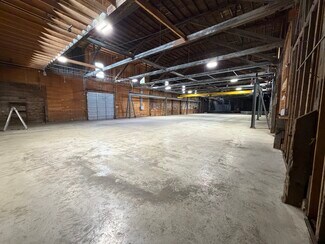
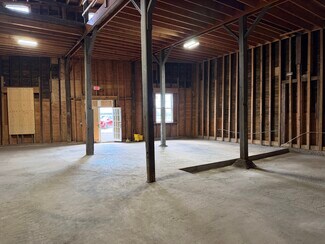
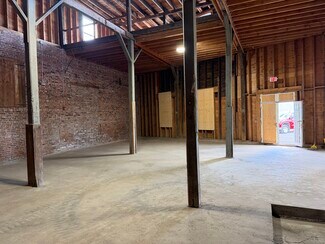
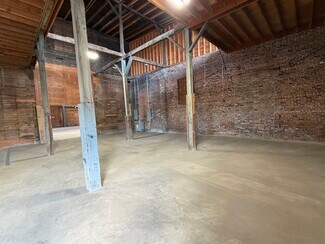
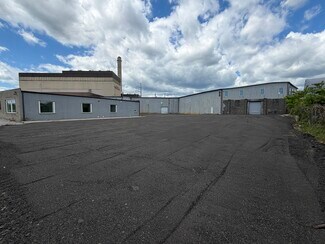
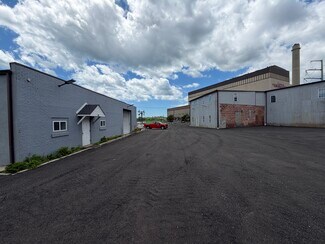
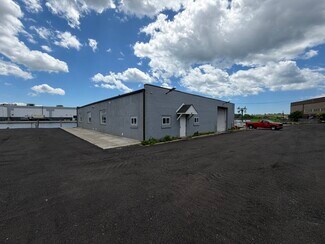
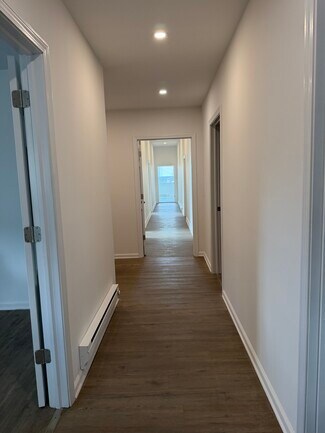
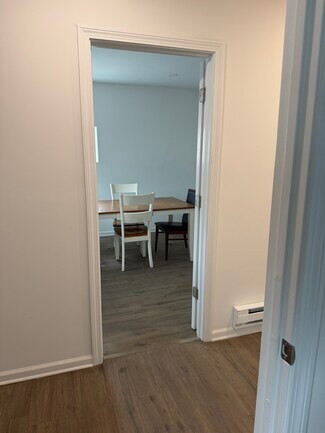
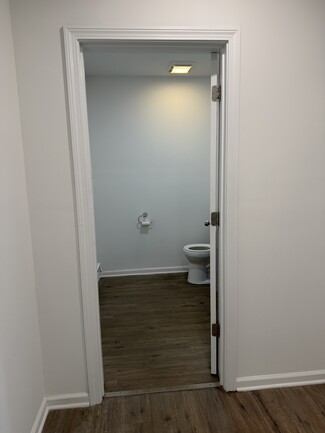
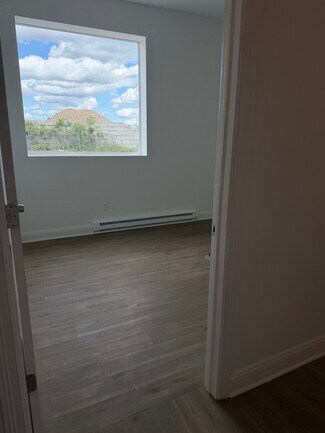
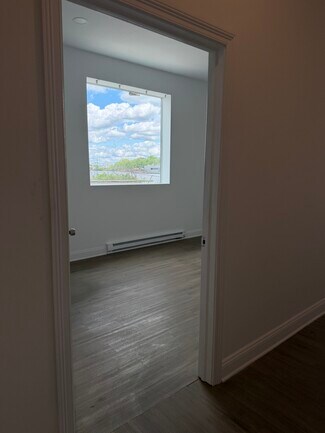
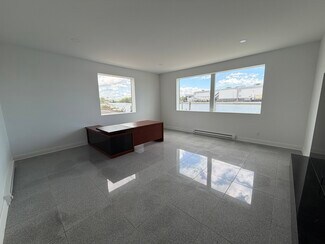
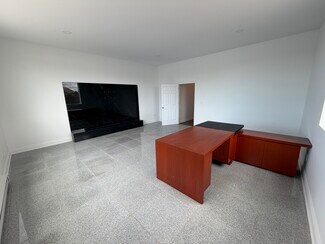
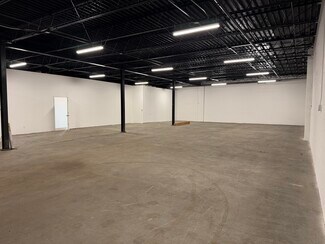
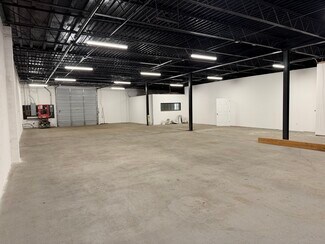
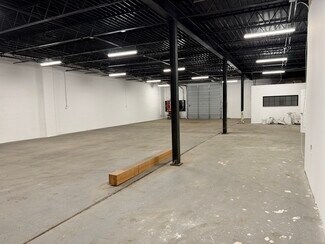
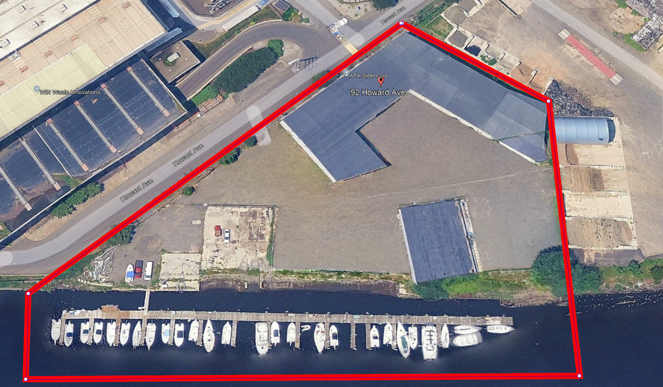
88-92 Howard Avenue offers a highly functional heavy industrial property in Bridgeport, Connecticut with two buildings, open yard/lot area, high-bay industrial work areas, substantial electrical capacity, and an optional working marina component. The facility is built for operators who need real industrial utility, including 2,500 Amp electrical service, 6 overhead drive-in doors, 1 internal loading dock, high-bay clear-span areas, and a 1.5-year-old 3 Ton crane with both wired and wireless remotes. The property also includes an approximately 1,500 SF newly renovated office component, allowing office, administration, shop, and yard operations to be consolidated at one site.
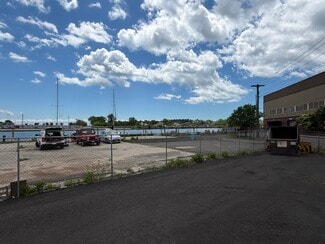
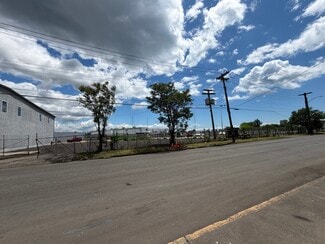
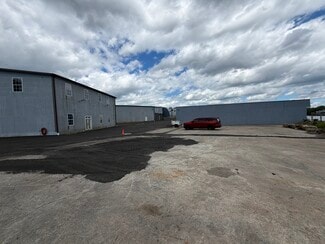
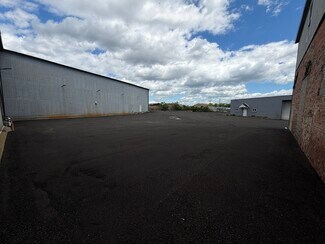
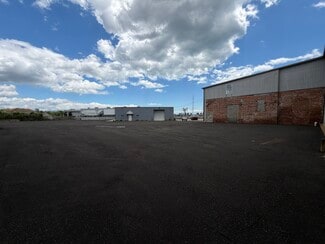
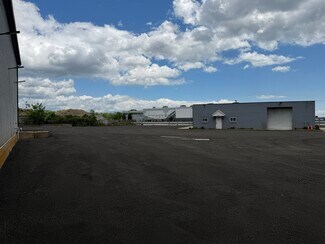
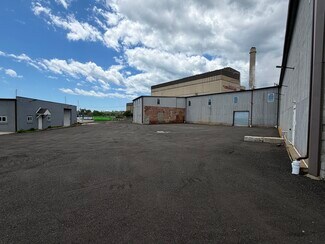
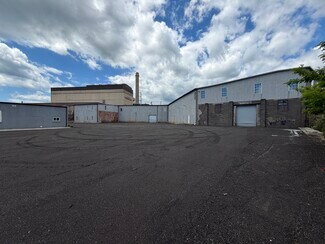
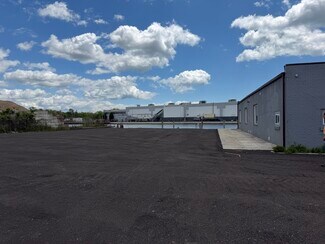
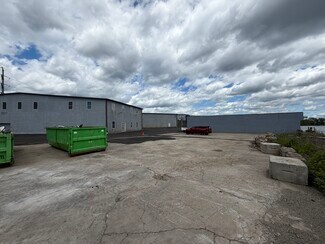
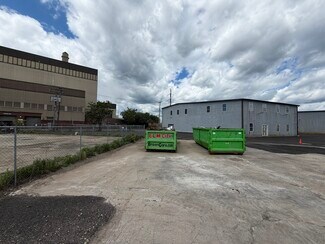
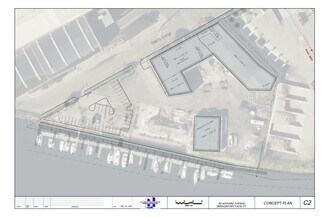
Owner-provided plans identify Building A at 20,767 SF and Building B at 4,600 SF, for 25,367 SF of total building area. Building B includes garage and office layouts, and the property includes a recently improved office area suitable for an owner-user or operating business. The roof is reported to be less than 5 years old and to include structural improvements. The yard/lot area is open and clear, with grading designed for drainage, supporting equipment movement, material staging, vehicle circulation, and contractor or industrial operations.
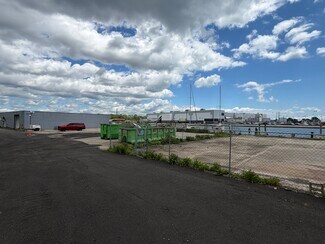
The optional marina component is a separately fenced working marina with 26 boat slips for 35 ft boats. Owner reports that each slip has more than 10 ft of water at dead low tide. Because the marina is already fenced off from the industrial building/yard area, the property provides flexibility for buyers and users who want either a combined industrial and marine facility or a more traditional industrial building and yard configuration.
The immediate area is a compatible heavy industrial setting with low-maintenance neighboring uses. The current site owner also owns the only adjacent property and uses it for heavy construction equipment and material staging, which supports the industrial character of the immediate location.
This property is well suited for heavy construction companies, marine contractors, fabrication, industrial service, equipment staging, storage, trades, boat and marine service, and owner-users requiring power, crane service, drive-in access, yard functionality, and optional waterfront/marina utility in one Bridgeport location.
RENTAL DETAILS
SPACE AVAILABLE
25,367 SF
# OF SPACES
1
RENT RATE (MO)
Request Info for Rent
RENT RATE (YR)
Request Info for Rent
LEASE TYPE
Triple Net
LEASE LENGTH
Negotiable
AVAILABLE
Now
BUILDING DETAILS
PROPERTY TYPE
Industrial
PROPERTY SUBTYPE
Warehouse
TOTAL BUILDING SIZE
26,432 SF
YEAR BUILT
1988
UTILITIES
Lighting, Water, Sewer
CLEAR CEILING HT
16 Ft
DOCKS
1
DRIVE INS
6
PARKING SPACES
11
LAND DETAILS
LAND ACRES
2.61 AC
LAND SF
113,691.6 SF
ZONING
ILI
ASK ABOUT THIS PROPERTY
Please correct the highlighted field(s).
203-562-7283
By clicking the button, you agree to Showcase's Terms of Use and Privacy Notice.
Please correct the highlighted field(s).
203-562-7283
By clicking the button, you agree to Showcase's Terms of Use and Privacy Notice.