585-370-6090

875 E Main St
Rochester, NY 14605
East Avenue
OVERVIEW
Theater League and its most recent renovations in the area around it.
Most Appealing Features
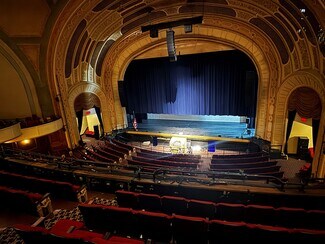
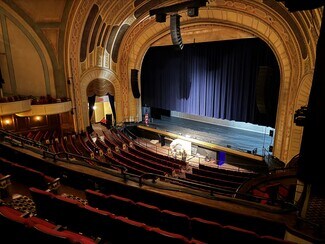
The complex is anchored by the 2,464-seat West Herr Auditorium Theatre, Rochester's primary venue for touring Broadway productions, as well as concerts, comedy, family entertainment and community events. That creates significant recurring foot traffic and gives organizations located within the complex an association with one of Rochester's most recognizable cultural institutions.
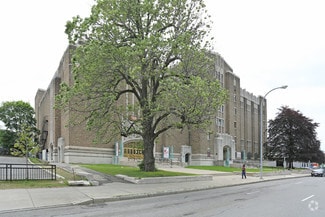
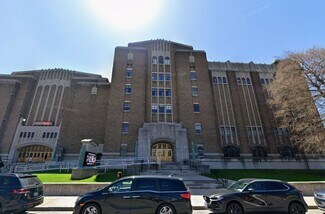
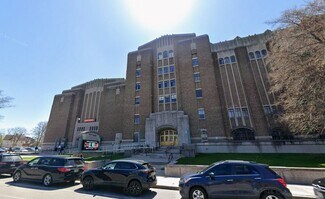
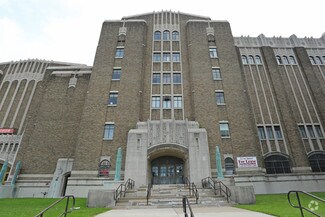
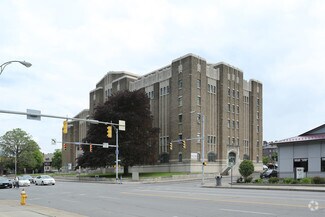
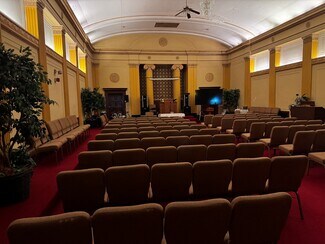
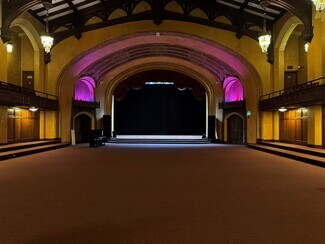
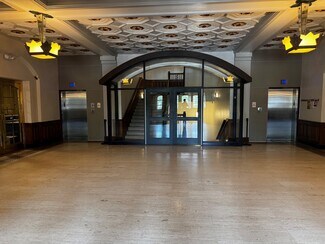
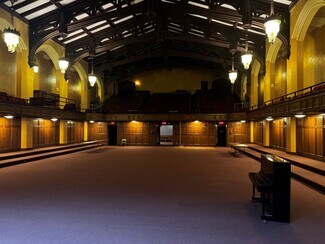
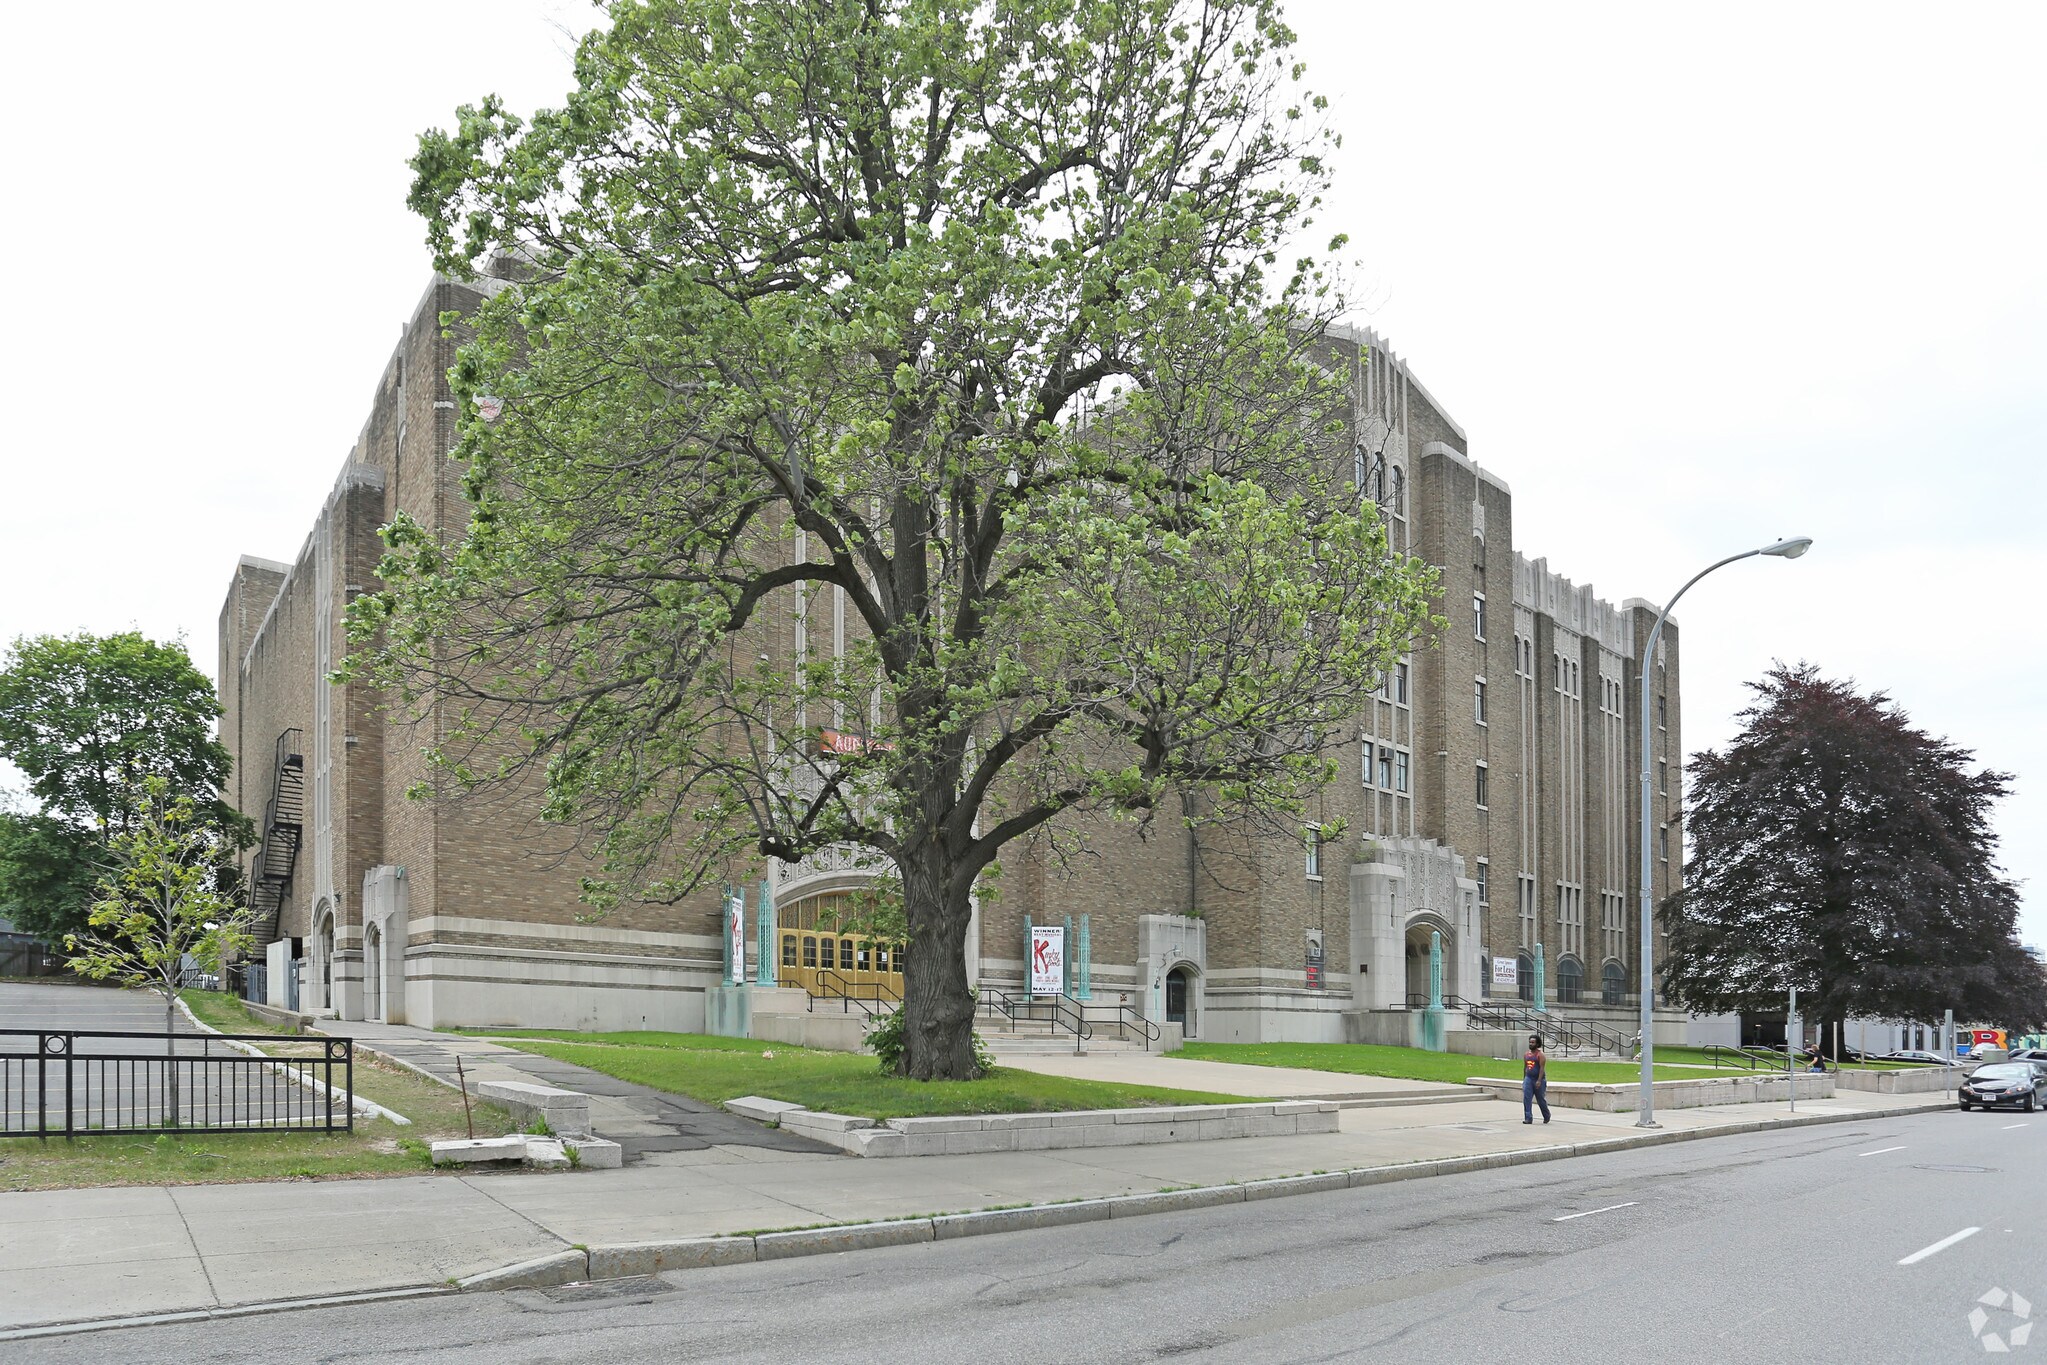
The building itself is also a major selling point. Originally constructed as a Masonic Temple in the late 1920s, it contains extraordinary historic architecture, marble stairs, brass doors and several former ceremonial rooms with stages. RBTL's long-term plan is specifically designed to preserve that character while creating a multi-stage performing arts center capable of accommodating organizations and audiences of different sizes.
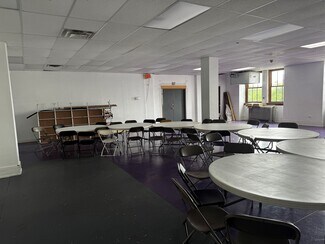
That makes the available space particularly attractive to arts organizations, dance and music groups, creative businesses, nonprofits, educational organizations and other cultural uses. In fact, RBTL specifically envisions the renovated complex offering office and event space for area arts organizations, creating opportunities for tenants to become part of a larger arts ecosystem rather than simply occupying conventional commercial space.
Recent $65 Million Transformation
The strongest marketing point right now is the scale of the investment. RBTL is undertaking PROJECT RESTOURATION, an approximately $65 million renovation and restoration of the complex, with Phase One completed in January 2026 and Phase Two now underway.
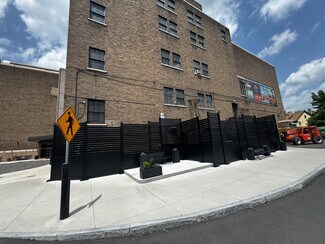
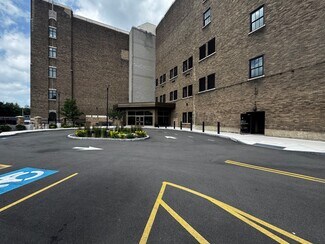
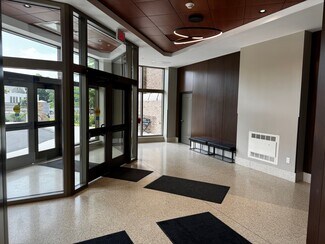
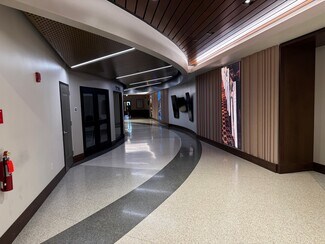
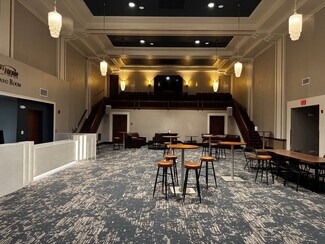
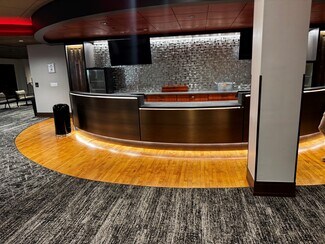
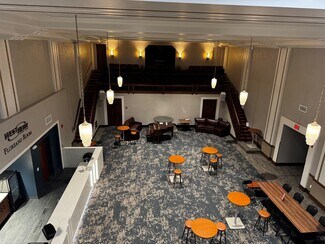
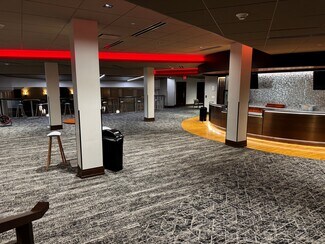
Recent improvements include restored historic brass doors; two refurbished elevators; improved access to the second-floor theater lobby; a new second-floor lounge/concession area; additional restrooms; a redesigned west entrance with dedicated patron drop-off; a renovated Floreano Room for pre-show gathering and entertainment; widened corridors with digital information displays; a new LED sign; and reconstructed East Main Street steps, railings, retaining walls and sidewalks. All three primary entrances are now operational.
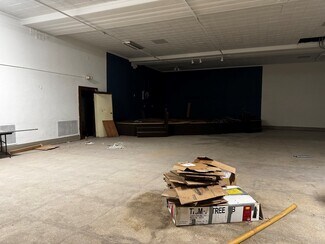
Phase Two began in June 2026 and represents another approximately $6.2 million investment. It includes restoration and expansion of the Rothschild Lounge to its original dimensions, restoration of its stone fireplace, redesigned backstage artist and crew areas, and preparation of smaller performance spaces.
RENTAL DETAILS
SPACE AVAILABLE
200-5,000 SF
# OF SPACES
2
RENT RATE (MO)
Request Info for Rent
RENT RATE (YR)
Request Info for Rent
LEASE TYPE
Triple Net, Plus All Utilities
LEASE LENGTH
Negotiable
AVAILABLE
Now
BUILDING DETAILS
PROPERTY TYPE
Flex
TOTAL BUILDING SIZE
218,884 SF
YEAR BUILT
1930
UTILITIES
Lighting, Gas, Water, Sewer, Heating
CLEAR CEILING HT
12 Ft
DOCKS
1
DRIVE INS
2
PARKING SPACES
200
LAND DETAILS
LAND ACRES
1.79 AC
LAND SF
77,972.4 SF
ZONING
C-2
ASK ABOUT THIS PROPERTY
Please correct the highlighted field(s).

585-370-6090
By clicking the button, you agree to Showcase's Terms of Use and Privacy Notice.
Please correct the highlighted field(s).
585-370-6090
By clicking the button, you agree to Showcase's Terms of Use and Privacy Notice.