8665 W 96th St - Office For Rent
Overland Park, KS 66212 | 4,620 SF

913-461-6326
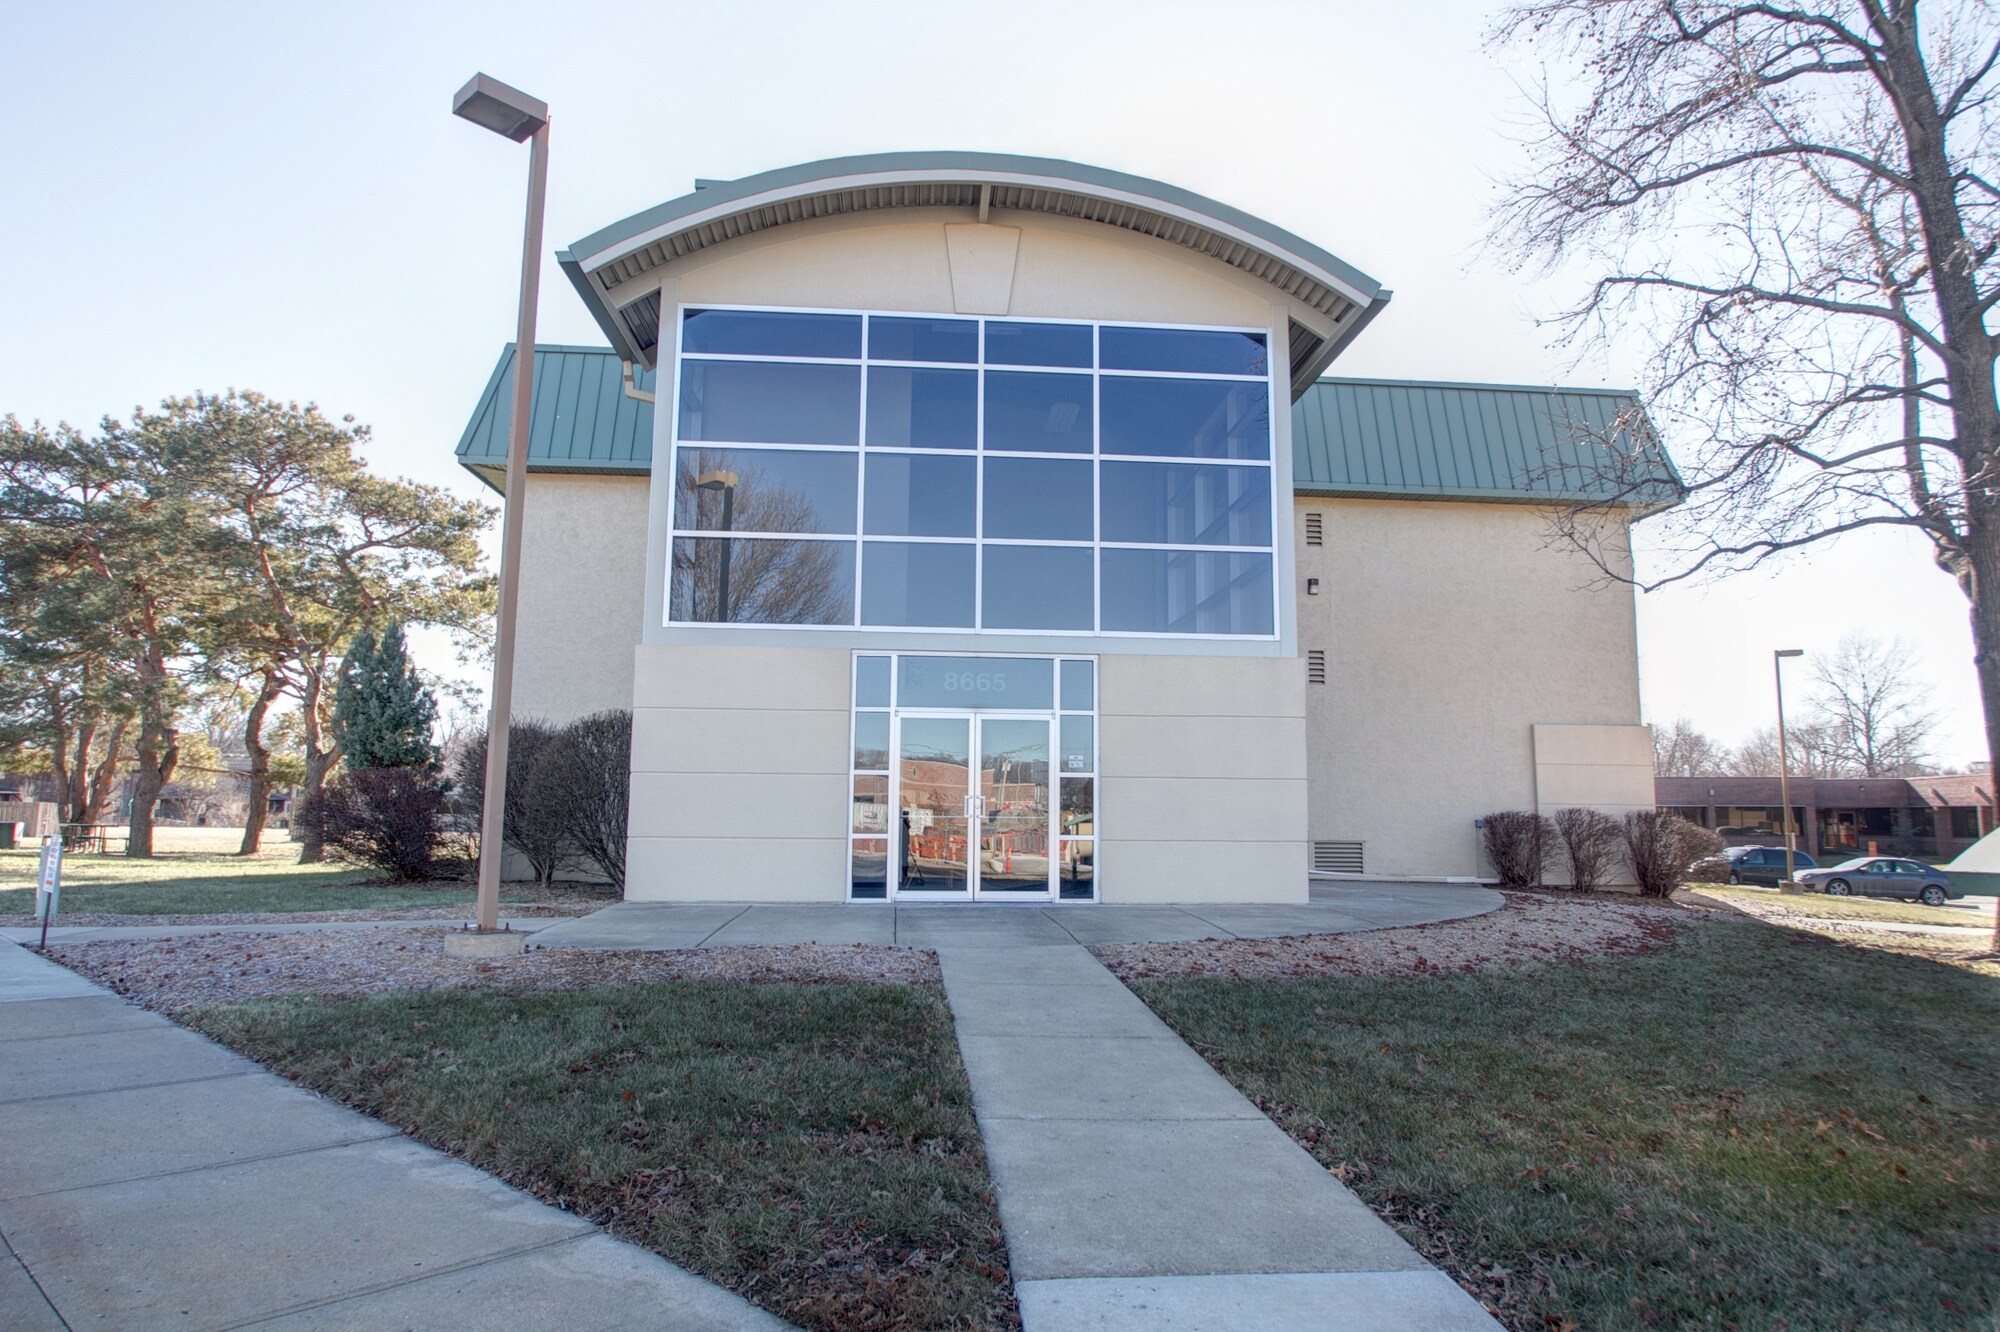

8665 W 96th St
Overland Park, KS 66212
OVERVIEW
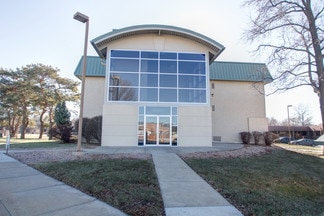
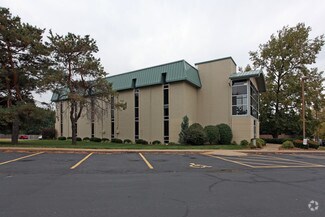
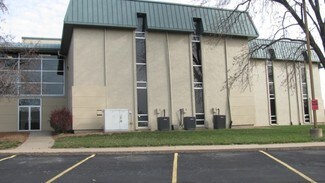
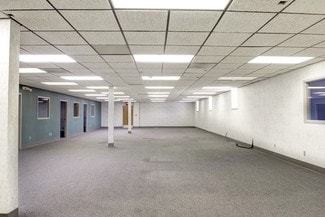
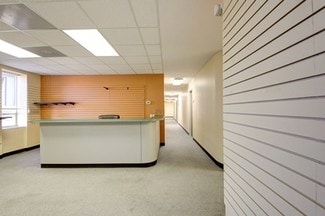
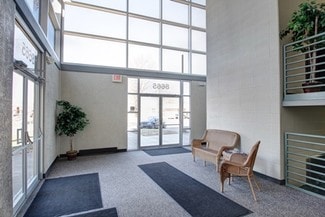
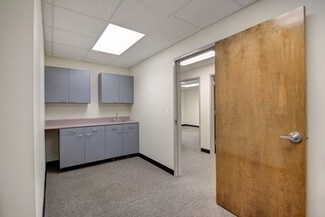
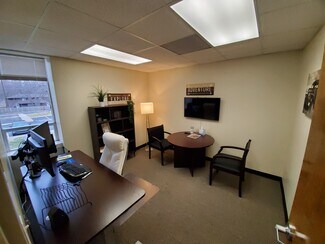
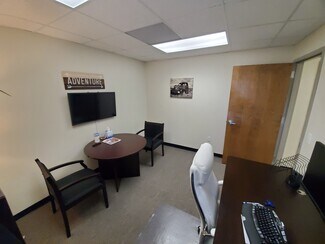
This full-floor suite offers 4,620 square feet of adaptable workspace designed to accommodate a wide range of professional, administrative, or service-oriented users. Positioned just minutes from I-435, the location provides exceptional convenience for employees and clients traveling throughout the metro. The floor plan features a thoughtful combination of private offices and collaborative areas, including two generous reception spaces measuring 8 by 18 feet and 16 by 20 feet, ideal for welcoming guests or creating multifunctional work zones. A well-appointed 17 by 10 foot kitchen provides additional comfort and functionality for daily operations. The layout also includes four windowed offices measuring 10 by 15 feet each, offering natural light and an elevated work environment, along with three interior offices that support focused or specialized tasks. With three restrooms and a practical flow throughout, this full-floor suite presents an efficient, comfortable workspace with full-service amenities and an appealing rental rate.
RENTAL DETAILS
SPACE AVAILABLE
4,620 SF
# OF SPACES
1
RENT/MONTH
$6,737 USD /mo
RENT RATE (MO)
$1.46 USD /SF/mo
RENT RATE (YR)
$17.50 USD /SF/yr
LEASE TYPE
Full Service Gross
LEASE LENGTH
Negotiable
AVAILABLE
-
BUILDING DETAILS
PROPERTY TYPE
Office
TOTAL BUILDING SIZE
15,469 SF
BUILDING CLASS
B
YEAR BUILT
1972
PARKING SPACES
76
LAND DETAILS
LAND ACRES
1.33 AC
LAND SF
57,934.8 SF
ZONING
C
ASK ABOUT THIS PROPERTY
Please correct the highlighted field(s).

913-461-6326
By clicking the button, you agree to Showcase's Terms of Use and Privacy Notice.
Please correct the highlighted field(s).
913-461-6326
By clicking the button, you agree to Showcase's Terms of Use and Privacy Notice.