8560 Piedmont Industrial Park Dr SW - Industrial For Rent
Byron Center, MI 49315- Byron/Gaines/Caledonia/Cascade | 34,200 SF

616-699-5088
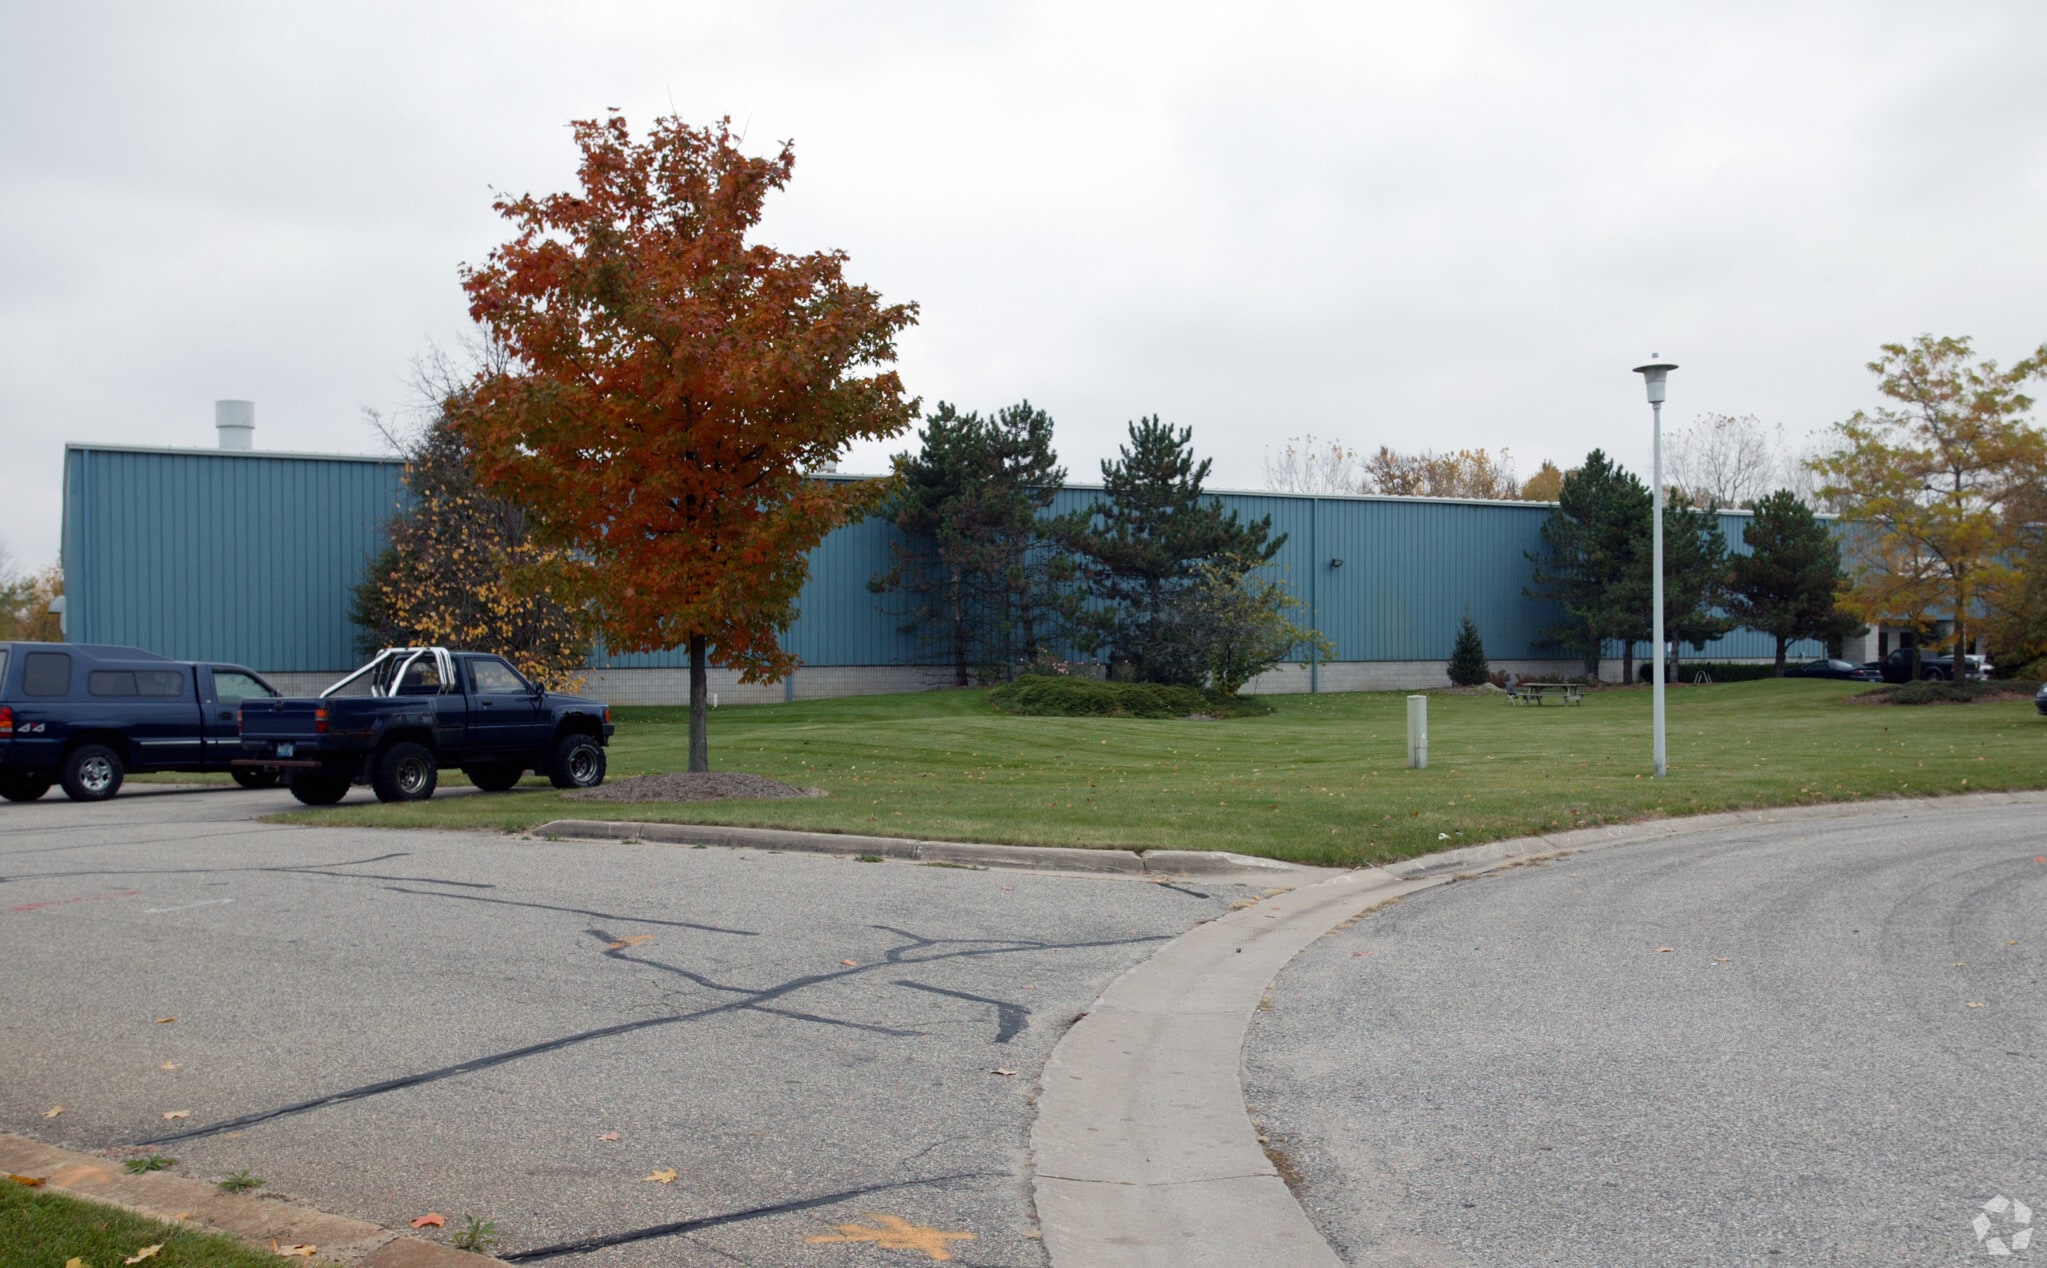

8560 Piedmont Industrial Park Dr SW
Byron Center, MI 49315
Byron/Gaines/Caledonia/Cascade
HIGHLIGHTS
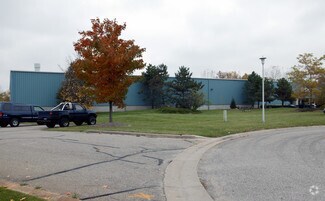
- Industrial facility within an established Byron Center business park.
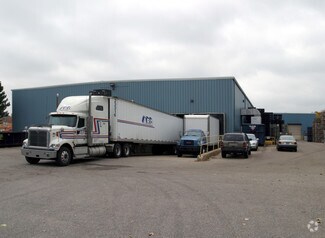
- Dock-high and drive-in loading support operational flexibility.
- Suitable for manufacturing, warehousing, and distribution users.
- Convenient access to major transportation corridors throughout West Michigan.
- Functional layout supports production and logistics operations.
- Located near employee services and commercial amenities.
OVERVIEW
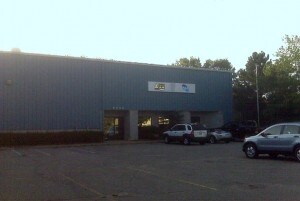
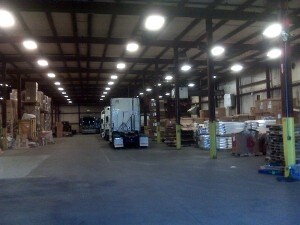
8560 Piedmont Industrial Park Drive SW offers an opportunity for manufacturing, warehousing, and distribution users seeking a functional industrial facility in one of West Michigan's established industrial corridors. The property features a clear-span industrial layout supported by both dock-high and drive-in loading, providing flexibility for a range of operational requirements including production, storage, fulfillment, and logistics activities.
Positioned near the intersection of 84th Street SW and major regional transportation routes, the property benefits from convenient access throughout the Grand Rapids metropolitan area and the broader West Michigan market. Byron Center has become a preferred location for industrial occupiers due to its proximity to a large labor pool, regional distribution networks, and access to key north-south and east-west transportation corridors. The surrounding industrial business park environment supports a variety of manufacturing and warehouse operations and provides connectivity to suppliers, customers, and logistics providers throughout the region.
The property's configuration accommodates efficient movement of materials and equipment while supporting both industrial and administrative functions within a single location. Nearby commercial services, retail amenities, and business support resources further enhance convenience for employees and operations. This combination of functional industrial improvements, loading capabilities, and regional accessibility positions the property to serve a variety of occupier needs across manufacturing, warehousing, and distribution sectors.
RENTAL DETAILS
SPACE AVAILABLE
34,200 SF
# OF SPACES
1
RENT/MONTH
$14,279 USD /mo
RENT RATE (MO)
$0.42 USD /SF/mo
RENT RATE (YR)
$5.01 USD /SF/yr
LEASE TYPE
Triple Net
LEASE LENGTH
-
AVAILABLE
Now
BUILDING DETAILS
PROPERTY TYPE
Industrial
PROPERTY SUBTYPE
Manufacturing
TOTAL BUILDING SIZE
34,200 SF
YEAR BUILT
1989
UTILITIES
Gas, Water, Sewer, Heating
CLEAR CEILING HT
26 Ft
DOCKS
2
DRIVE INS
2
PARKING SPACES
50
LAND DETAILS
LAND ACRES
3.0017 AC
LAND SF
130,754.052 SF
ZONING
D-1
ASK ABOUT THIS PROPERTY
Please correct the highlighted field(s).

616-699-5088
By clicking the button, you agree to Showcase's Terms of Use and Privacy Notice.
Please correct the highlighted field(s).
616-699-5088
By clicking the button, you agree to Showcase's Terms of Use and Privacy Notice.