604-662-5142

Jan '27
835-837 Beatty St
Vancouver, BC V6B 2M6
Downtown Vancouver
HIGHLIGHTS
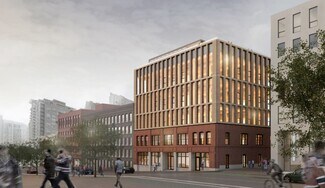
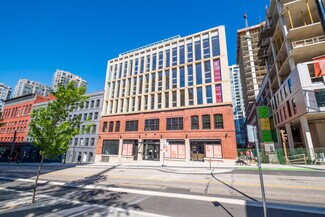
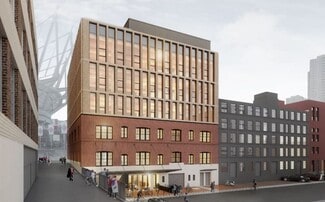
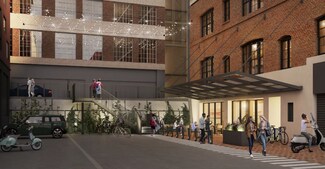
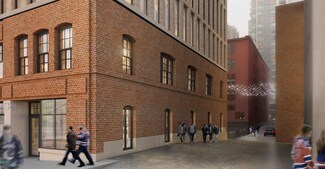
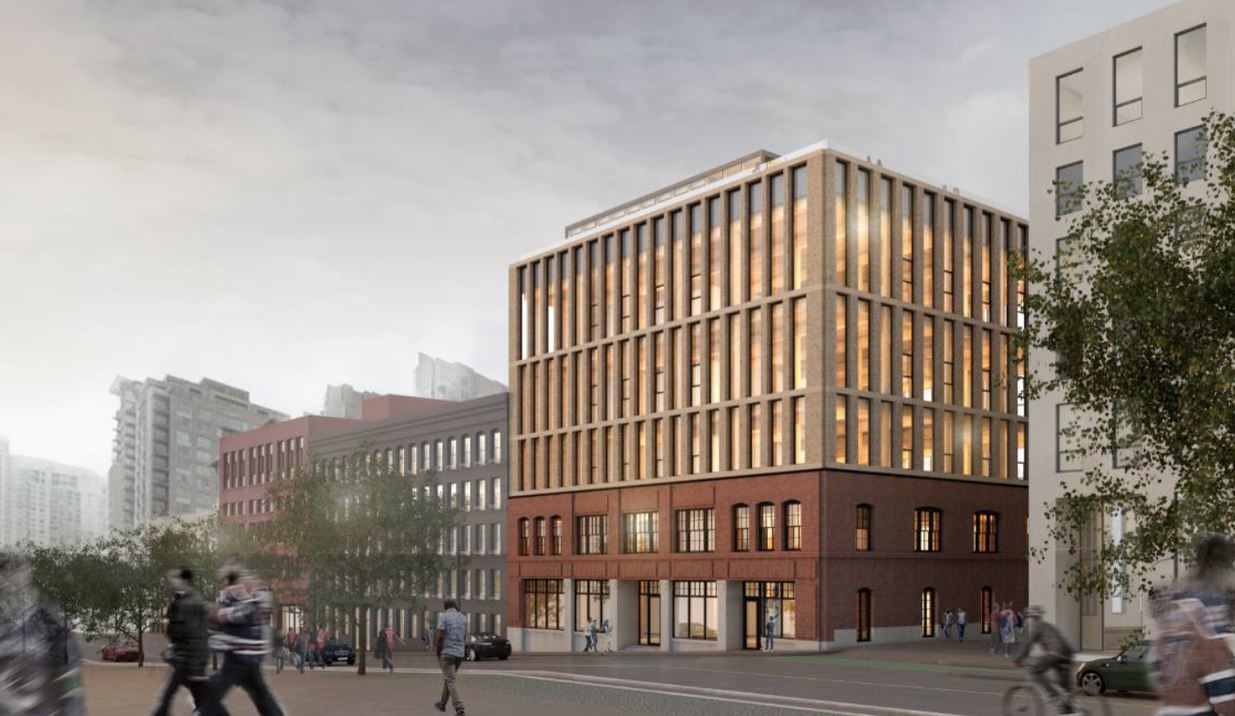
- The building combines heritage brick-and-beam character with new mass timber construction for a modern workspace.
- Flexible floor plates of approximately 7,400 square feet support collaborative and efficient office layouts.
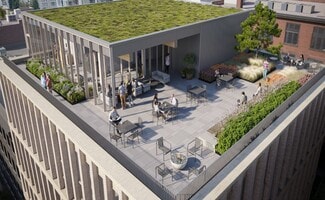
- Rooftop amenities include a lounge and landscaped patio with seating and city views for tenants.
- End-of-trip facilities offer bike storage, showers, and lockers promoting sustainable commuting.
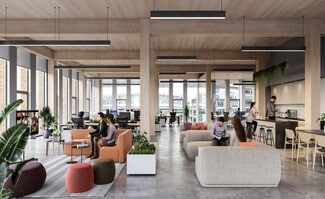
- The property features high ceilings, natural light, and exposed timber for a premium office environment.
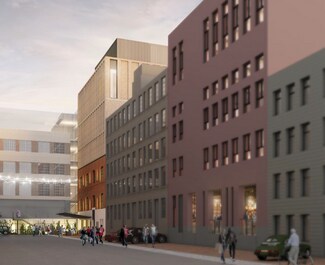
- Located steps from transit, dining, and major districts like Yaletown, Gastown, and the CBD.
OVERVIEW
Located at 837 Beatty Street in the rapidly emerging Crosstown Tech District, this property blends the character of a century-old brick and beam warehouse with the performance and functionality of a modern office building. Originally constructed in 1911 as a purpose-built warehouse serviced by rail, the structure was designed for vertical expansion and is now being completed with additional storeys to realize its original vision. The building features approximately 30,000 square feet of office space across four floors, complemented by 8,000 square feet of ground-floor retail and restaurant space. Typical floor plates of approximately 7,400 square feet offer flexible layouts suited to a range of tenant needs, while high ceilings, exposed timber elements, and poured concrete floors create a contemporary heritage aesthetic.
The property integrates advanced building systems and sustainability features, including efficient HVAC, high indoor air quality standards, mass timber construction, and abundant natural light. Amenities include a rooftop lounge and patio with city views, end-of-trip facilities with bike storage and showers, and collaborative workplace areas designed to support modern workstyles. The building is equipped with fibre backbone cabling and redundant telecom connections, ensuring strong technological infrastructure. Positioned between Yaletown and the Central Business District, the location provides excellent connectivity, walkability, and proximity to transit, dining, entertainment, and Vancouver’s key business hubs
RENTAL DETAILS
SPACE AVAILABLE
7,400-29,600 SF
MAX CONTIG. (BLDG)
29,600 SF
# OF SPACES
1
RENT RATE (MO)
Request Info for Rent
RENT RATE (YR)
Request Info for Rent
LEASE TYPE
TBD
LEASE LENGTH
Negotiable
AVAILABLE
Jan 01, 2027
BUILDING DETAILS
STATUS
Under Construction
PROPERTY TYPE
Office
TOTAL BUILDING SIZE
48,900 SF
BUILDING CLASS
A
YEAR BUILT
2027
PARKING SPACES
-
LAND DETAILS
LAND ACRES
2.31 AC
LAND SF
100,623.6 SF
ZONING
DD
ASK ABOUT THIS PROPERTY
Please correct the highlighted field(s).

604-662-5142
By clicking the button, you agree to Showcase's Terms of Use and Privacy Notice.
Please correct the highlighted field(s).
604-662-5142
By clicking the button, you agree to Showcase's Terms of Use and Privacy Notice.