757-434-4637
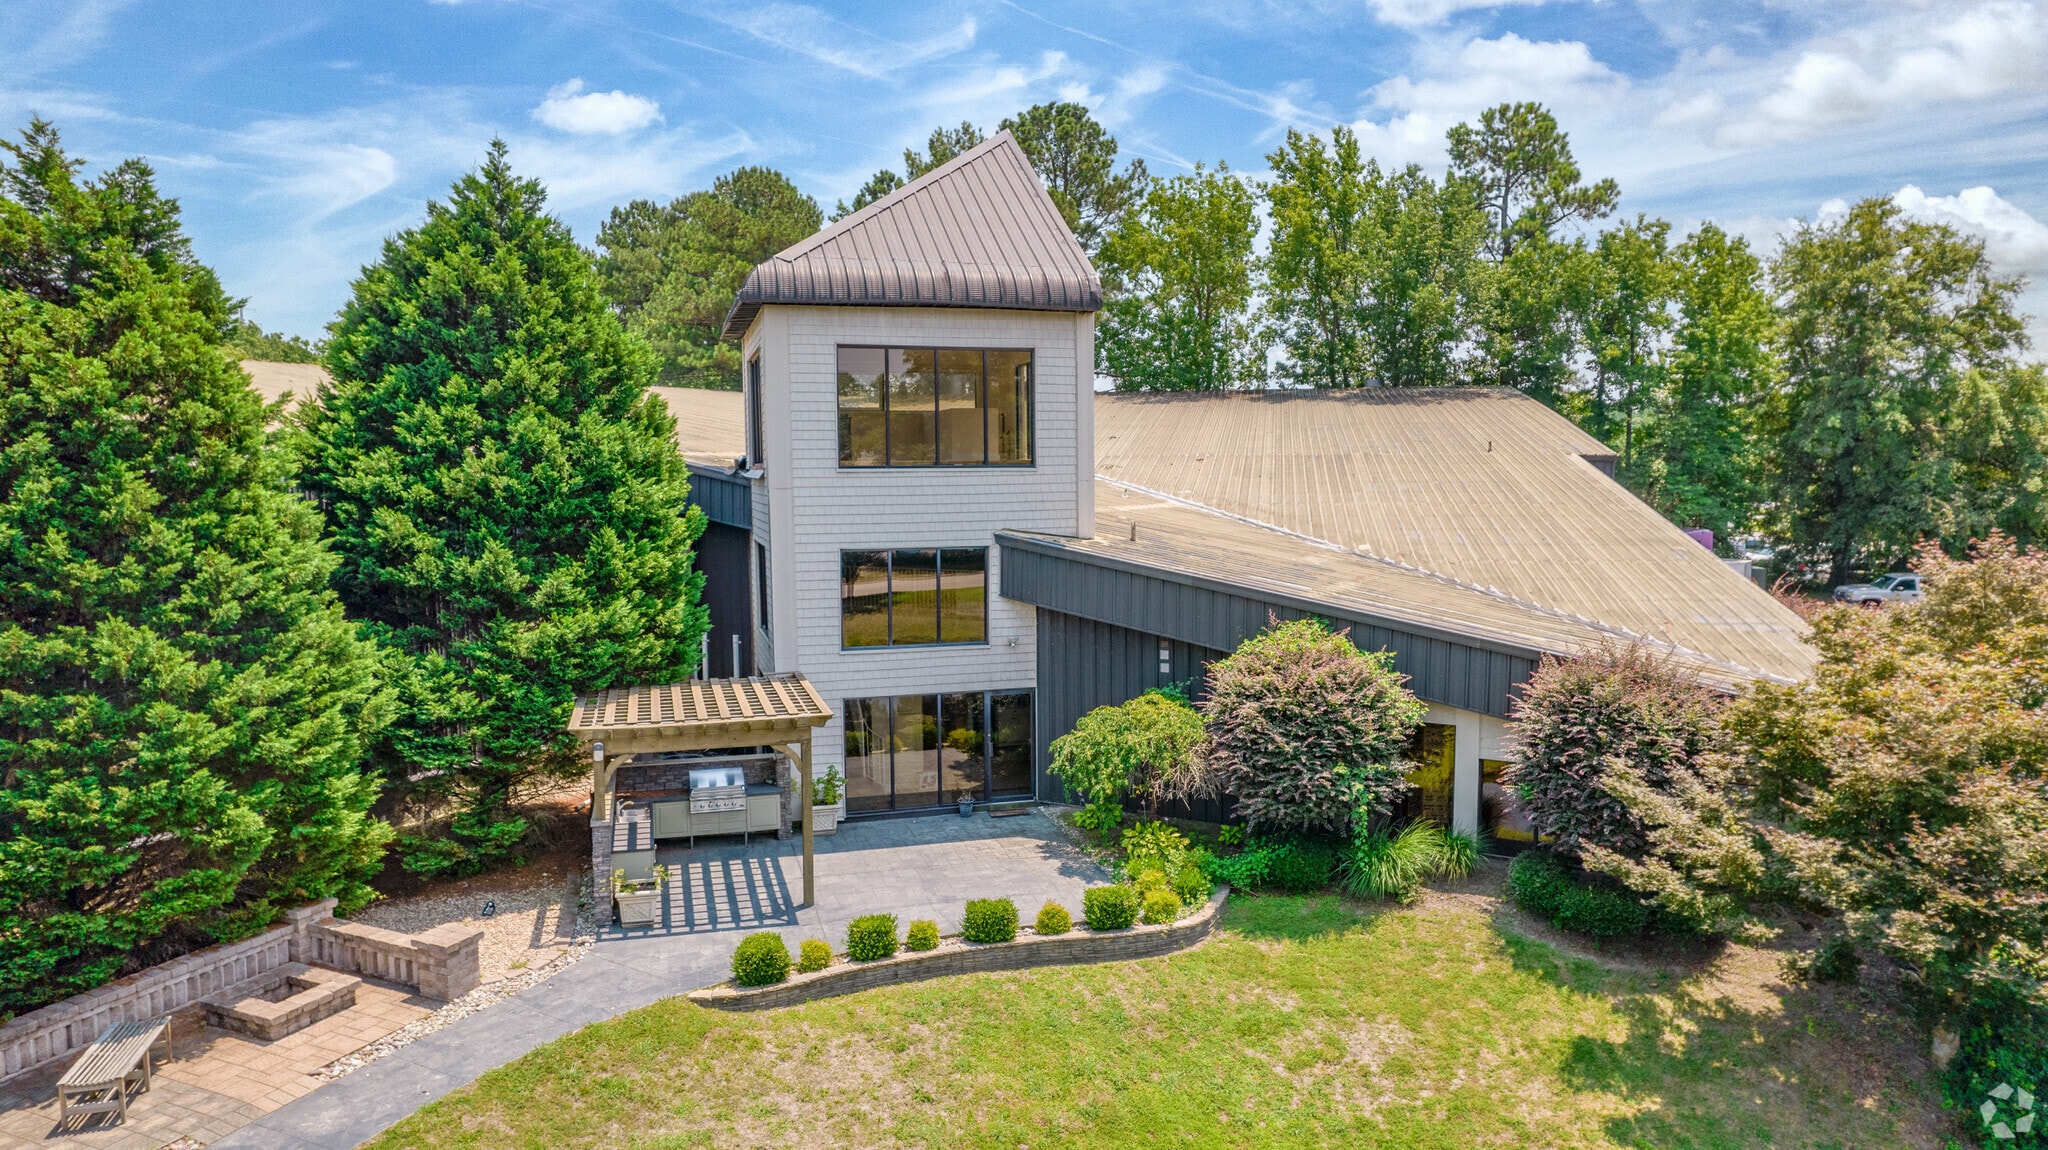

825 W Professional Pl
Chesapeake, VA 23320
Greenbrier East
OVERVIEW
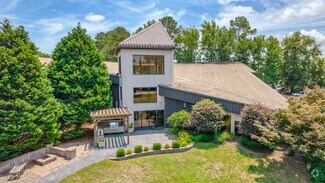
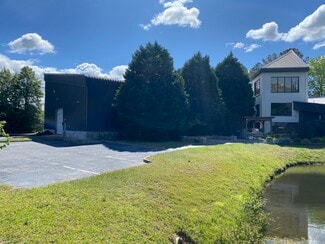
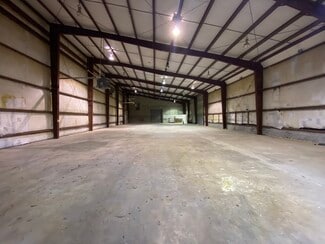
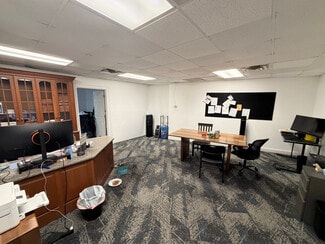
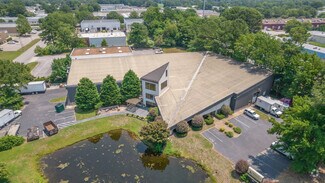
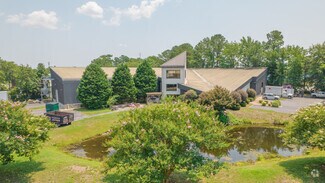
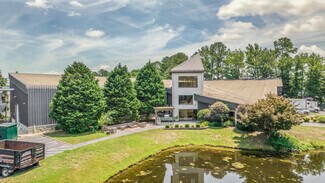
Position your business for success with this high-efficiency 9,339 SF flex office/warehouse suite situated in Chesapeake’s premier Greenbrier submarket. Offering a seamless mix of functional office quarters and high-bay warehouse space, this property is ideal for distribution, light assembly, contracting, or service-oriented operations looking for prime modern industrial space.
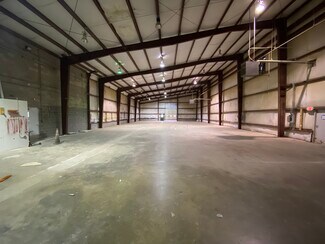
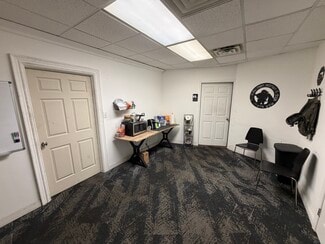
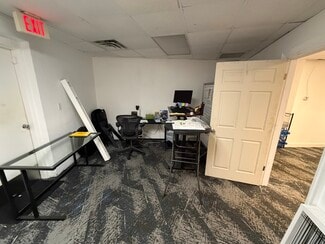
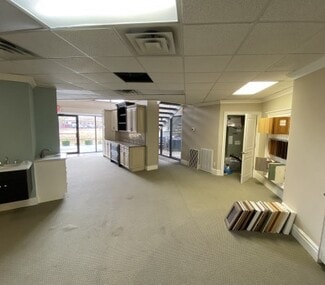
Optimized Layout: Features 8,493 SF of clear-span warehouse space paired with a professional 846 SF dedicated office section.
Impressive Clear Heights: Benefit from generous 21' - 28' ceiling clearances, maximizing vertical storage capacity and operational flexibility.
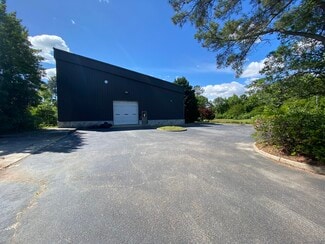
Loading & Access: Equipped with a 12' x 12' grade-level drive-in door for smooth loading and vehicle access.
Robust Power & Utilities: Heavy-duty 400 Amp, 3-phase electrical service, natural gas warehouse heating, and industrial ventilation fans to handle demanding operational needs.
Flexible Zoning: Zoned PUD (Planned Unit Development), accommodating a wide range of commercial and industrial users.
Nestled directly within the vibrant Greenbrier business corridor, 825 Professional Place W. offers exceptional regional connectivity. The site enjoys fast access to I-64, VA-168, and major arterial routes like Volvo Pkwy and Battlefield Blvd, ensuring quick transit times across Hampton Roads. Nearby amenities abound with Greenbrier Mall, Greenbrier Market Center, and Towne Place at Greenbrier just minutes away—providing top-tier dining, retail, and banking services for staff and clients alike.
RENTAL DETAILS
SPACE AVAILABLE
9,339 SF
# OF SPACES
1
RENT/MONTH
$8,172 USD /mo
RENT RATE (MO)
$0.88 USD /SF/mo
RENT RATE (YR)
$10.50 USD /SF/yr
LEASE TYPE
Triple Net
LEASE LENGTH
Negotiable
AVAILABLE
-
BUILDING DETAILS
PROPERTY TYPE
Flex
PROPERTY SUBTYPE
Light Manufacturing
TOTAL BUILDING SIZE
21,283 SF
YEAR BUILT
1989
UTILITIES
Lighting, Gas, Water, Sewer, Heating
CLEAR CEILING HT
21 Ft
DOCKS
-
DRIVE INS
2
PARKING SPACES
50
LAND DETAILS
LAND ACRES
1.5 AC
LAND SF
65,340 SF
ZONING
PUD: PLANN
ASK ABOUT THIS PROPERTY
Please correct the highlighted field(s).

757-434-4637
By clicking the button, you agree to Showcase's Terms of Use and Privacy Notice.
Please correct the highlighted field(s).
757-434-4637
By clicking the button, you agree to Showcase's Terms of Use and Privacy Notice.