816-914-5689

Apr '27
8200 E 63rd St
Kansas City, MO 64133
Lewis Heights
HIGHLIGHTS
- 36-foot minimum clear height ensuring optimal warehouse efficiency.
- 130-foot truck court depth with concrete apron for streamlined logistics.
- ESFR fire protection system for enhanced operational safety.
- Energy-efficient LED lighting and gas-fired heating infrastructure.
- Ample parking with 170 auto stalls and expandable trailer storage.
- Superior access to Blue Parkway and major transport corridors.
OVERVIEW
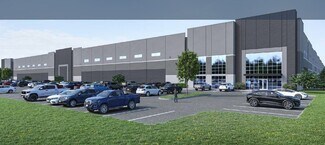
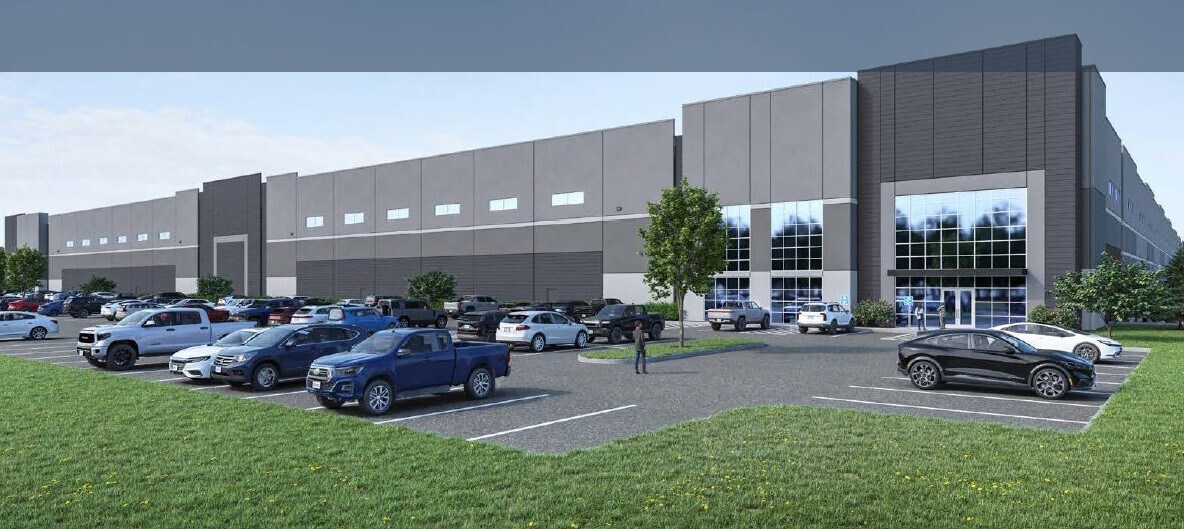
This Class A industrial facility located in Jackson County offers 220,800 square feet of modern space designed for superior functionality and efficiency. Ideally situated at 8200 E 63rd Street in Kansas City, the property provides quick access to major roadways, including Blue Parkway and nearby highways, creating exceptional connectivity for regional and national distribution.
The building features a 36-foot minimum clear height and a robust 7-inch unreinforced concrete floor, along with ESFR fire protection for safety and operational resilience. The 130-foot deep truck court with a 60-foot apron enhances trailer maneuverability, complemented by 26 dock-high positions (expandable) and two drive-in doors for flexible shipping and receiving.
With LED lighting, 3,000 amp 480/277-volt three-phase electric service, and gas-fired makeup air units, the facility ensures energy-efficient operations. Parking includes 170 auto stalls with room for expansion, plus potential for outdoor trailer storage. Zoned for industrial use, this property delivers scalability, infrastructure, and convenience for tenants seeking Class A space in a high-access Kansas City location.
RENTAL DETAILS
SPACE AVAILABLE
55,200-220,800 SF
# OF SPACES
1
RENT RATE (MO)
Request Info for Rent
RENT RATE (YR)
Request Info for Rent
LEASE TYPE
TBD
LEASE LENGTH
Negotiable
AVAILABLE
Apr 01, 2027
BUILDING DETAILS
STATUS
Proposed
PROPERTY TYPE
Industrial
TOTAL BUILDING SIZE
220,800 SF
YEAR BUILT
-
UTILITIES
-
CLEAR CEILING HT
-
DOCKS
-
DRIVE INS
-
PARKING SPACES
-
LAND DETAILS
LAND ACRES
25.7 AC
LAND SF
1,119,492 SF
ZONING
-
ASK ABOUT THIS PROPERTY
Please correct the highlighted field(s).

816-914-5689
By clicking the button, you agree to Showcase's Terms of Use and Privacy Notice.
Please correct the highlighted field(s).
816-914-5689
By clicking the button, you agree to Showcase's Terms of Use and Privacy Notice.