916-425-7711
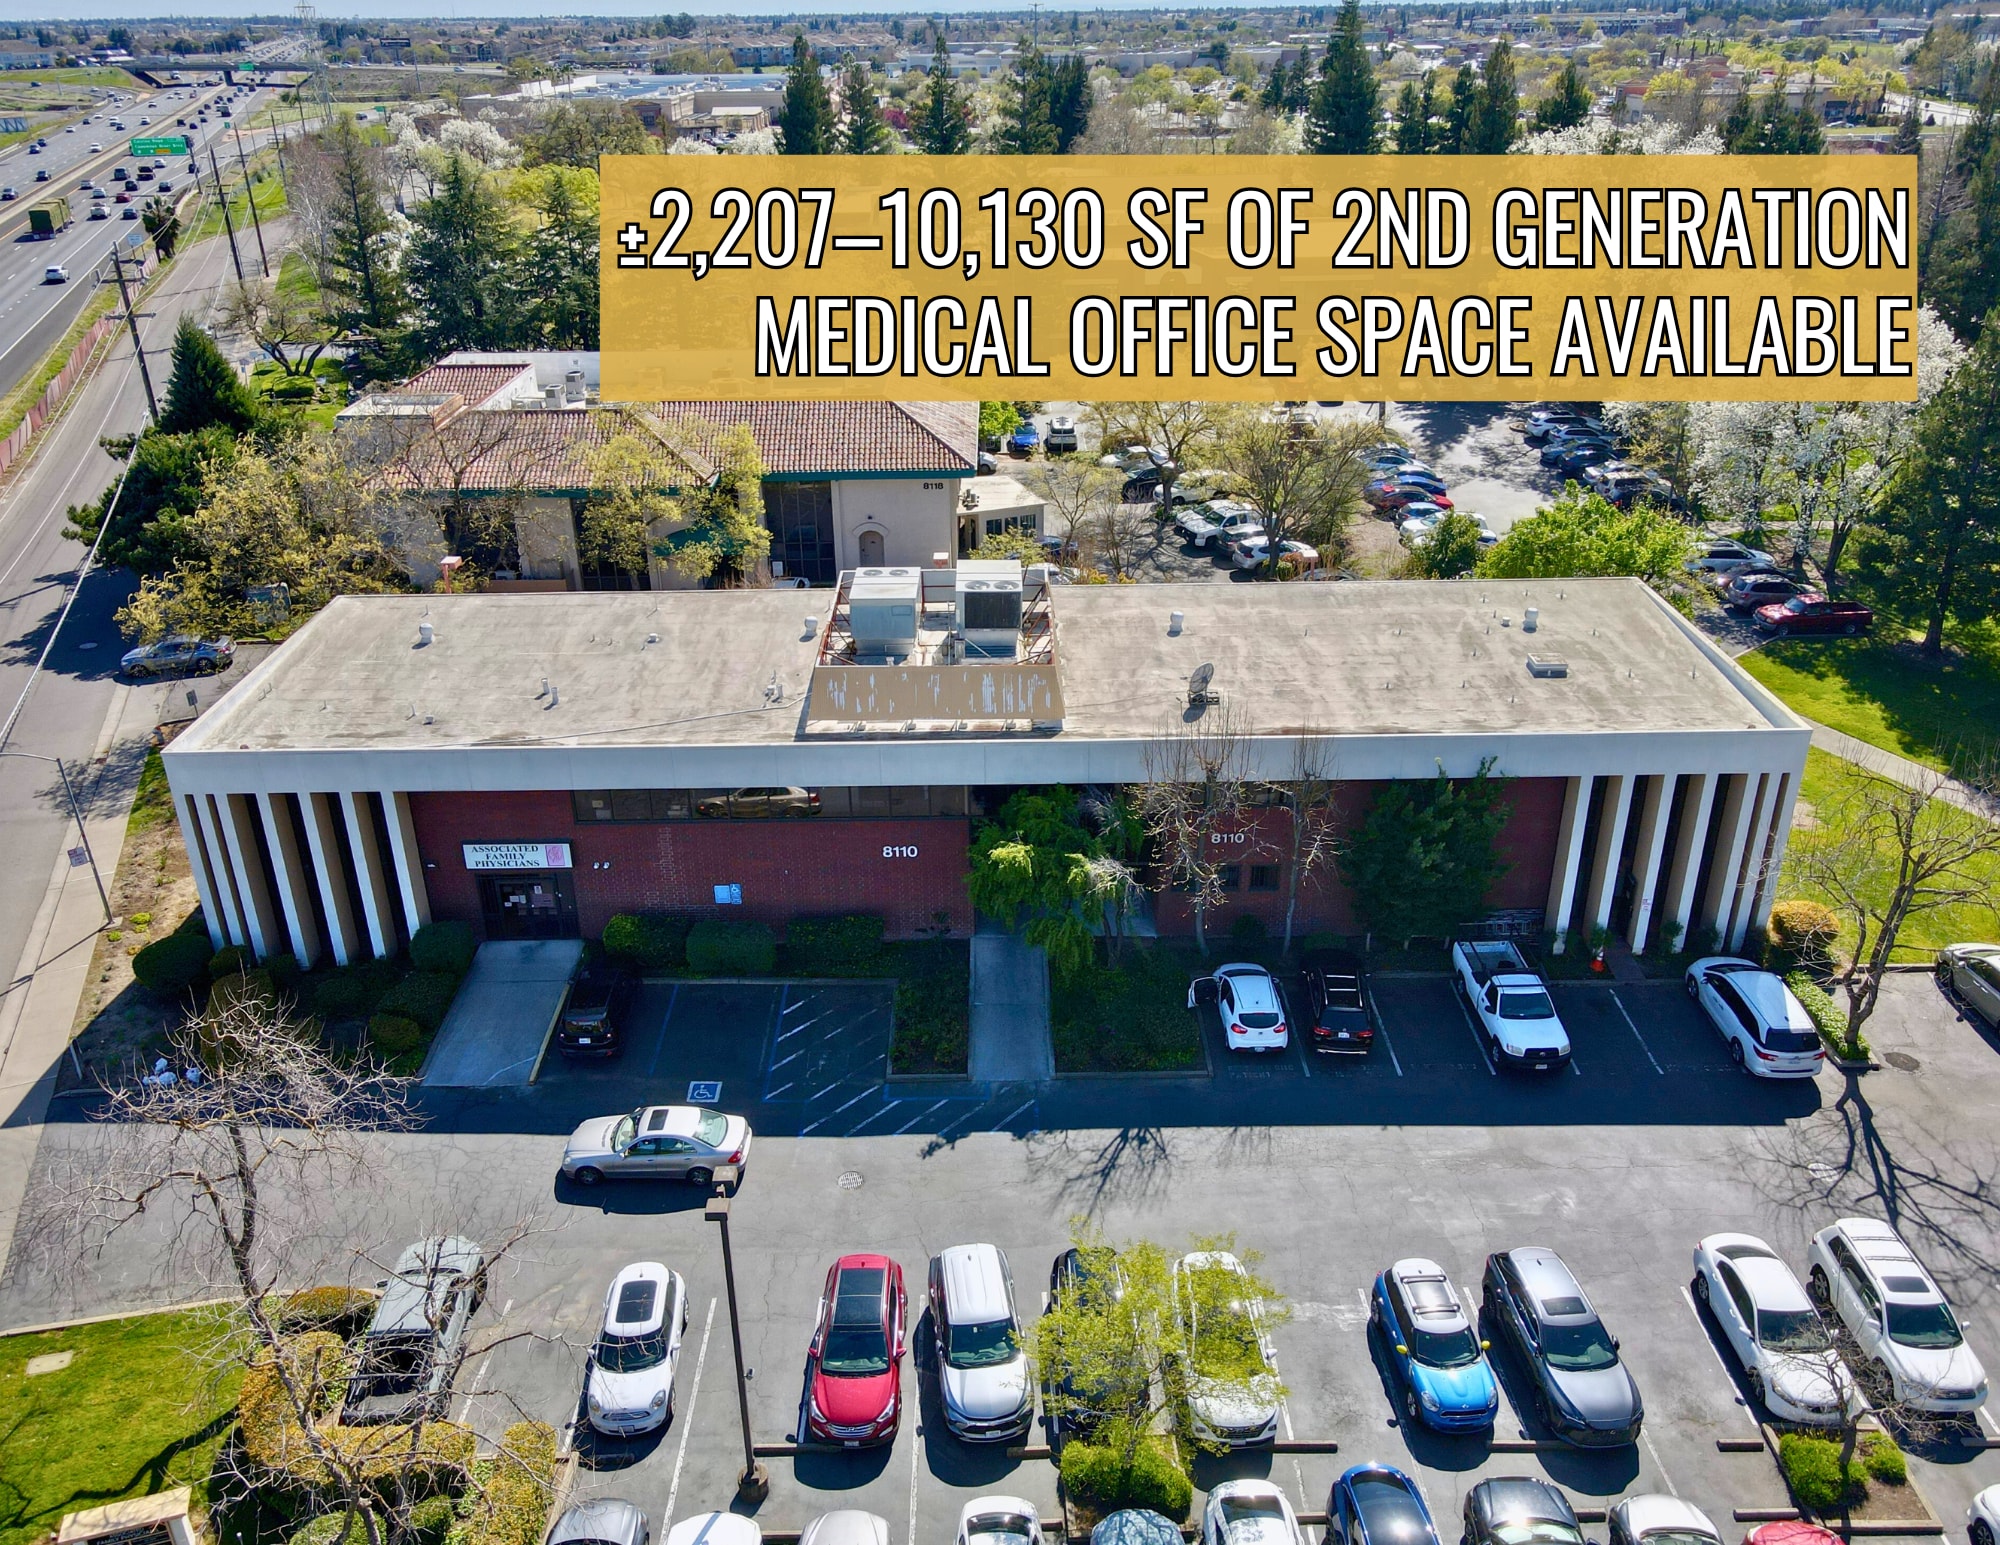

HIGHLIGHTS
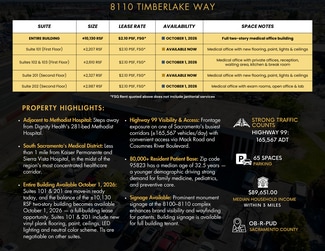
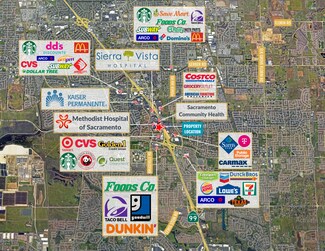
- Hospital-Adjacent Location — steps from Dignity Health's Methodist Hospital, under a mile from Kaiser Permanente and Sierra Vista Hospital
- Second-Generation Medical Space — exam rooms, labs, reception, waiting areas, and private offices already built out
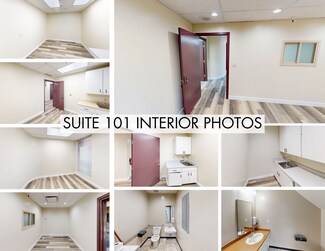
- Move-In-Ready Now — Suites 101 and 201 delivered with new vinyl plank flooring, paint, ceilings, and LED lighting
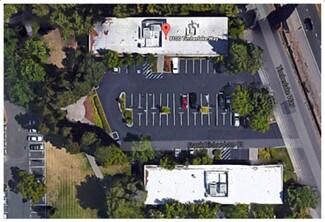
- Strong Medical Parking — 65 on-site spaces, roughly 6.4 per 1,000 SF
- Highway 99 Frontage — visibility on a corridor carrying ±165,567 vehicles per day
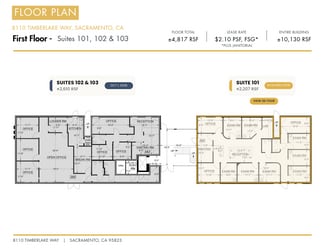
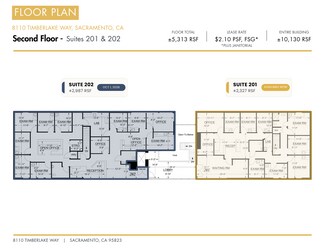
- Flexible Sizing to Full Building — ±2,207 SF suites up to the entire ±10,130 SF building at $2.10 PSF, FSG
OVERVIEW
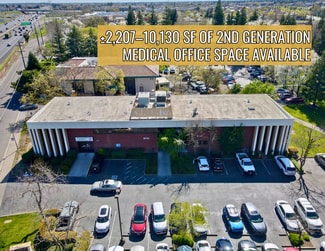
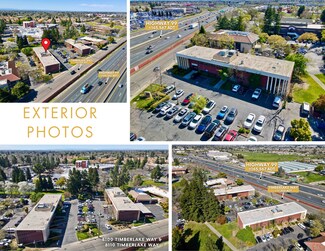
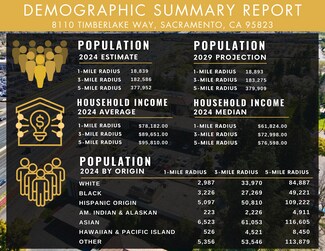
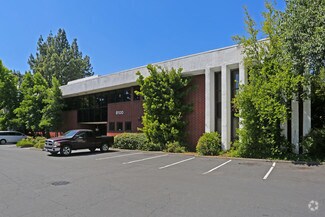
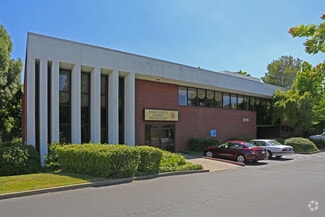
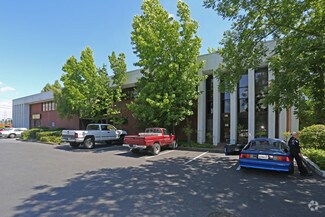
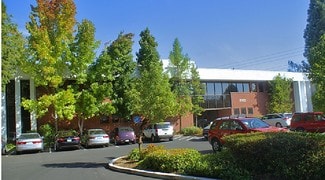
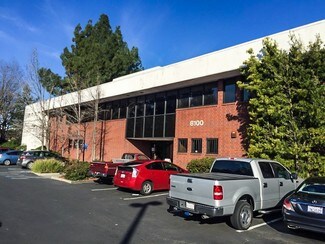
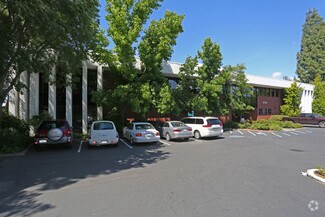
8110 Timberlake Way is a two-story medical office building with Highway 99 frontage in South Sacramento, where roughly 165,567 vehicles pass daily. It stands steps from Dignity Health's Methodist Hospital and less than a mile from Kaiser Permanente and Sierra Vista Hospital, in one of the region's most concentrated healthcare corridors. Available suites range from ±2,207 SF up to the full ±10,130 SF building — second-generation medical space with exam rooms, labs, reception and waiting areas, private offices, and break rooms already in place. Suites 101 and 201 are move-in ready now with new vinyl plank flooring, paint, ceilings, and LED lighting; the remaining suites deliver October 1, 2026, with tenant improvements negotiable. A young, dense patient base — median age 32.5 in the 95823 zip — drives demand for family medicine, pediatrics, and preventive care. Space is offered at $2.10 PSF, FSG, with janitorial billed separately.
RENTAL DETAILS
SPACE AVAILABLE
856-10,131 SF
MAX CONTIG. (BLDG)
10,131 SF
# OF SPACES
1
RENT/MONTH
$1,798+ USD /mo
RENT RATE (MO)
$2.10 USD /SF/mo
RENT RATE (YR)
$25.20 USD /SF/yr
LEASE TYPE
Full Service Gross
LEASE LENGTH
Negotiable
AVAILABLE
Now
BUILDING DETAILS
PROPERTY TYPE
Office
PROPERTY SUBTYPE
Medical
TOTAL BUILDING SIZE
10,131 SF
BUILDING CLASS
C
YEAR BUILT
1980
PARKING SPACES
65
LAND DETAILS
LAND ACRES
0.99 AC
LAND SF
43,124.4 SF
ZONING
OB-R-P
ASK ABOUT THIS PROPERTY
Please correct the highlighted field(s).

916-425-7711
By clicking the button, you agree to Showcase's Terms of Use and Privacy Notice.
Please correct the highlighted field(s).
916-425-7711
By clicking the button, you agree to Showcase's Terms of Use and Privacy Notice.