316-650-8853

811 E Waterman St
Wichita, KS 67202
Downtown Wichita
HIGHLIGHTS
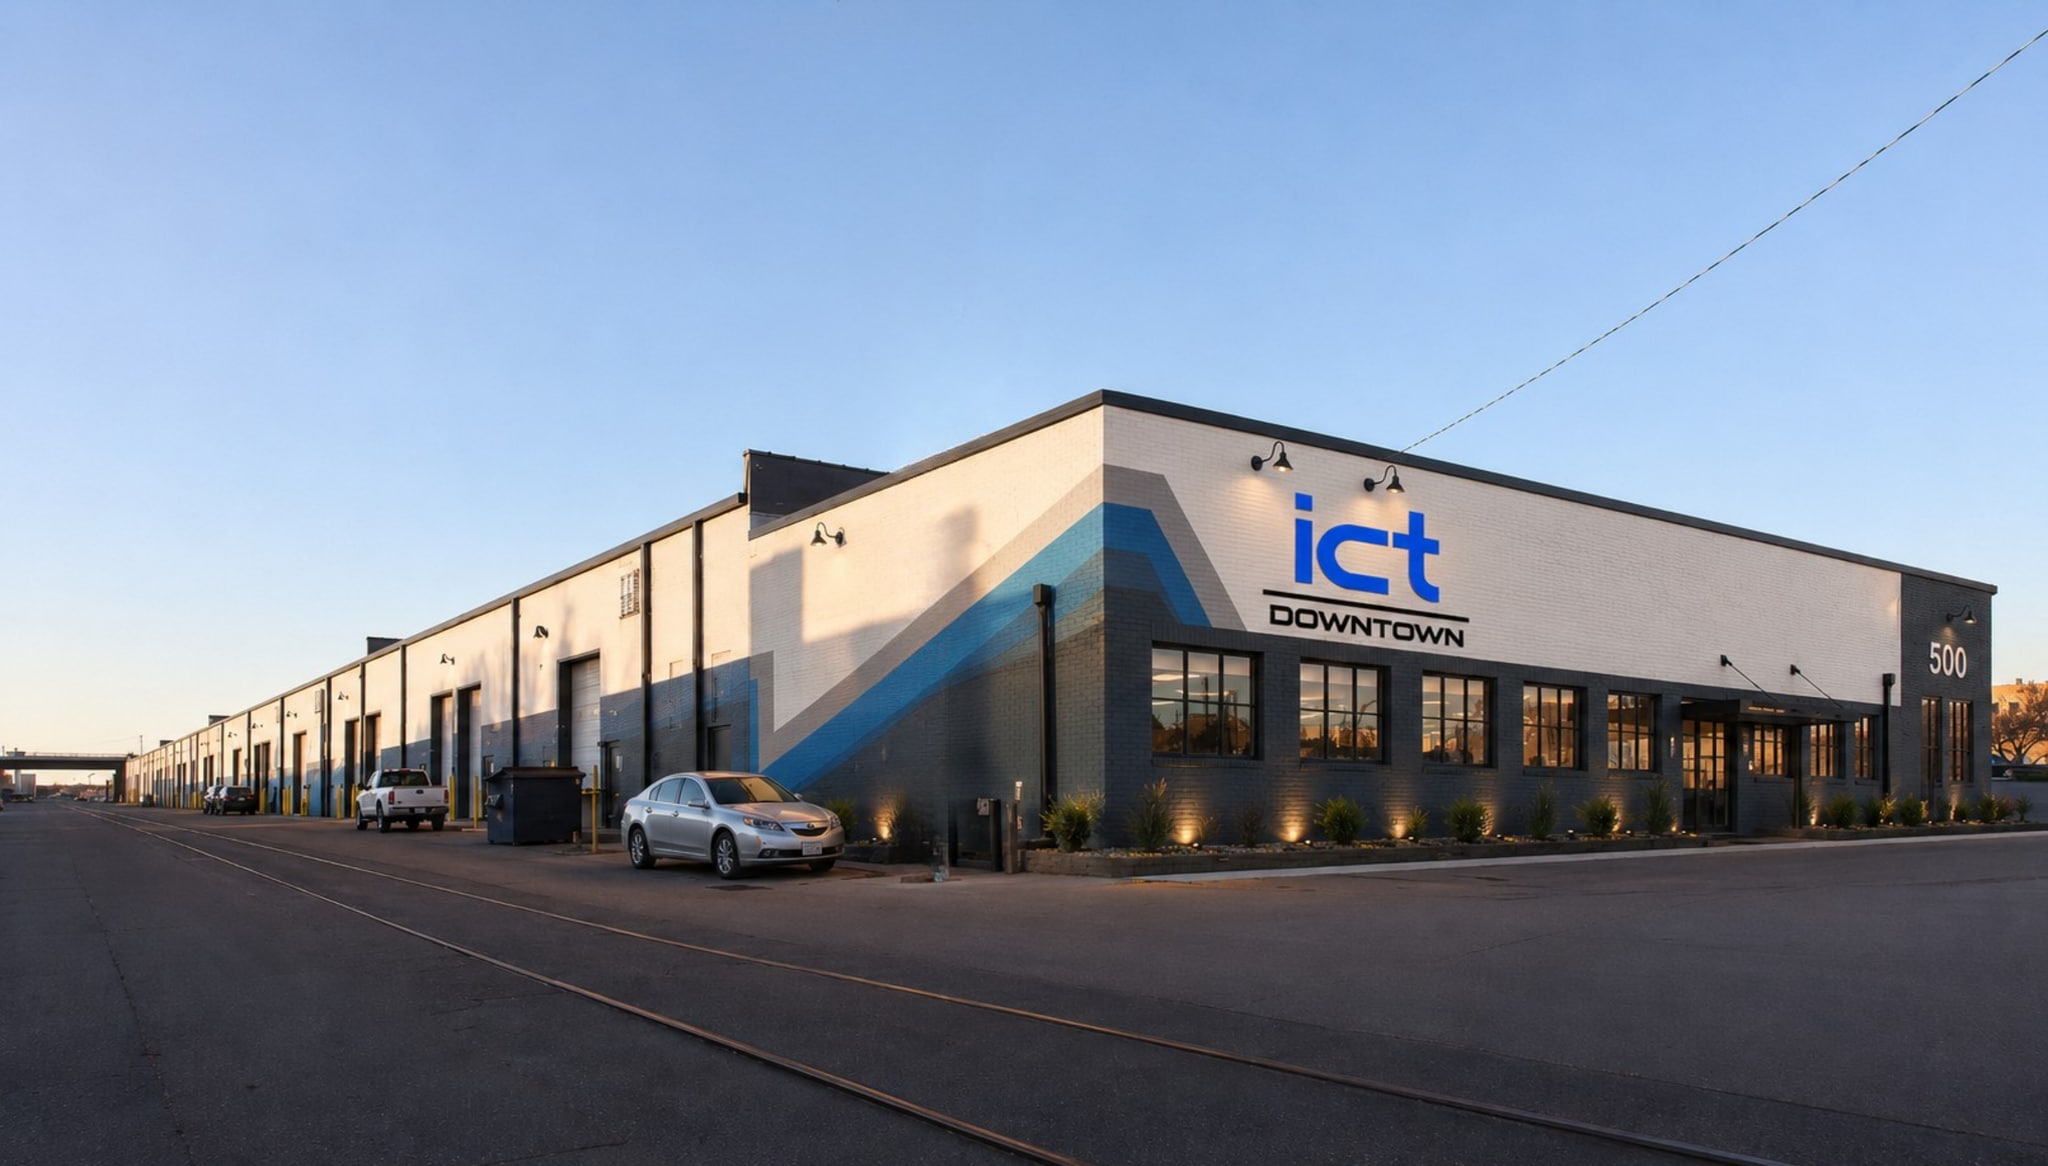
- Industrial dock-high warehouse with significant functionality for storage, distribution, or light manufacturing.
- Multiple planned improvements including new exterior and interior paint and upgraded lighting systems.
- Convenient access to major routes including U.S. Highway 54/Kellogg Avenue and Interstate 135.
- Equipped with 10 dock-high doors and 7 overhead doors plus a wet sprinkler system for fire safety.
- On-site parking exceeding 30 vehicles and a central Wichita location in the Central Business District.
OVERVIEW
This industrial dock-high warehouse in Wichita’s Central Business District offers functional space for businesses seeking excellent accessibility and operational efficiency. Located at 811 E. Waterman, the property features approximately 115,670 SF of adaptable space on a 3.28-acre site, supporting a wide range of industrial or distribution uses. The building includes 10 dock doors and 7 overhead doors, with clear heights ranging from 16’4” to 17’9”.
The property benefits from multiple planned upgrades, including new interior and exterior paint and improved lighting, further enhancing its usability. With over 30 on-site parking spaces and a wet-sprinkler system in place, the facility is well-suited for modern warehousing needs. Its strategic position ensures quick connectivity to major routes such as U.S. Highway 54/Kellogg Avenue, I-135, and other arterial corridors, facilitating efficient regional distribution.
Surrounded by a diverse business environment and central to Wichita’s commercial core, the location is ideal for companies prioritizing centralized access across the metro and beyond.
RENTAL DETAILS
SPACE AVAILABLE
30,000-115,670 SF
# OF SPACES
1
RENT RATE (MO)
Request Info for Rent
RENT RATE (YR)
Request Info for Rent
LEASE TYPE
TBD
LEASE LENGTH
Negotiable
AVAILABLE
Now
BUILDING DETAILS
PROPERTY TYPE
Industrial
PROPERTY SUBTYPE
Warehouse
TOTAL BUILDING SIZE
115,670 SF
YEAR BUILT
1955
UTILITIES
-
CLEAR CEILING HT
16 Ft
DOCKS
10
DRIVE INS
-
PARKING SPACES
30
LAND DETAILS
LAND ACRES
3.28 AC
LAND SF
142,876.8 SF
ZONING
CBD
ASK ABOUT THIS PROPERTY
Please correct the highlighted field(s).

316-650-8853
By clicking the button, you agree to Showcase's Terms of Use and Privacy Notice.
Please correct the highlighted field(s).
316-650-8853
By clicking the button, you agree to Showcase's Terms of Use and Privacy Notice.