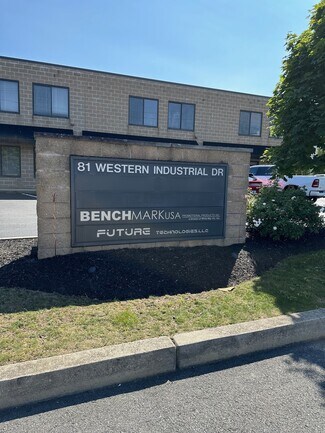
81 Western Industrial Dr - Warehouse CONDO FOR SALE
Cranston, RI 02921 |
$450,000 USD
401-692-5300

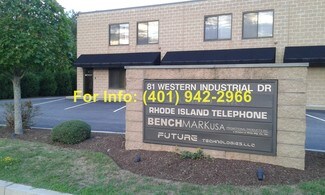
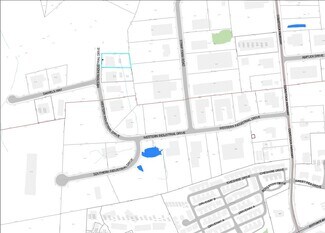
81 Western Industrial Dr
Cranston, RI 02921
OVERVIEW
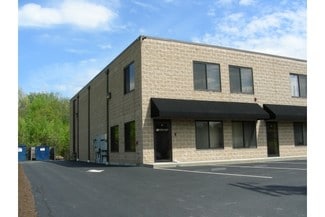
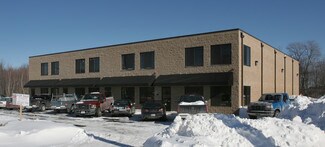
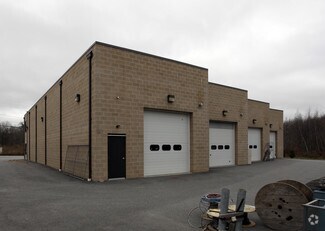
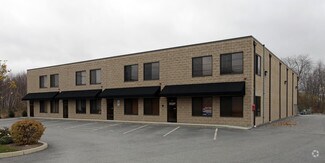
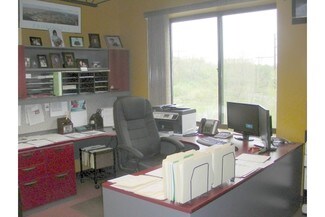
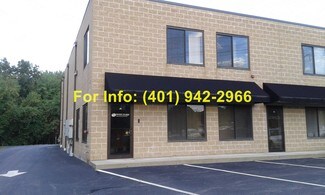
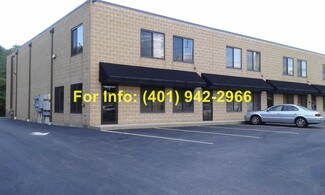
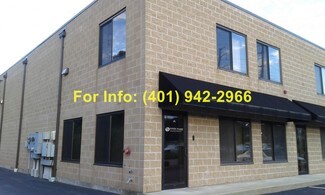
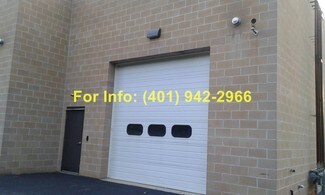
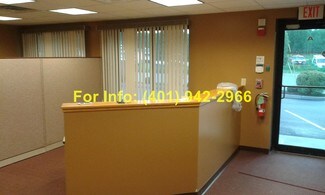
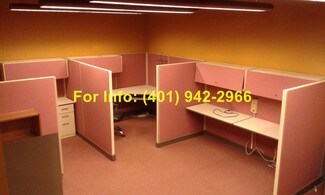
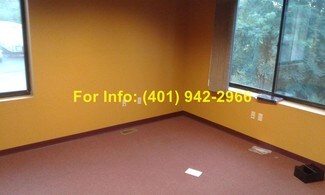
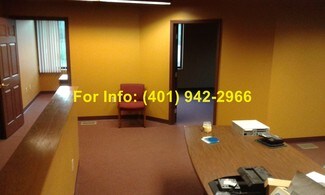
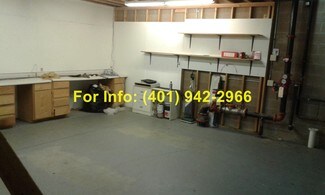
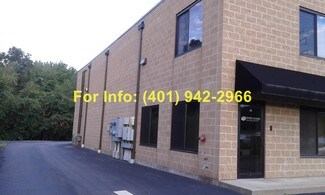
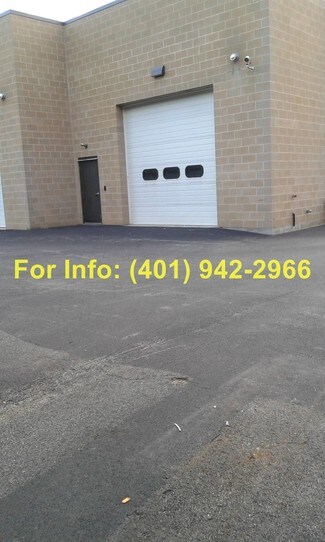
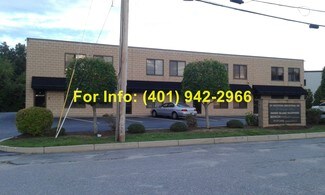
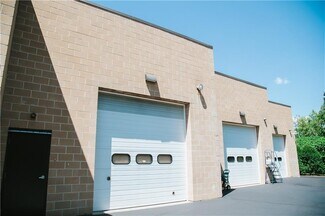
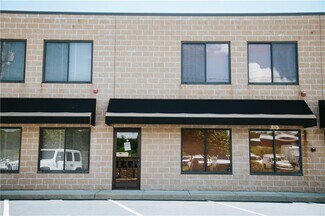
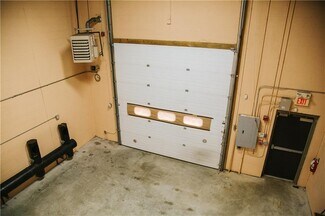
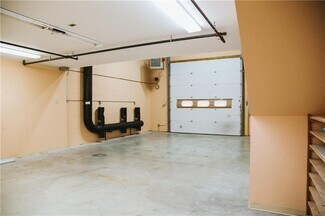
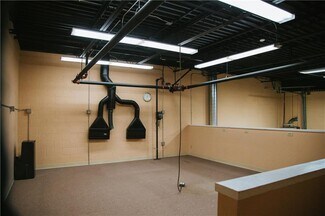
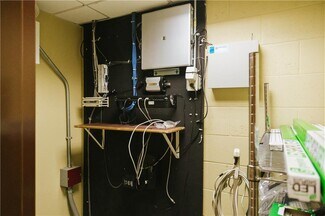
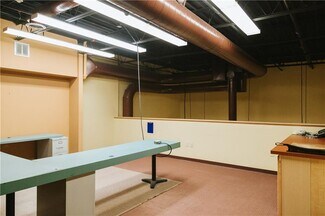
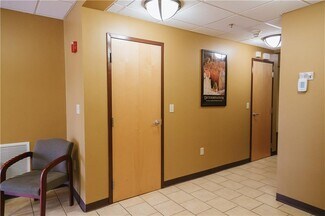
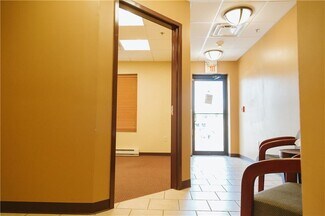
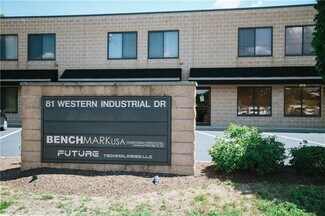
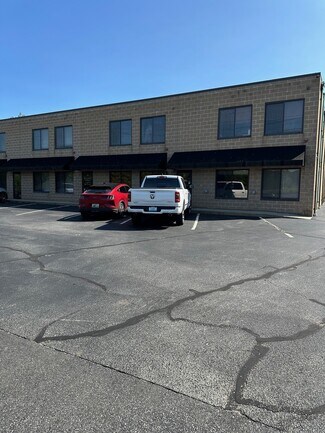
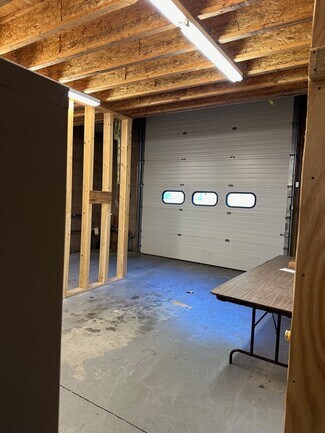

81 Western Industrial Drive offers a versatile mixed-use industrial condominium designed to support a broad range of owner-user and commercial operations. The approximately 2,800-square-foot layout combines professional office accommodations with functional workspace, creating an efficient environment for businesses seeking both administrative and operational capabilities under one roof.
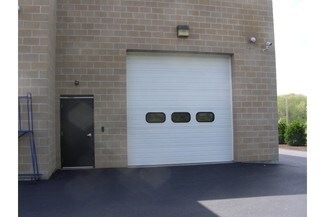
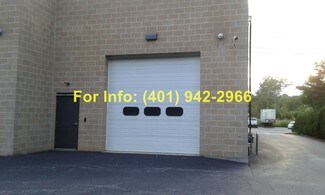
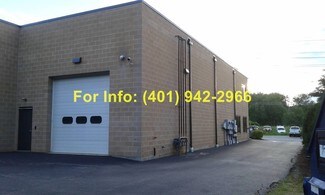
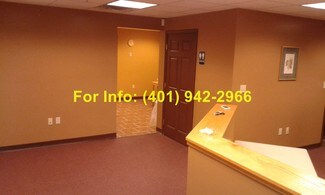
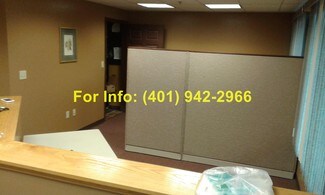
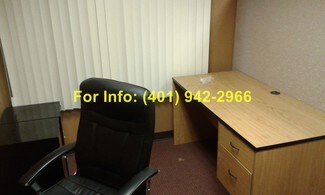
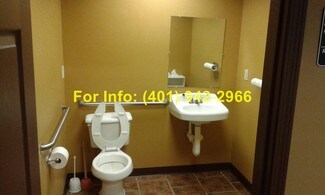
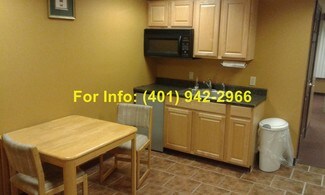
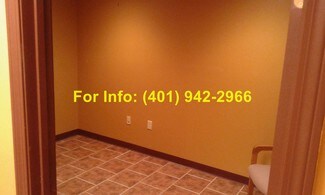
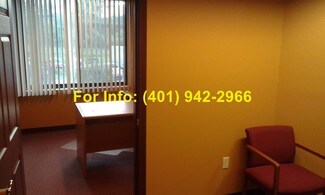
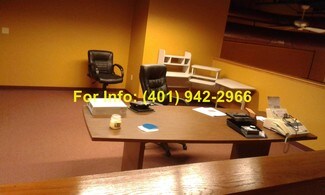
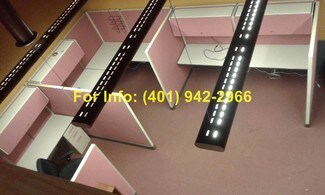
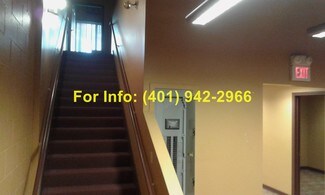
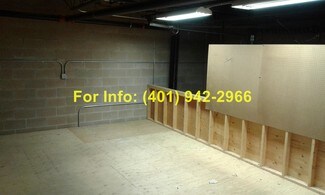
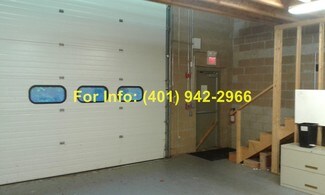
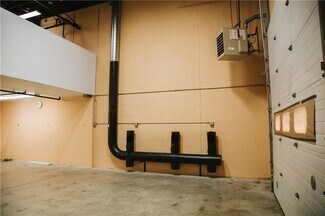
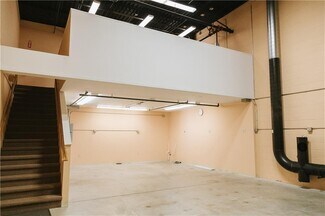
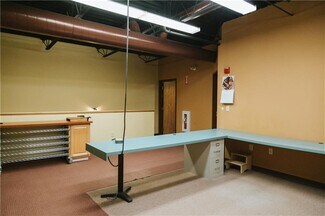
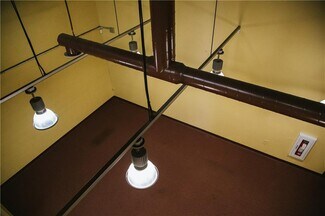
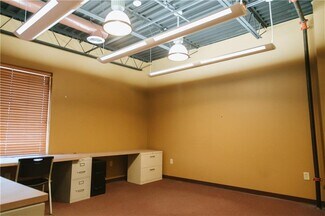
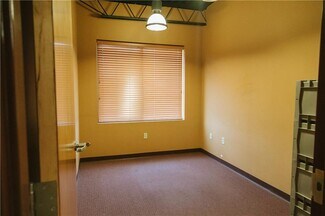
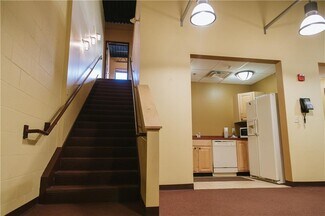
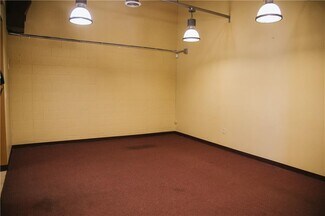
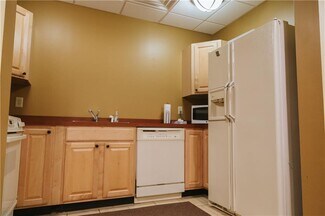
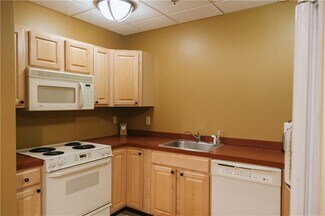
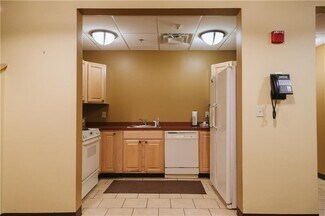
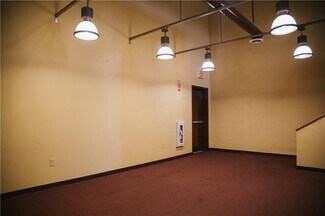
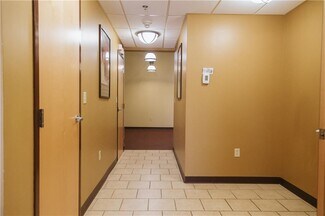
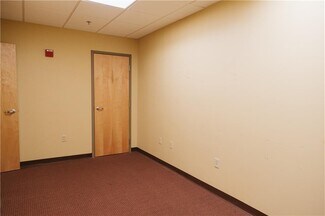
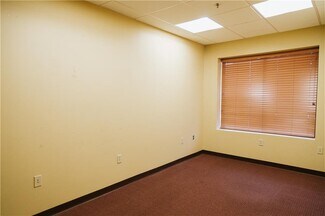
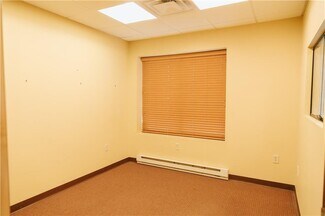
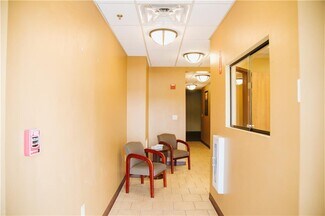
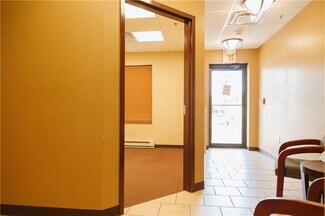
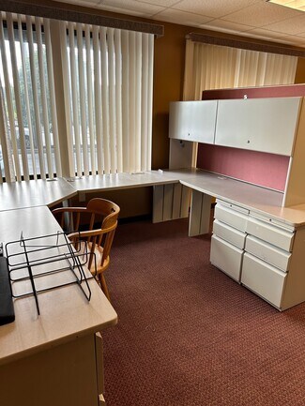
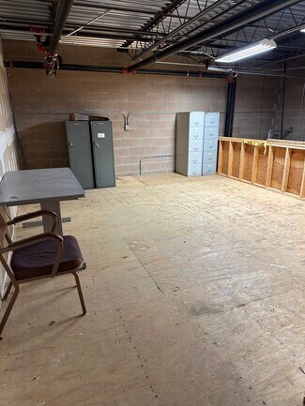
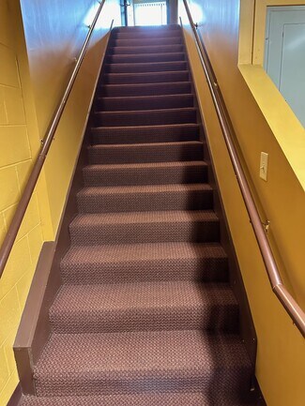
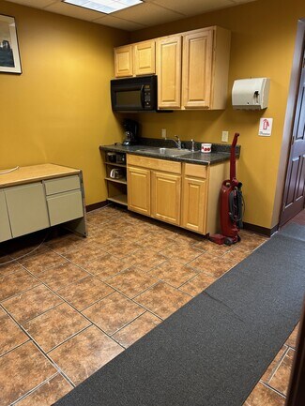
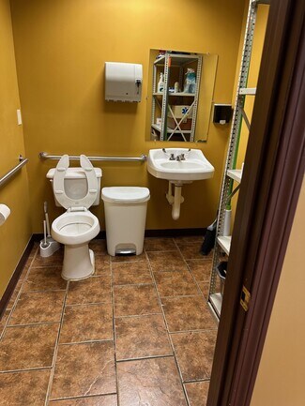
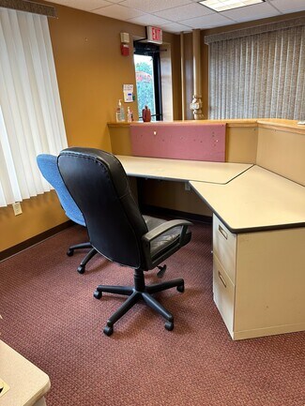
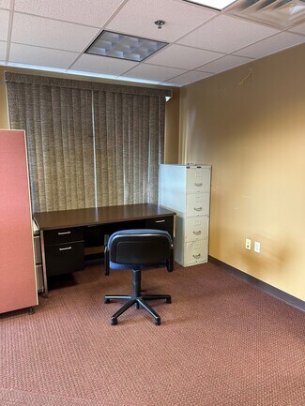
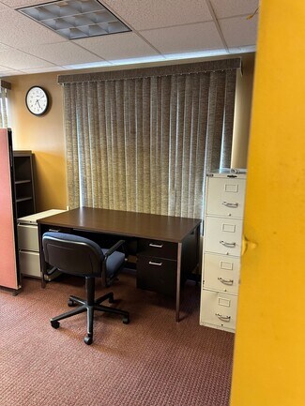
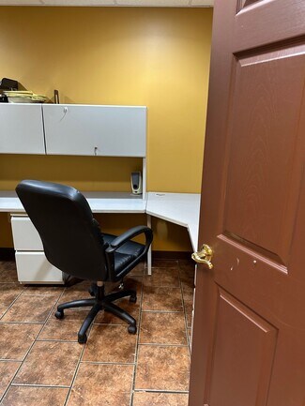
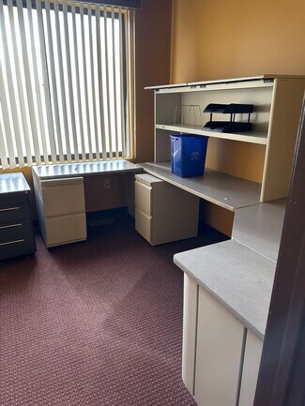
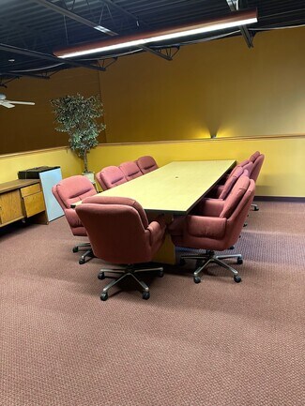
The ground level includes approximately 1,400 square feet of office and support space featuring two private offices and a kitchenette, complemented by approximately 1,400 square feet of open workspace. A mezzanine level adds additional flexibility with two private offices and a dedicated meeting room, allowing for separation between management, client-facing functions, and day-to-day operations. The building's 20-foot ceiling height enhances the usability of the workspace area and supports a variety of business applications.
FOR SALE DETAILS
PRICE
$450,000 USD
PRICE/SF
$161 USD /SF
CAP RATE
Request Cap Rate
# OF UNITS
1
CONDO SIZE
-
% LEASED
-
TENANCY
Multiple
SALE TYPE
Owner User
BUILDING DETAILS
PROPERTY TYPE
Industrial
PROPERTY SUBTYPE
Warehouse
ADD'L SUBTYPES
Loft/Creative Space
TOTAL BUILDING SIZE
6,400 SF
STORIES
1
BUILDING CLASS
C
YEAR BUILT
2004
SPRINKLERS
-
PARKING SPACES
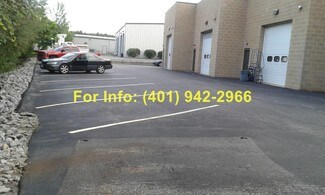
12
LAND DETAILS
LAND ACRES
0.89 AC
LAND SF
38,768 SF
ZONING
M2
APN/PARCEL ID
-
ASK ABOUT THIS PROPERTY
Please correct the highlighted field(s).
401-692-5300
By clicking the button, you agree to Showcase's Terms of Use and Privacy Notice.
Please correct the highlighted field(s).
401-692-5300
By clicking the button, you agree to Showcase's Terms of Use and Privacy Notice.