
OVERVIEW
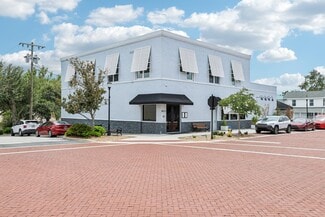

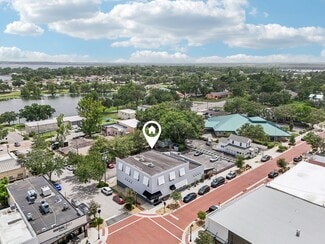
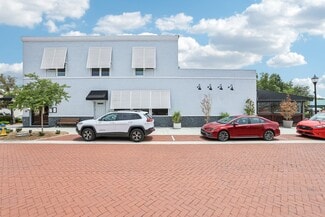
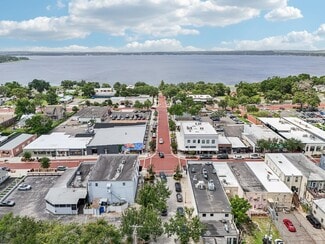
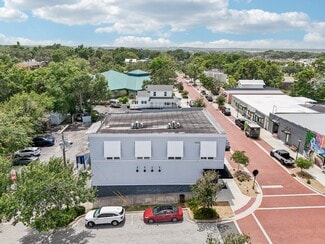
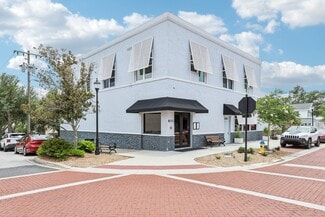
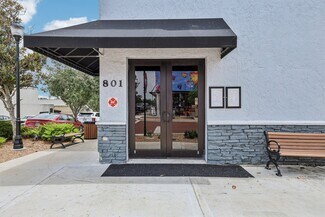
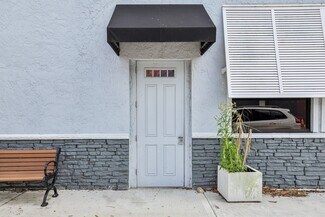
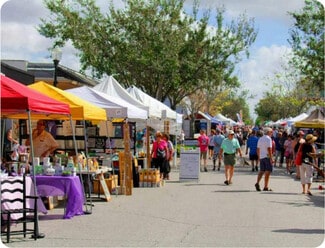
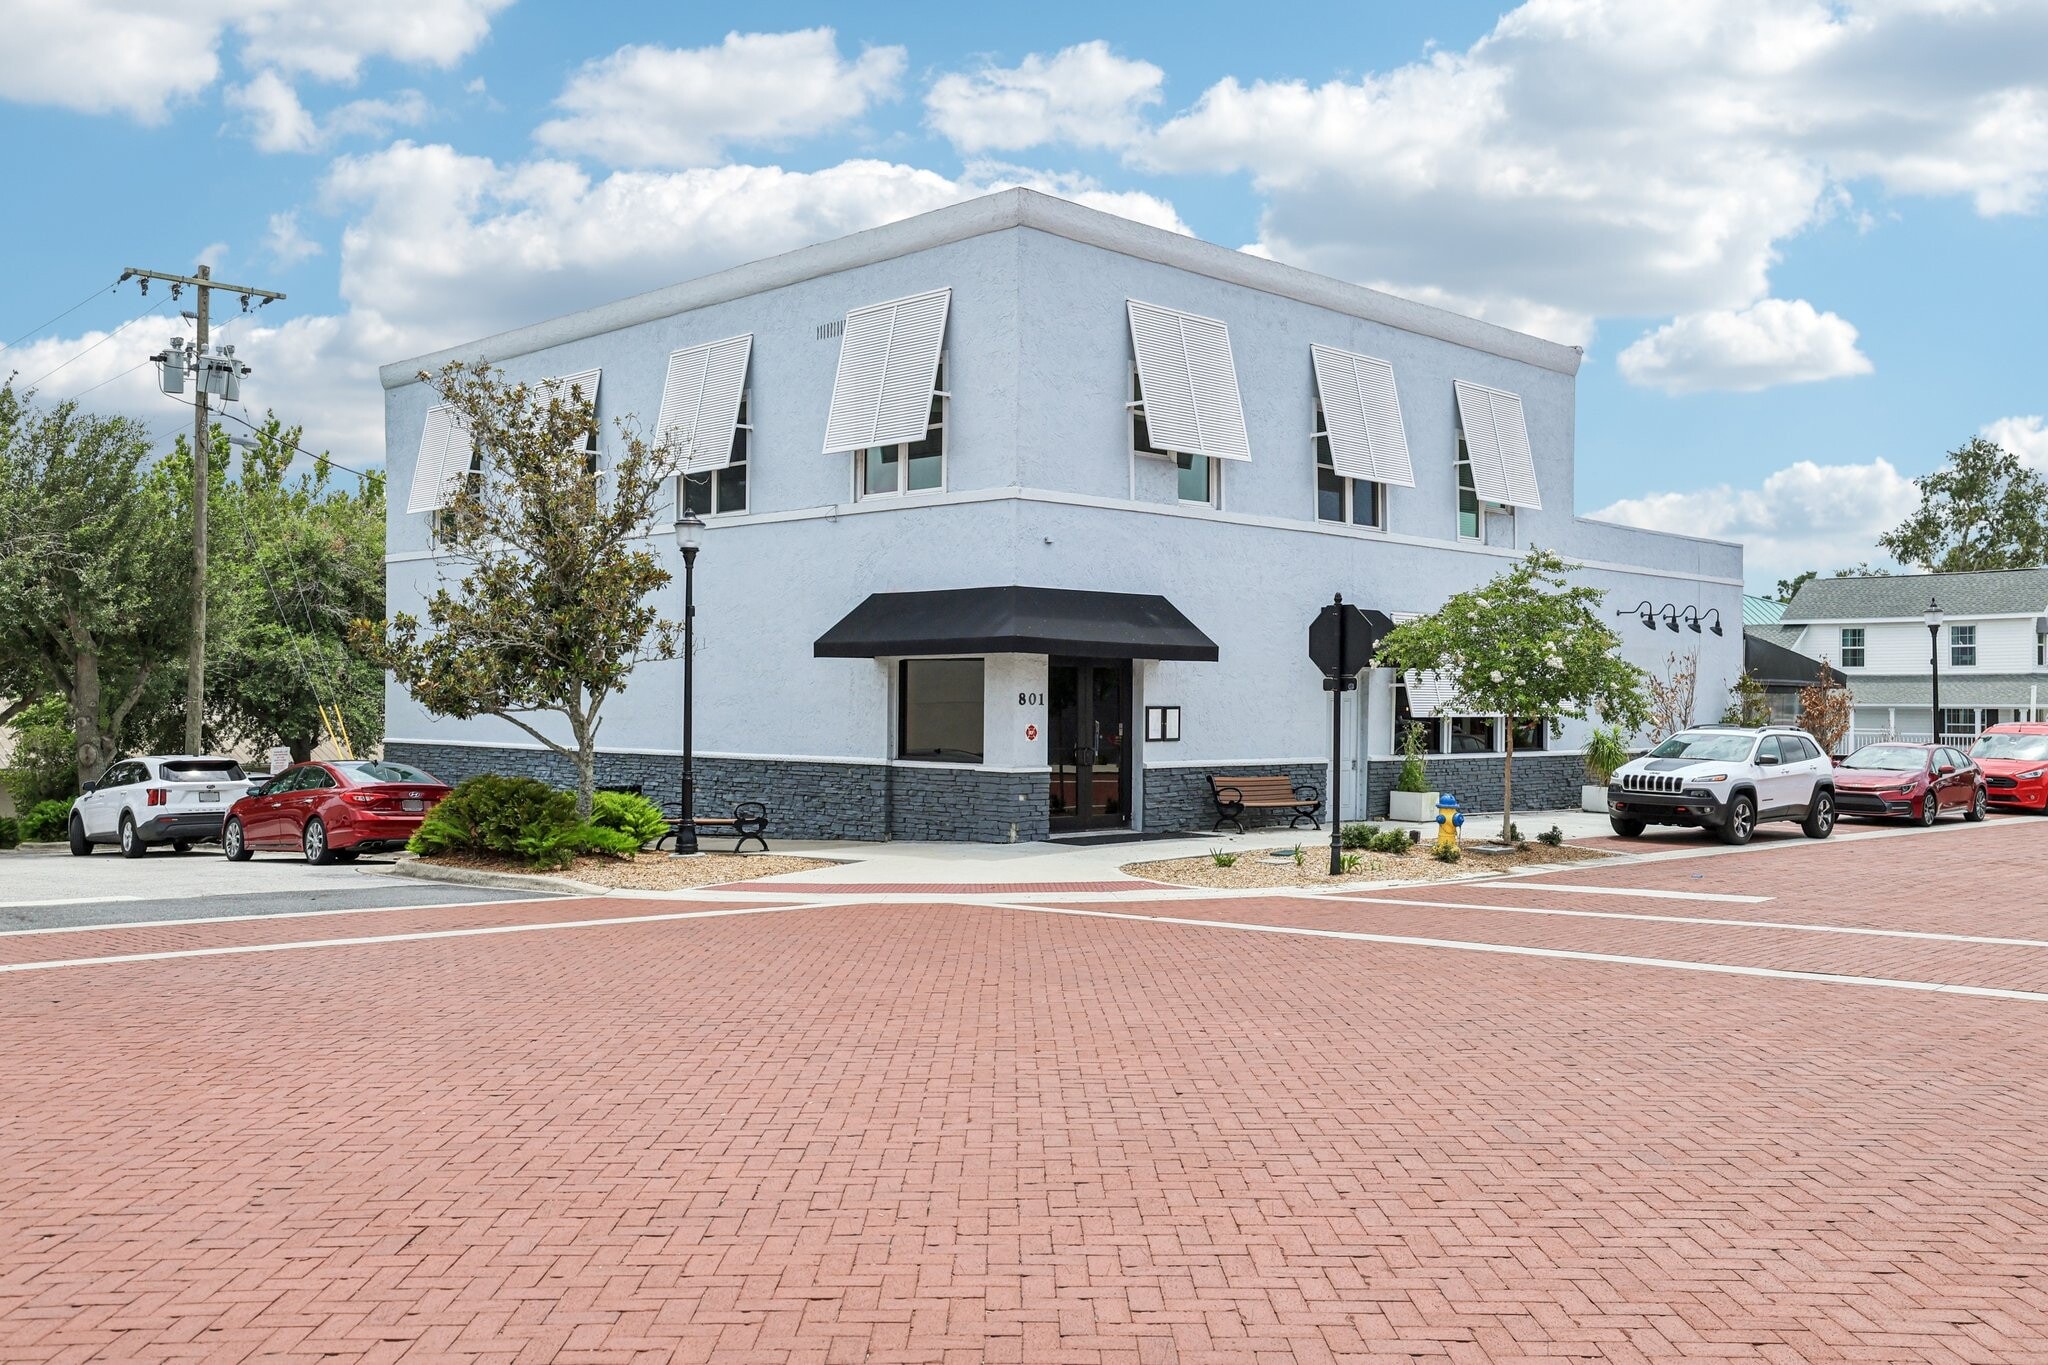
This is a fully operational second-generation restaurant and mixed-use property in downtown Clermont, FL.
The sale includes approximately 11,101 SF of gross building area on approximately 0.51 acres, with dedicated on-site parking for approximately 19 vehicles, along with additional street parking available throughout downtown Clermont.
The property consists of three primary components:
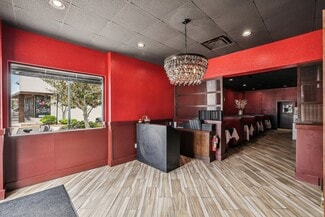
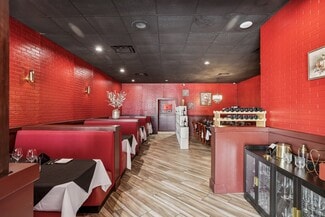
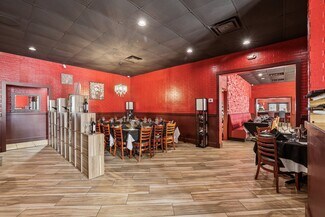
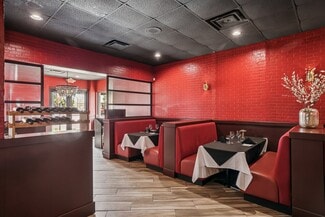
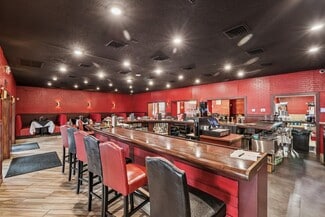
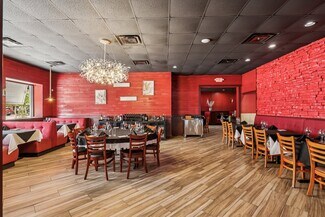
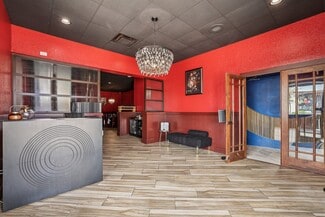
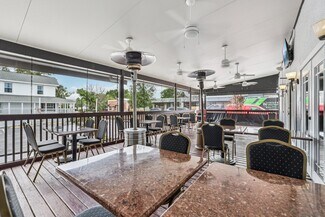
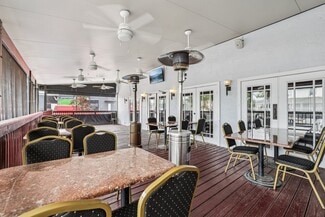
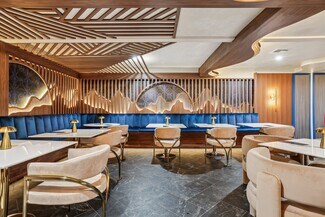
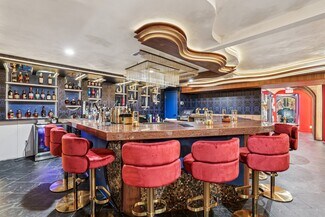
Main-level restaurant – 4,318 SF: Fully operational restaurant currently operating as an established steakhouse with approximately 120 seats, a full liquor bar, and an outdoor patio. A new owner may continue the existing concept or bring their own restaurant concept and menu.
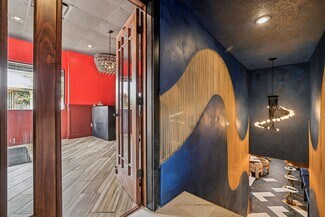
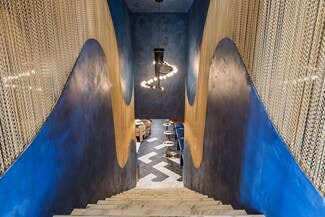
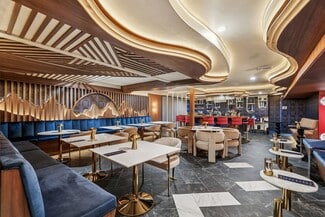
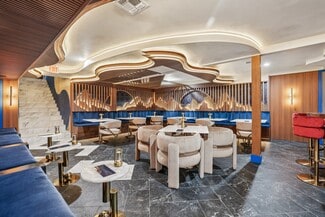
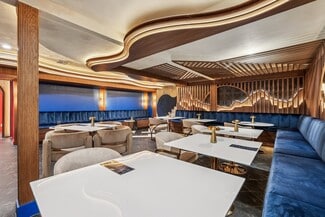
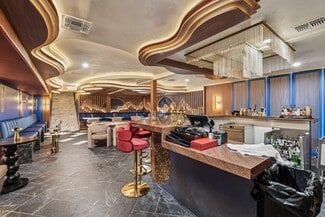
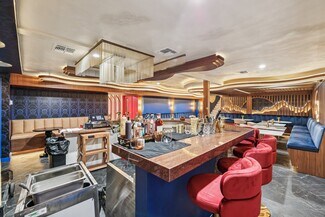
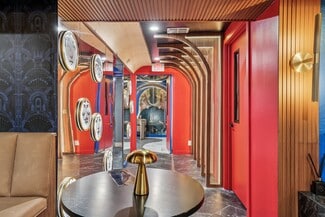
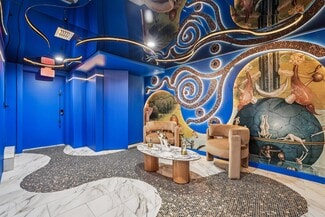
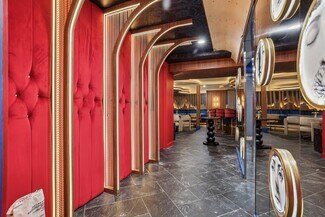
Lower-level lounge – 1,911 SF: Fully built-out and operational speakeasy-style lounge with approximately 40 seats and a full liquor bar.
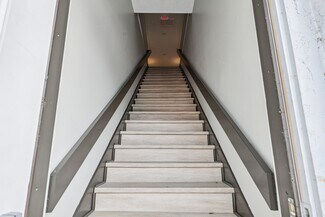
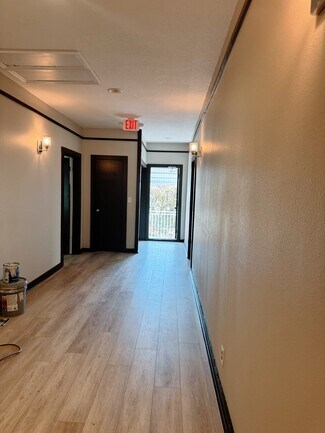
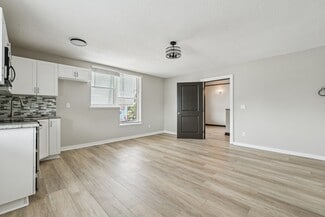
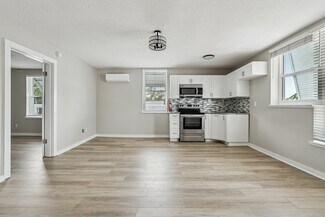
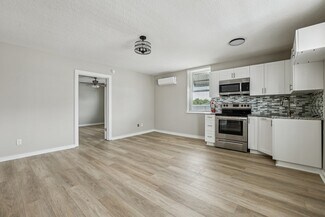
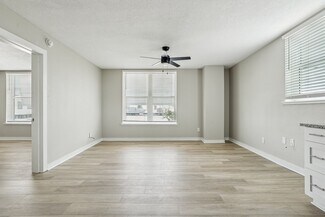
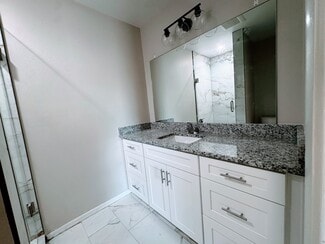
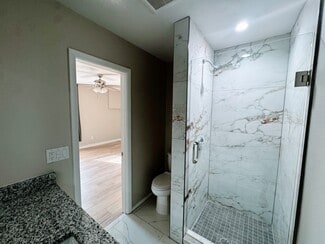
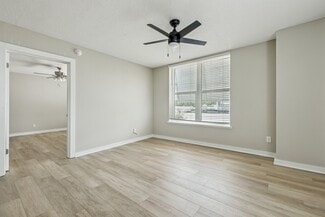
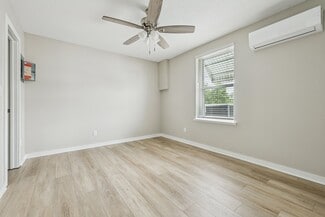
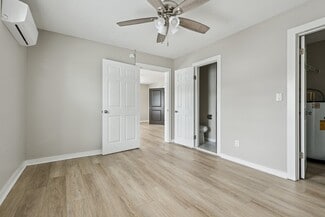
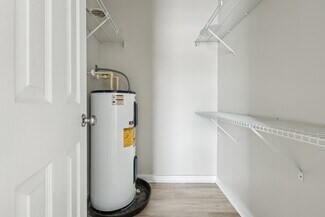
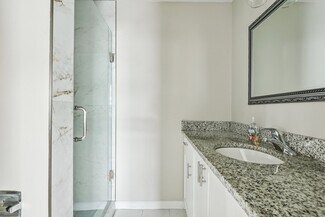
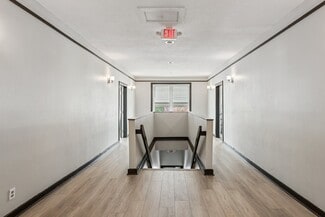
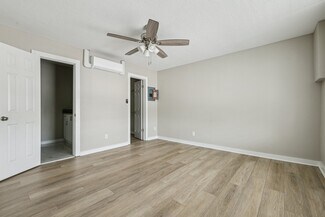
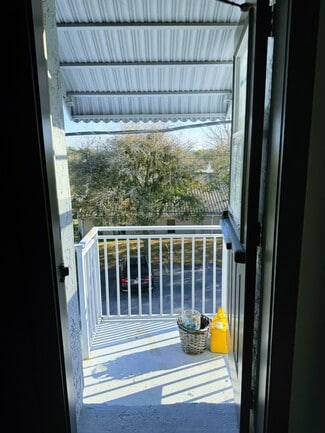
Second-floor residential – 2,940 SF: Four renovated 1-bedroom, 1-bath apartments, currently fully leased and generating approximately $5,920 per month in rental income.
The restaurant, lounge, and residential units underwent extensive renovations during 2024–2025. Improvements included full interior renovations of all four apartments, upgraded finishes and fixtures throughout the restaurant, a complete buildout of the lower-level lounge, and significant improvements to the commercial kitchen.
Kitchen improvements included updated plumbing, electrical systems, and equipment. Additional building improvements include new HVAC systems, updated electrical and plumbing infrastructure, and a professionally sealed roof with a five-year warranty.
The property provides an opportunity for an owner-operator to acquire a fully operational restaurant while also benefiting from rental income generated by the four leased residential units.
FOR SALE DETAILS
PRICE
$3,290,000 USD
PRICE/SF
$296 USD /SF
CAP RATE
Request Cap Rate
% LEASED
-
TENANCY
Multiple
SALE TYPE
Owner User
BUILDING DETAILS
PROPERTY TYPE
Retail
PROPERTY SUBTYPE
Restaurant
ADD'L SUBTYPES
Freestanding
TOTAL BUILDING SIZE
-
STORIES
3
YEAR BUILT
1926
SPRINKLERS
-
PARKING SPACES
19
LAND DETAILS
LAND ACRES
0.51 AC
LAND SF
22,346 SF
ZONING
CBD
APN/PARCEL ID
24-22-25-0100-091-00100
ASK ABOUT THIS PROPERTY
Please correct the highlighted field(s).

321-945-4477
By clicking the button, you agree to Showcase's Terms of Use and Privacy Notice.
Please correct the highlighted field(s).
321-945-4477
By clicking the button, you agree to Showcase's Terms of Use and Privacy Notice.