646-331-2958
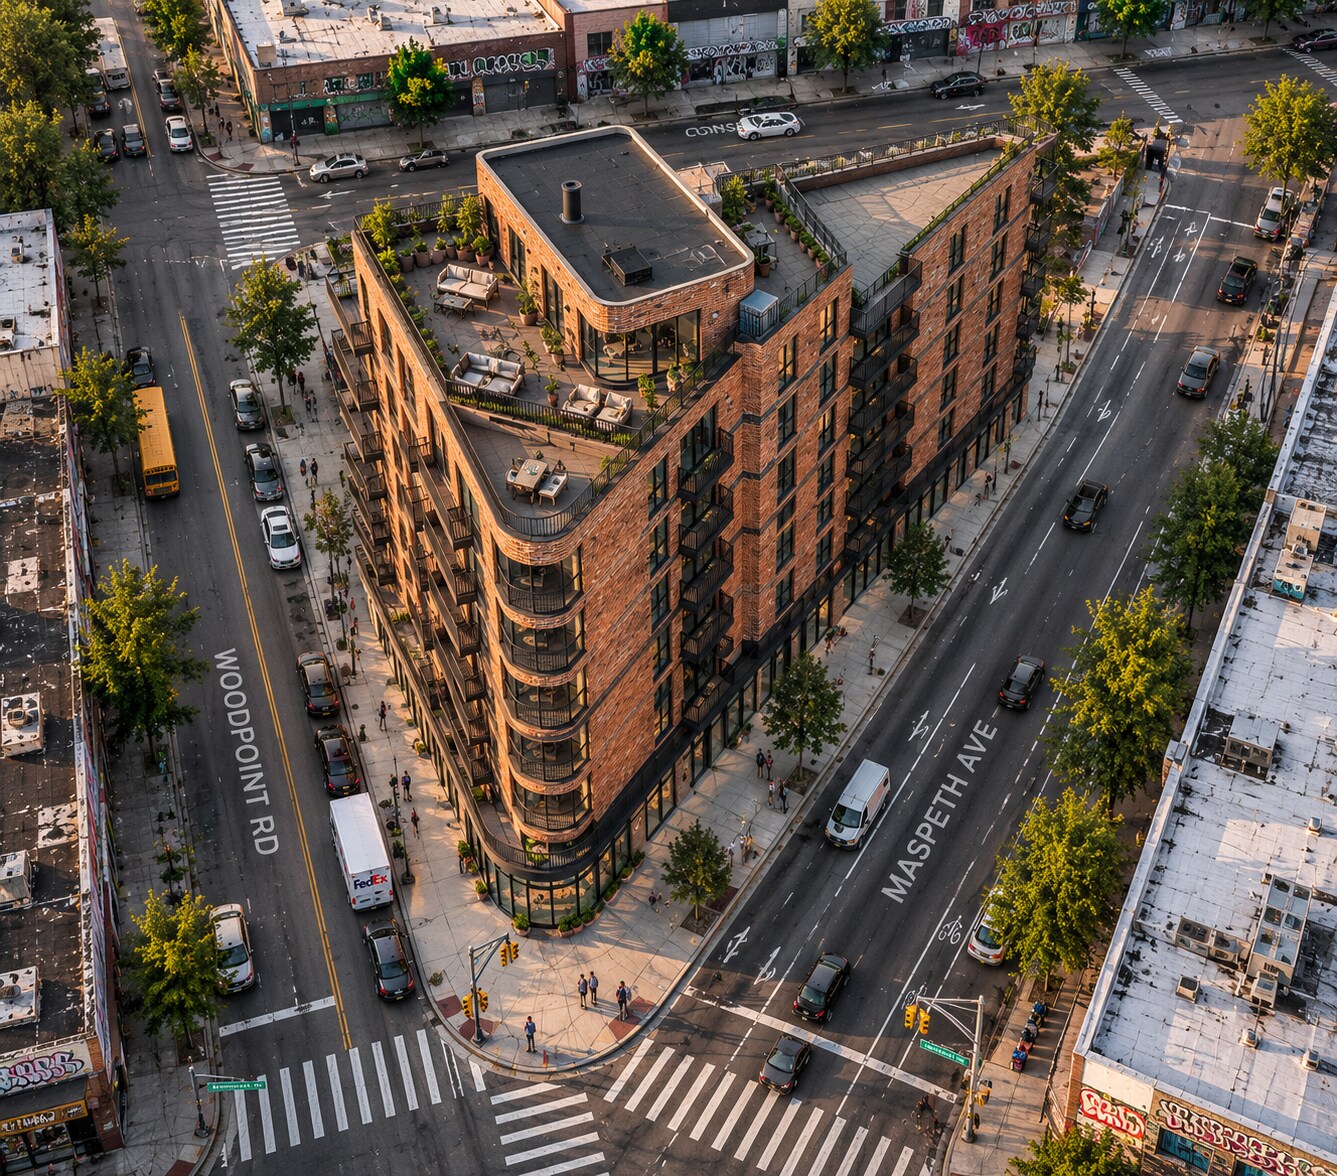

7-Story Mixed-Use Site Development Site
Brooklyn, NY
Williamsburg
HIGHLIGHTS
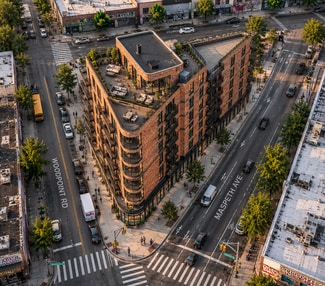
- Flatiron- Style Triangular Site, Three Street Frontage
- Approved R7D/C2-4 Rezoning, Mixed Use Development Framework
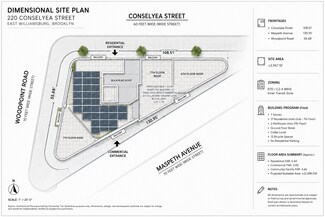
- Seven-Story Mixed-Use Development Opportunity 22,598 GSF, 16,642 ZFA
- Dedicated Residential Lobby, Separate Commercial Entrance
- Adjacent to the Proposed Memorial Gore Public- Realm Initiative, Opportunity to leave a Mark on East Williamsburg
- Advanced Pre-Development, Plans & DOB Documentation
OVERVIEW
Primary parcel of the assembled redevelopment site. To be conveyed with Lot 59 as one proposed R7/DC2-4 mixed use development opportunity. Approx. 22,598 SF Proposed gro building area, with approximately 16,615 BSF and 16,462 ZFA.
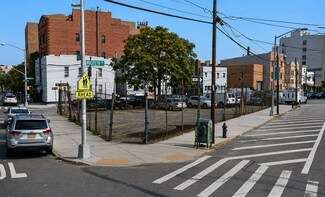
Unlike a raw land acquisition, substantial pre-development work has already been completed, including architectural, engineering, zoning, planning and DOB documentation, allowing a qualified developer to evaluate an advanced development platform rather than begin from a blank slate. Rare Flatiron-style development opportunity in East Williamsburg. Freestanding ±2,967 SF triangular development site with three-street frontage along Conselyea Street, Maspeth Avenue and Woodpoint Road — an unusually independent configuration offering strong visibility, light and air with no adjacent party-wall constraints.
Approved R7D/C2-4 rezoning with architectural plans contemplating a seven-story mixed-use development comprising approximately 16,462 ZFA, 17 residential units and ground-floor commercial/retail space, featuring a Dedicated Residential Lobby & Separate Commercial Entrance.
Unlike a raw land acquisition, substantial pre-development work has already been completed, including architectural and mechanical plans, engineering, zoning analysis, survey, civil engineering, renderings and DOB filing documentation. Certain DOB applications have been approved, while others remain under DOB review.
Not for every developer. This is for the builder or development group looking to create something distinctive — a Flatiron-style site with rare triangular geometry, three public frontages and an advanced development platform — and leave a mark on East Williamsburg.
ASK ABOUT THIS PROPERTY
Please correct the highlighted field(s).

646-331-2958
By clicking the button, you agree to Showcase's Terms of Use and Privacy Notice.
Please correct the highlighted field(s).
646-331-2958
By clicking the button, you agree to Showcase's Terms of Use and Privacy Notice.