305-467-7507
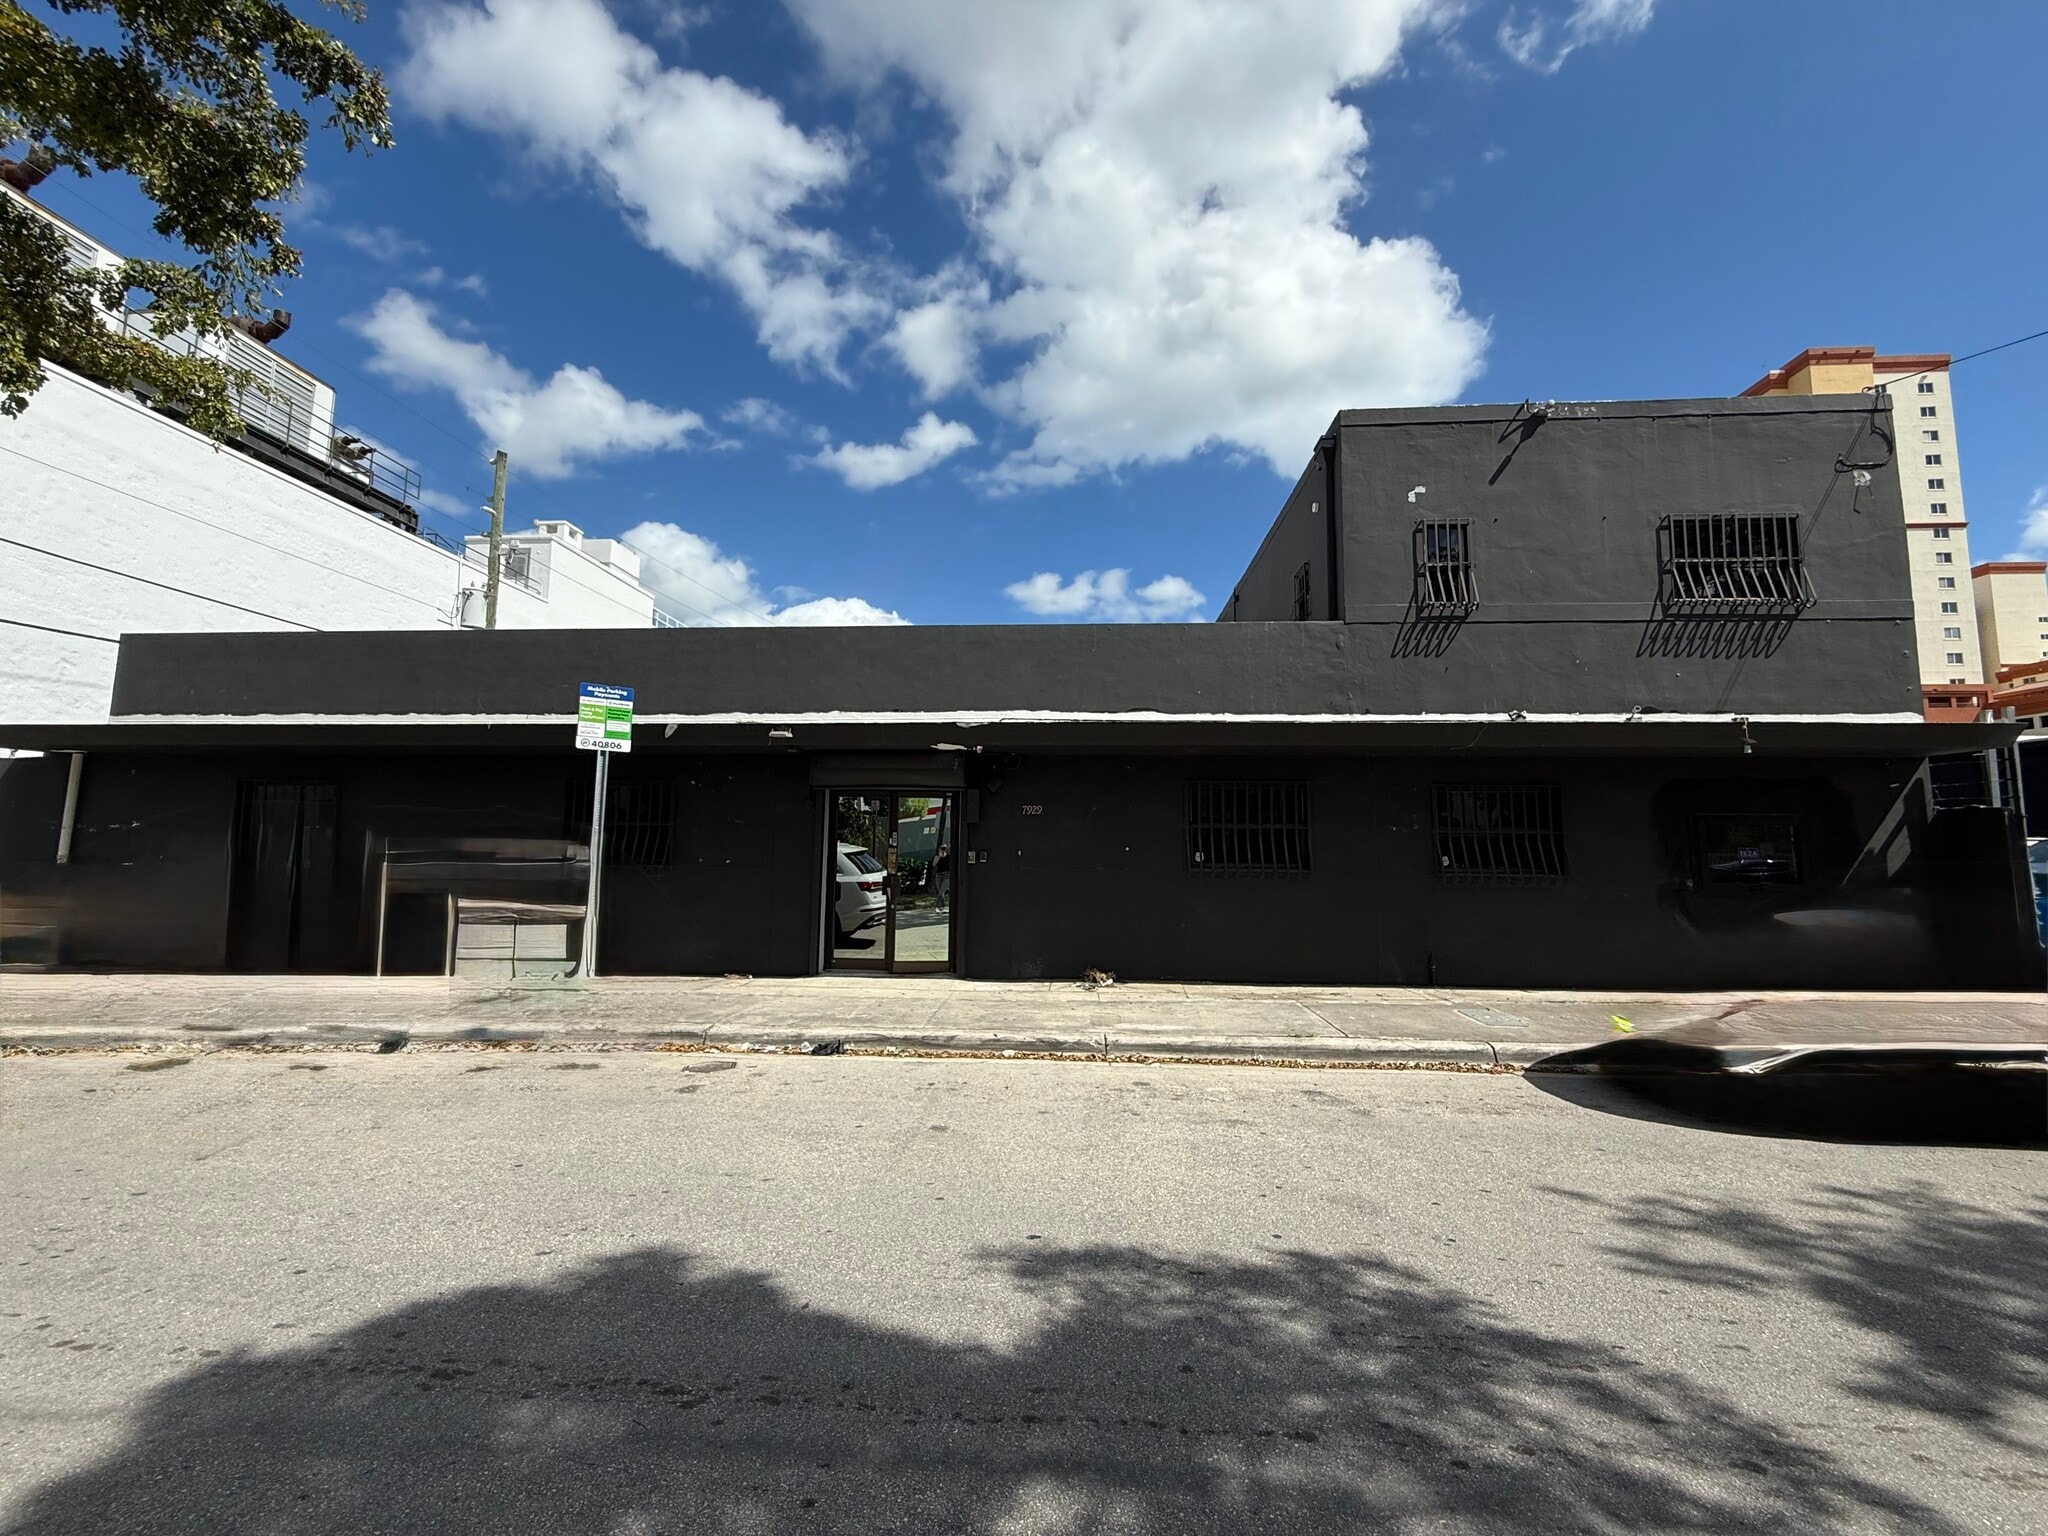

7929 NE 1st Ave
Miami, FL 33138
Little River
HIGHLIGHTS
- BOTH SPACES MUST BE LEASED AS ONE UNIT
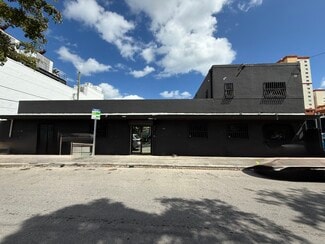
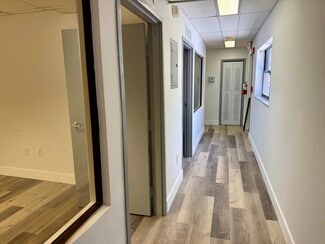
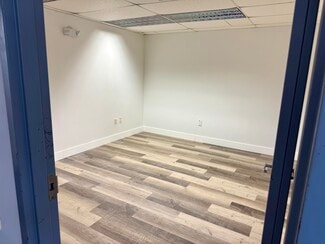
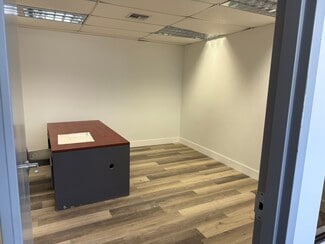
- Versatile two-story commercial space featuring an open layout with private offices.
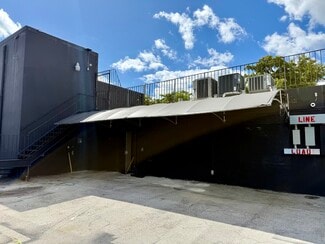
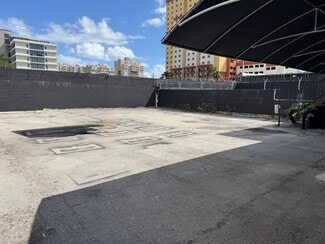
- Gated parking lot, providing convenient on-site parking and flexibility for outdoor use.
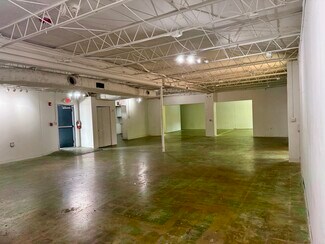
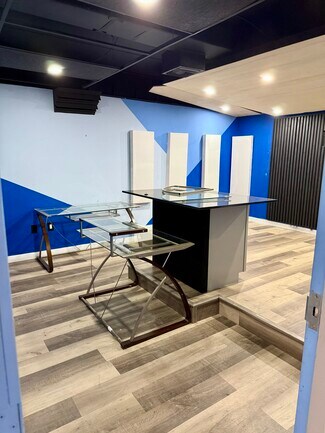
- Flexible layout for worship, recreation, creative, artistic, and event-related uses.
- Approved A-3 Assembly Use — designed to accommodate 50 or more occupants.
OVERVIEW
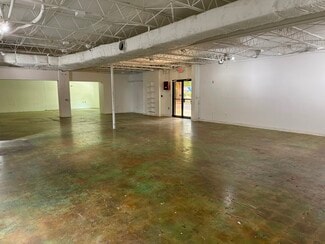
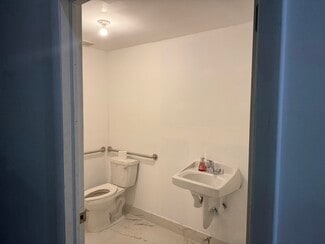
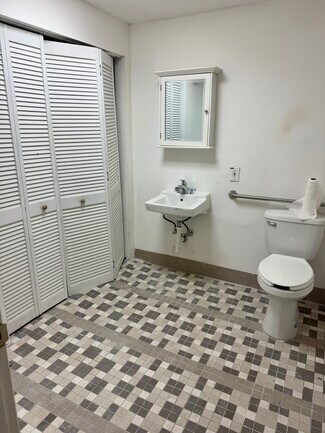
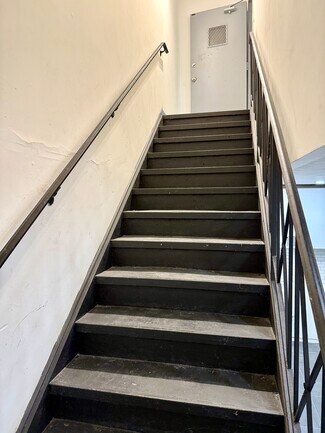
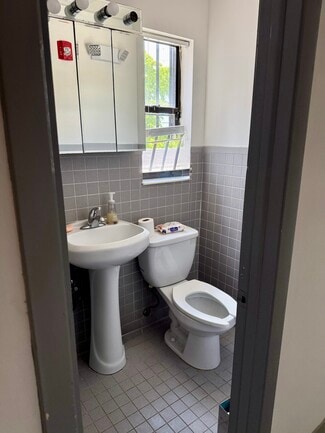
Previously utilized as office space, this versatile two-story building has recently undergone improvements to accommodate A-3 assembly use for 50 or more occupants. The space has been configured to support applicable city requirements, including fire egress routes, increased HVAC airflow, and additional ADA restroom facilities.
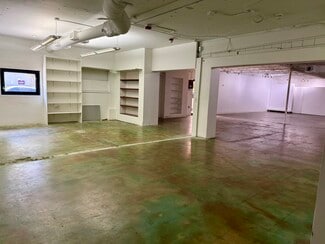
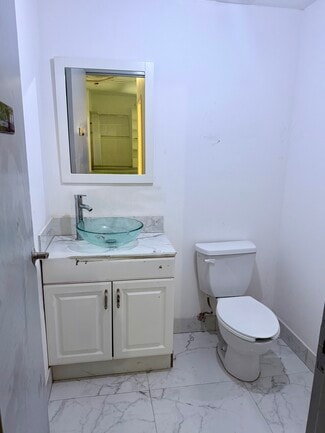
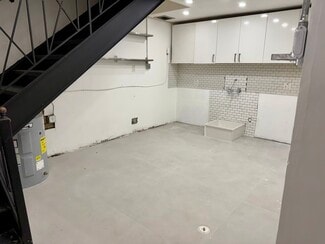
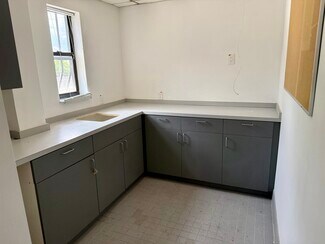
The first floor features a spacious, open layout designed for assembly use, providing flexibility for a variety of activities and permitted tenant operations. It includes two ADA-accessible bathrooms, one standard bathroom, and a break room.
The second floor includes three private offices, a break room, and an additional bathroom, providing dedicated space for administrative offices, staff, or other supporting functions.
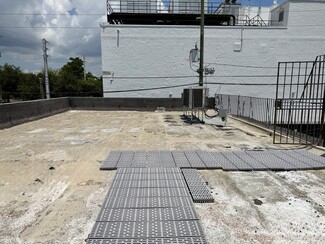
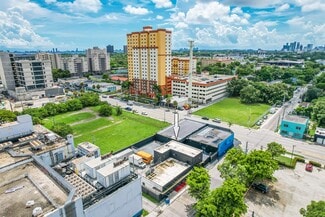
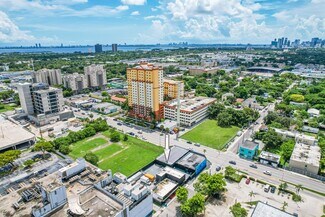
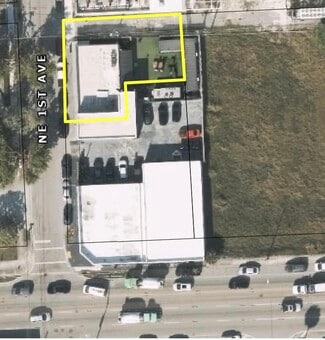
The property also features a gated parking lot, providing convenient on-site parking and flexibility for outdoor use.
With its A-3 assembly configuration, open first-floor layout, private second-floor offices, multiple restrooms, break room areas, and gated parking, this property offers a flexible commercial leasing opportunity for a variety of permitted uses.
RENTAL DETAILS
SPACE AVAILABLE
1,095-3,854 SF
MAX CONTIG. (BLDG)
3,854 SF
# OF SPACES
1
RENT/MONTH
$2,920+ USD /mo
RENT RATE (MO)
$2.67 USD /SF/mo
RENT RATE (YR)
$32.00 USD /SF/yr
LEASE TYPE
Triple Net
LEASE LENGTH
2-5 Years
AVAILABLE
Now
BUILDING DETAILS
PROPERTY TYPE
Retail
TOTAL BUILDING SIZE
3,854 SF
YEAR BUILT
1956
PARKING SPACES
14
LAND DETAILS
LAND ACRES
0.14 AC
LAND SF
6,098.4 SF
ZONING
C-1
ASK ABOUT THIS PROPERTY
Please correct the highlighted field(s).
305-467-7507
By clicking the button, you agree to Showcase's Terms of Use and Privacy Notice.
Please correct the highlighted field(s).
305-467-7507
By clicking the button, you agree to Showcase's Terms of Use and Privacy Notice.