791 Joe Frank Harris Pky SE - Retail For Rent
Cartersville, GA 30120 | 72,000 SF

404-386-0687

791 Joe Frank Harris Pky SE
Cartersville, GA 30120
HIGHLIGHTS
- Prominent visibility along U.S. Highway 41 with exposure to approximately 45,000 vehicles daily.
- Signalized intersection provides convenient ingress and egress.
- Flexible showroom, office, warehouse, and mezzanine configuration.
- Heavy-duty 3-phase power supports equipment-intensive operations.
- Suitable for retail, medical, showroom, service, and distribution users.
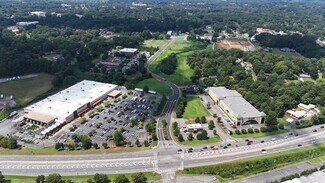
- Established commercial corridor surrounded by national retailers and services.
OVERVIEW
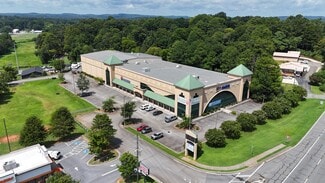
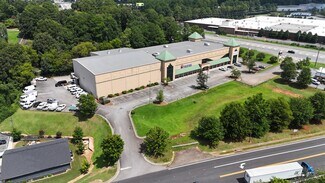
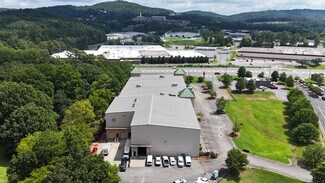
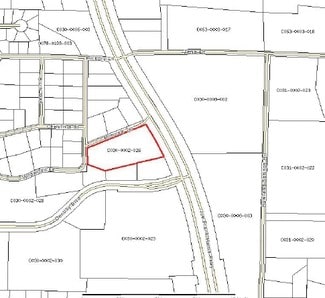
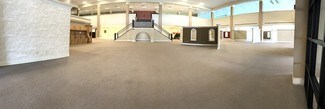
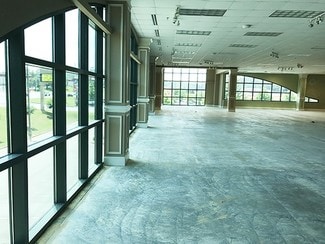
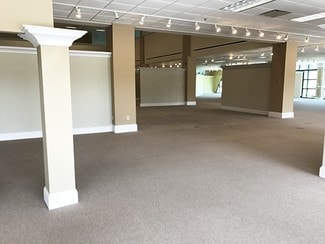
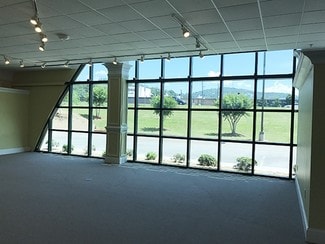
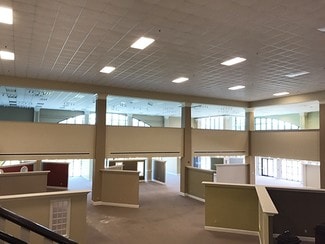
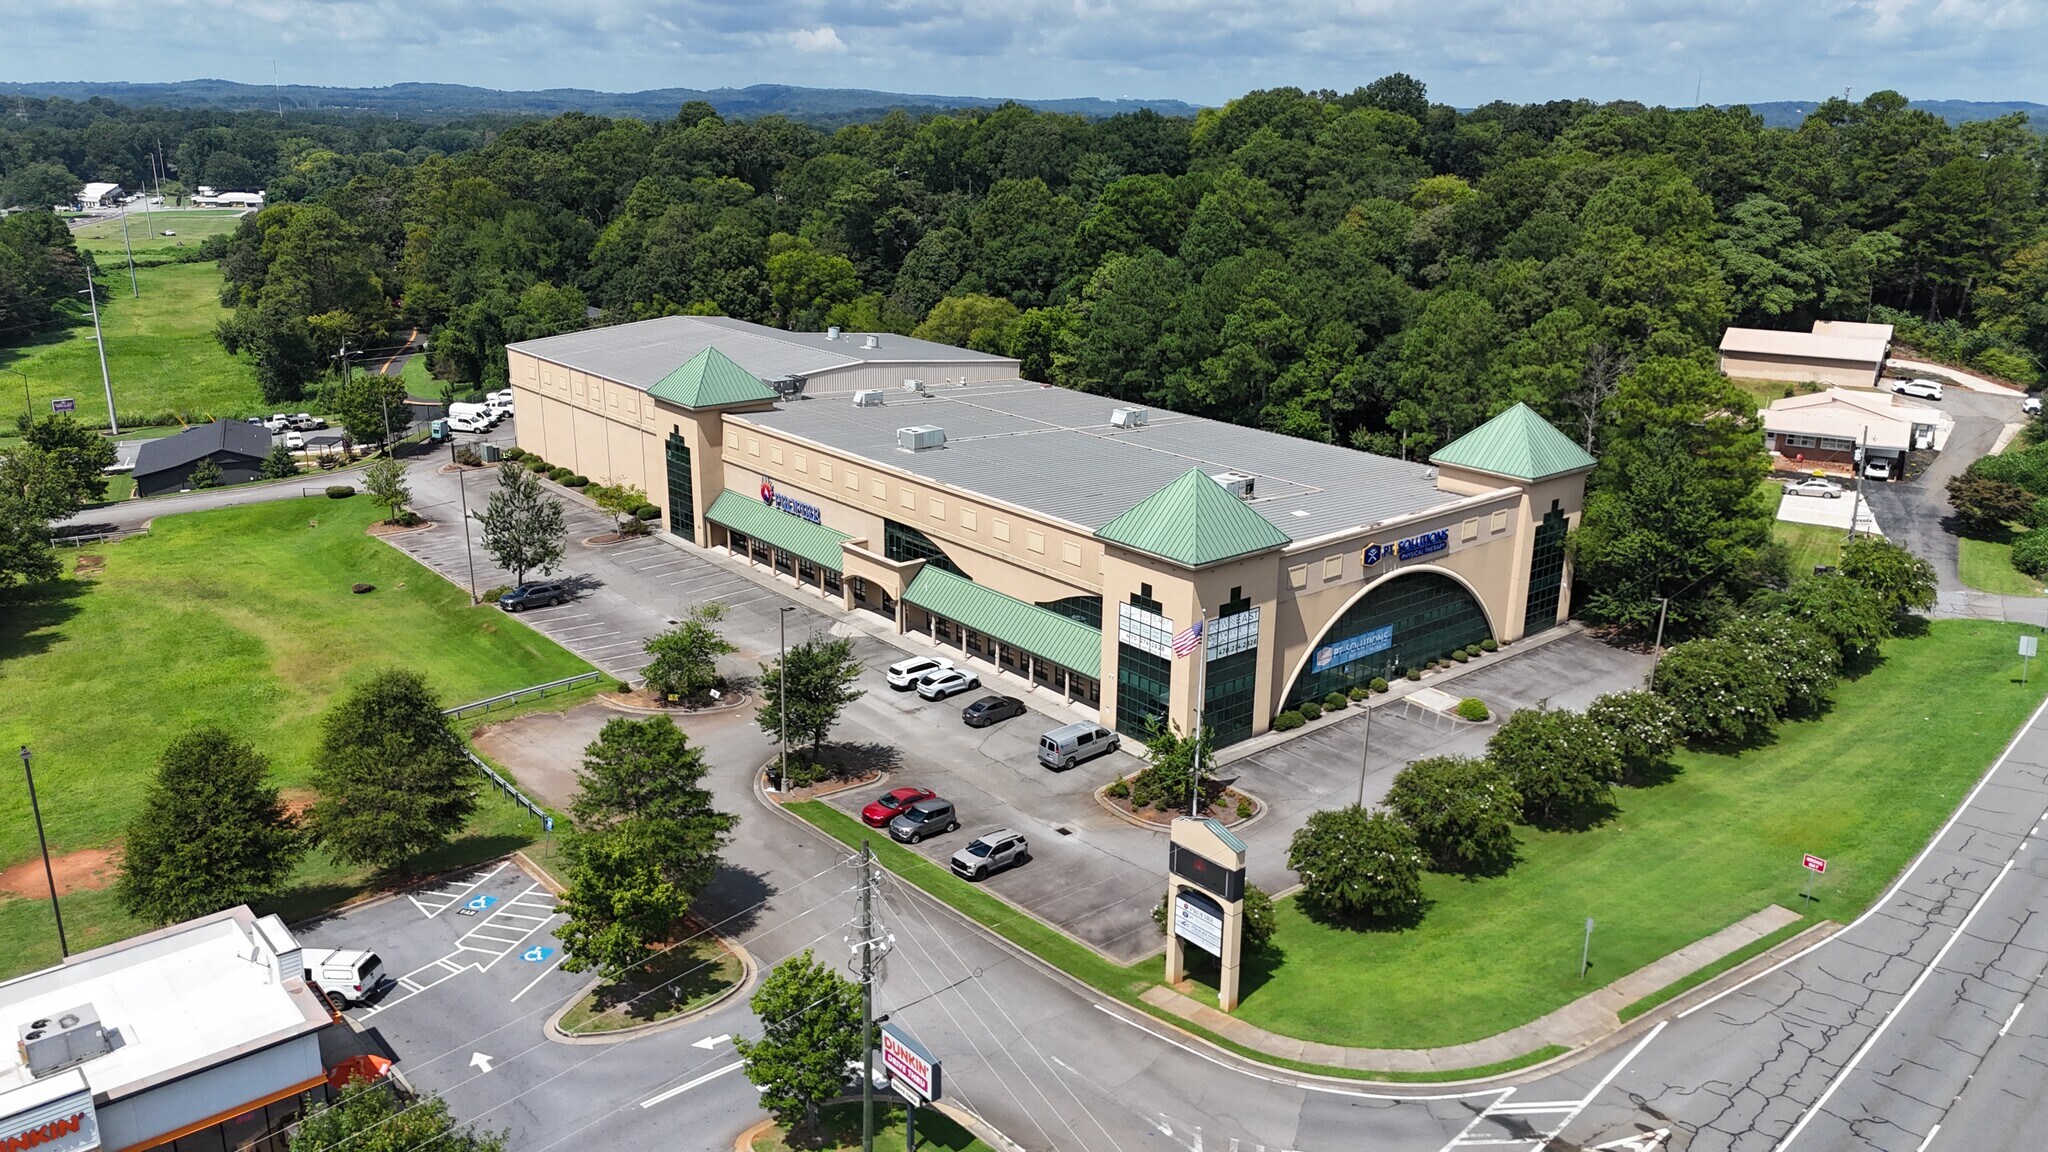
Rare opportunity to lease approximately 72,000 SF of large-format commercial space situated on ±3.15 acres with outstanding visibility along U.S. Highway 41 in Cartersville. This highly versatile property can accommodate a wide range of uses, including medical, flooring and furniture showrooms, powersports, boat and automotive dealerships, home improvement retailers, warehouse/distribution operations, and service-oriented businesses. The building was originally developed as a 73,100 SF furniture and appliance showroom, featuring extensive showroom, warehouse, office, and mezzanine space.
Positioned at a signalized intersection with exposure to approximately 45,000 vehicles per day, the property offers exceptional frontage, visibility, and convenient access along one of the region's primary commercial corridors.
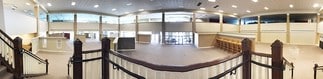
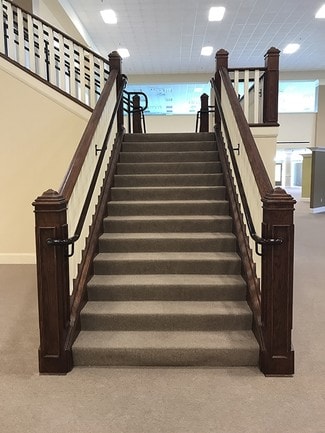
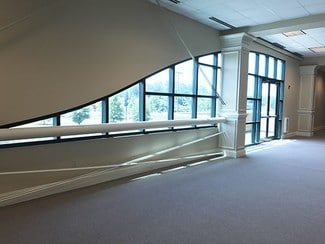
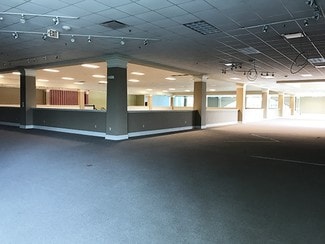
The building features a flexible mix of showroom, office, service, and warehouse space designed to accommodate a wide variety of operational requirements. Open floor areas, dedicated warehouse sections, mezzanine space, and multiple office suites provide exceptional flexibility for retailers, distributors, service providers, and destination-showroom users.
A significant advantage of the property is its heavy-duty electrical infrastructure, including an 800-amp, 480/277-volt, 3-phase main service, providing approximately 665 kVA of available electrical capacity. The building is further supported by 240 kVA of step-down transformer capacity serving multiple 208/120V distribution panels, making it well-suited for power-intensive users, large showroom lighting loads, warehouse operations, manufacturing support functions, and equipment-driven businesses. The facility was originally engineered to support nine rooftop HVAC units, a freight elevator, warehouse systems, and high-density retail operations.
RENTAL DETAILS
SPACE AVAILABLE
72,000 SF
MAX CONTIG. (BLDG)
72,000 SF
# OF SPACES
1
RENT/MONTH
$45,000 USD /mo
RENT RATE (MO)
$0.63 USD /SF/mo
RENT RATE (YR)
$7.50 USD /SF/yr
LEASE TYPE
Triple Net
LEASE LENGTH
Negotiable
AVAILABLE
Sep 28, 2026
BUILDING DETAILS
PROPERTY TYPE
Retail
PROPERTY SUBTYPE
Storefront
TOTAL BUILDING SIZE
72,000 SF
YEAR BUILT
2005
PARKING SPACES
45
LAND DETAILS
LAND ACRES
3.16 AC
LAND SF
137,649.6 SF
ZONING
GC
ASK ABOUT THIS PROPERTY
Please correct the highlighted field(s).

404-386-0687
By clicking the button, you agree to Showcase's Terms of Use and Privacy Notice.
Please correct the highlighted field(s).
404-386-0687
By clicking the button, you agree to Showcase's Terms of Use and Privacy Notice.