917-656-1682

774 King George Blvd
Savannah, GA 31419
Georgetown
OVERVIEW
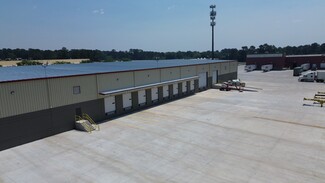
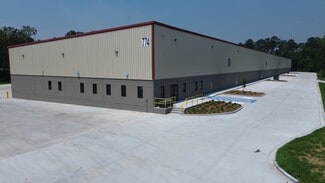
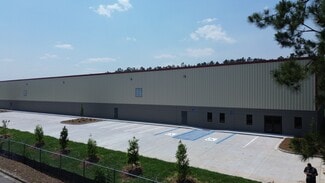
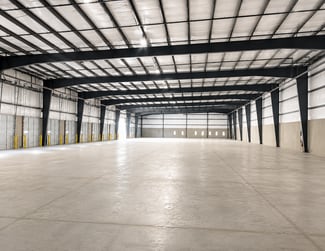
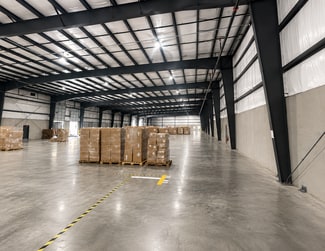
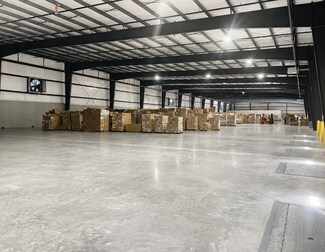
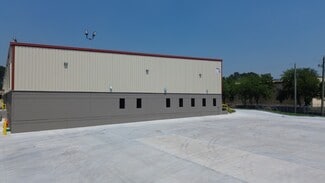
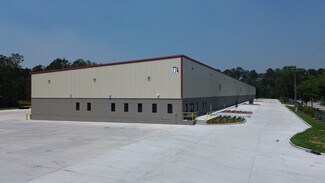
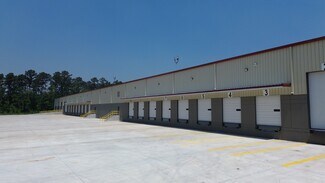
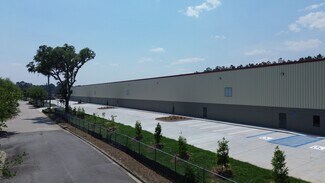
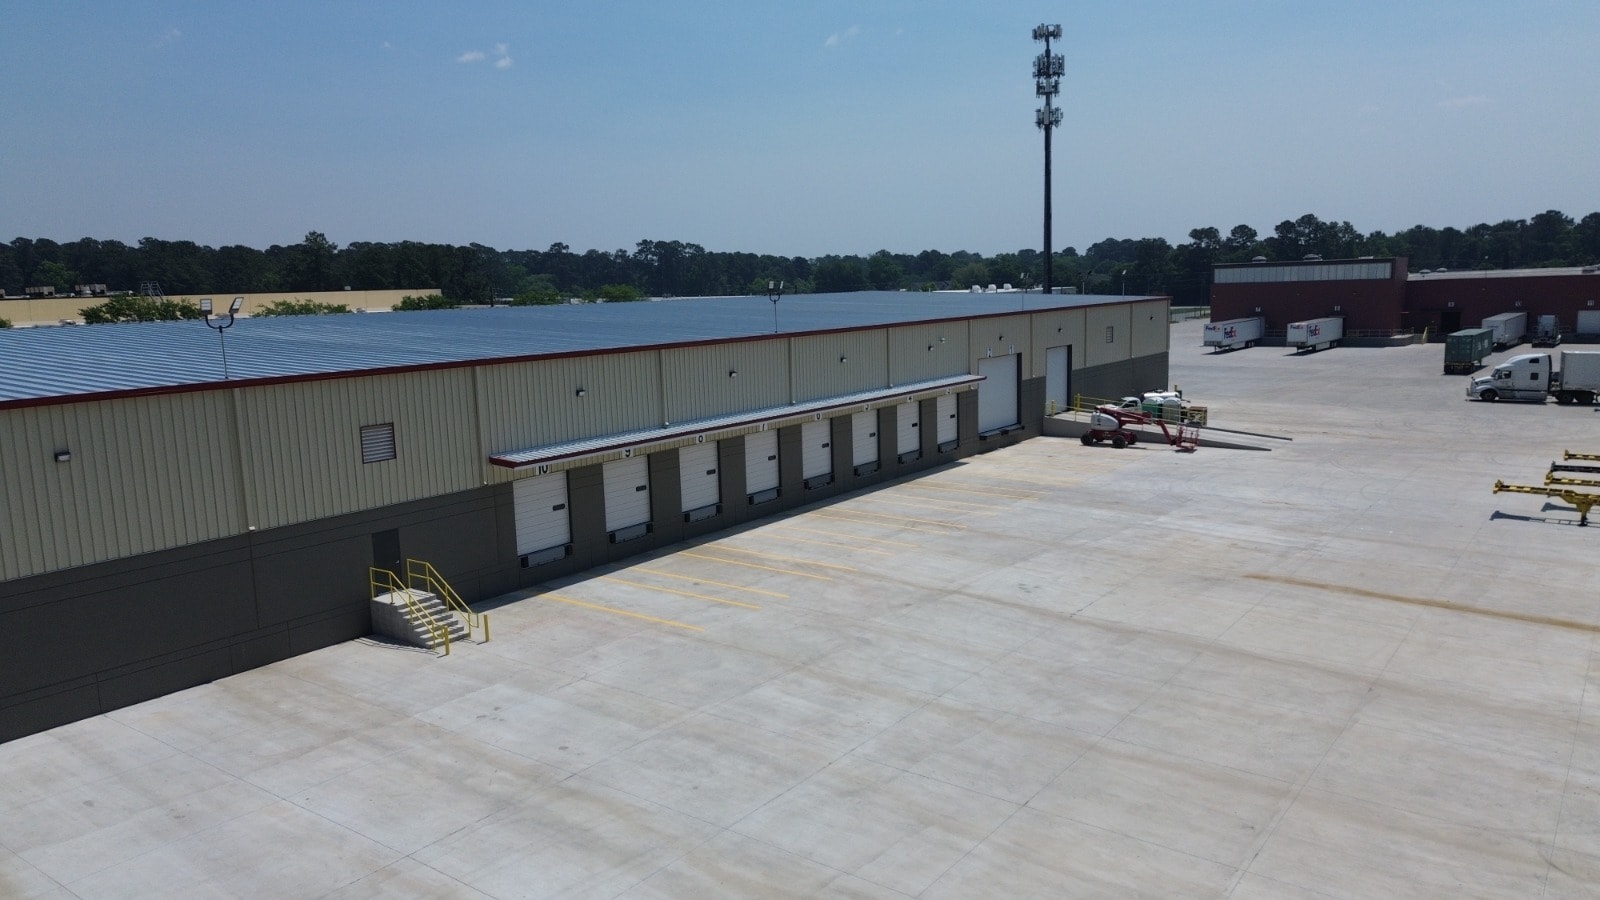
This newly built, clear-span industrial building offers a total of 57,000 SF on a 6-acre lot.
This space can be leased as a portion of the building or as the entire building.
For example, the following configurations are available:
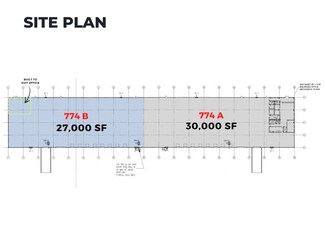
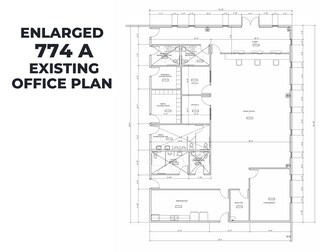
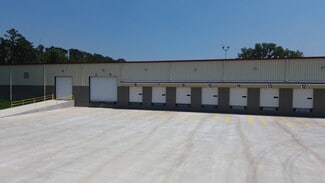
774 A : 30,000 SF available, featuring 8 loading-dock doors (9' × 10') with dock levelers,
1 drive-in door (14' × 16') with a 16-foot ramp, and 1 double door (18' × 16').
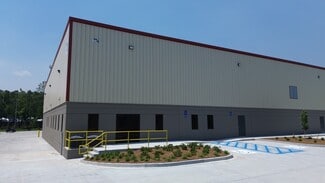
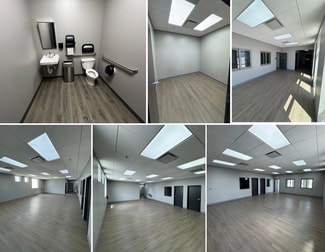
The completed 3,500 SF office features two executive offices, an open workspace that comfortably accommodates up to 20 employees, a conference room, an eat-in kitchen, customer restrooms, and separate men's and women's changing rooms, each with its own restroom.
774 B: 27,000 SF available, featuring 8 loading-dock doors (9' × 10') with dock levelers,
1 drive-in door (14' × 16') with a 16-foot ramp, and 1 double door (18' × 16').
Build-to-suit office space of up to 1,000 SF can be added and customized to meet the tenant's operational needs and specific requirements.
Additional Building Features: The property features eave heights of 27 feet at the front and 25 feet at the rear, an ESFR fire-protection system, LED lighting throughout, abundant employee parking, 10-foot concrete tilt-wall panels, and a single-slope standing-seam metal roof. These features make the facility ideal for warehousing and distribution, retail operations, and light manufacturing.
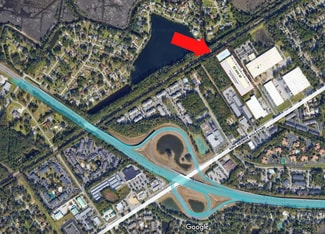
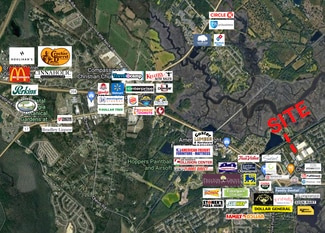
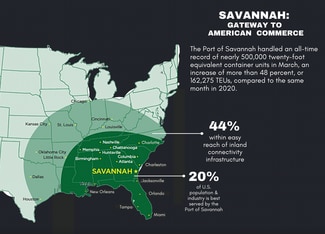
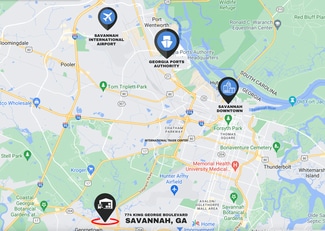
Strategic Location: Located at 774 King George Boulevard, just 12 miles from the Port of Savannah, this heavy industrial property offers excellent access to major regional transportation routes. It represents a rare opportunity to secure modern warehouse space in one of Georgia’s most active industrial corridors.
RENTAL DETAILS
SPACE AVAILABLE
27,000-30,000 SF
# OF SPACES
2
RENT RATE (MO)
Request Info for Rent
RENT RATE (YR)
Request Info for Rent
LEASE TYPE
TBD
LEASE LENGTH
Negotiable
AVAILABLE
Now
BUILDING DETAILS
PROPERTY TYPE
Industrial
PROPERTY SUBTYPE
Distribution
TOTAL BUILDING SIZE
57,000 SF
YEAR BUILT
2024
UTILITIES
-
CLEAR CEILING HT
-
DOCKS
20
DRIVE INS
2
PARKING SPACES
-
LAND DETAILS
LAND ACRES
6 AC
LAND SF
261,360 SF
ZONING
PUDCC
ASK ABOUT THIS PROPERTY
Please correct the highlighted field(s).

917-656-1682
By clicking the button, you agree to Showcase's Terms of Use and Privacy Notice.
Please correct the highlighted field(s).
917-656-1682
By clicking the button, you agree to Showcase's Terms of Use and Privacy Notice.