732-600-4222
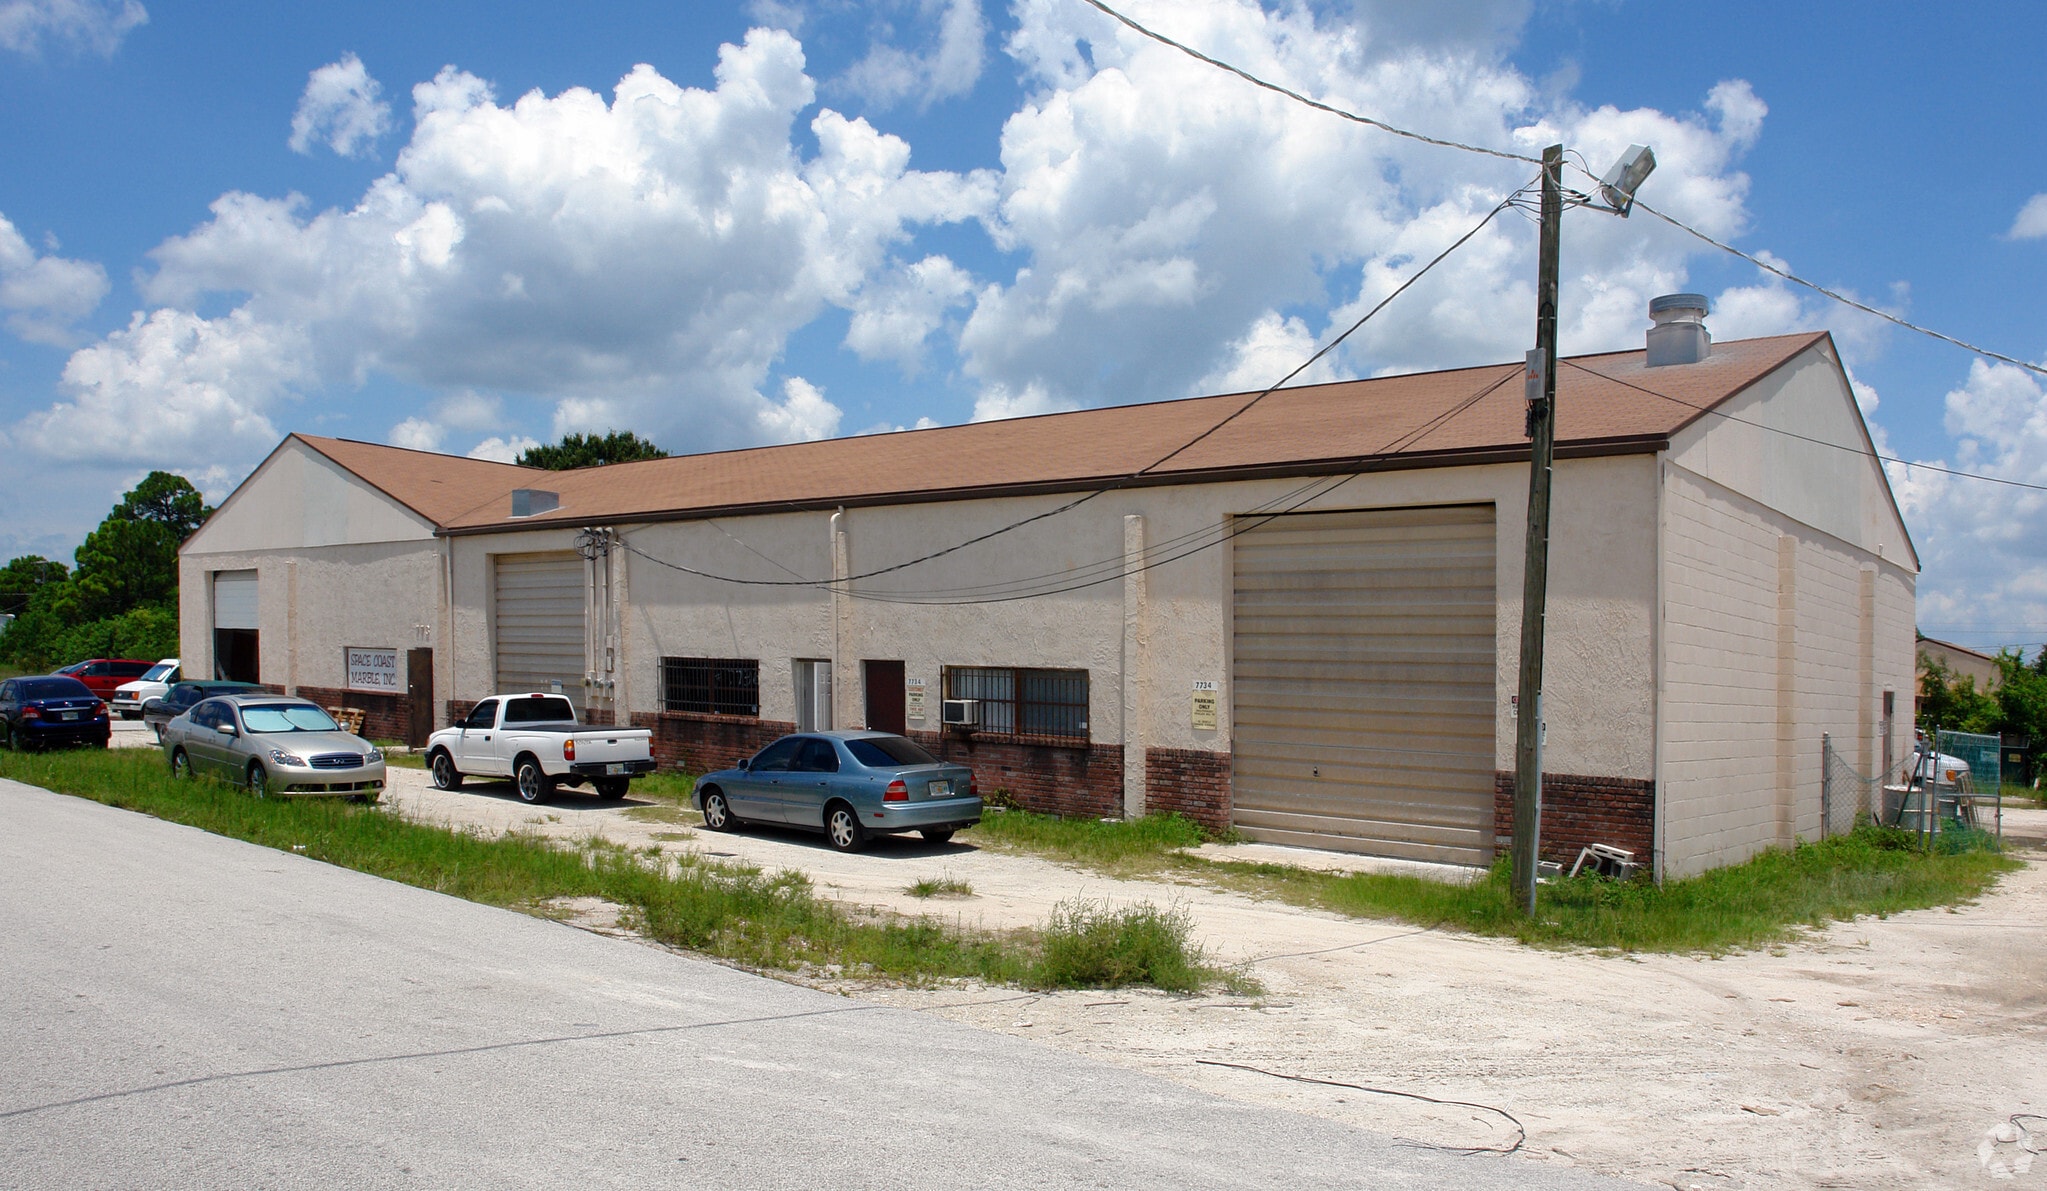

7734 Industrial Rd
Melbourne, FL 32904
Suburban Melbourne
HIGHLIGHTS

- Newly installed roof delivering added durability and reduced maintenance concerns.
- Clear span interior with no supporting columns, optimizing space for operations or storage.
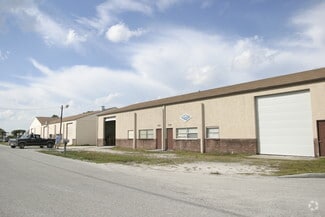

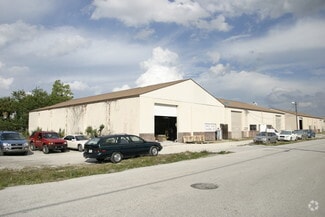
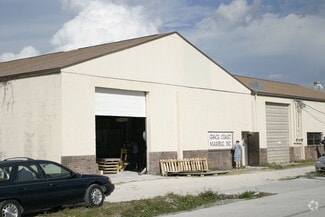
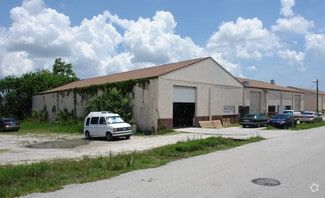
- Features nine total drive-in bays, each with 14-foot by 12-foot overhead doors for efficient access.
- 14-foot ceiling clearance supports truck maneuverability and varied industrial applications.
- Equipped with 3-phase power for heavy equipment compatibility.
OVERVIEW
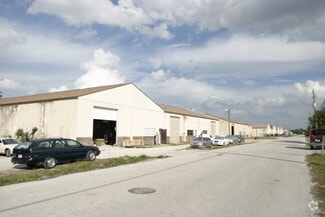
This versatile industrial property in Melbourne, FL, offers functional space to support a broad range of light industrial operations. The building provides a clear span design with no interior columns, maximizing operational efficiency and layout flexibility. Equipped with 14-foot clear height and nine oversized drive-in bays, featuring 14-foot by 12-foot overhead doors, the site easily accommodates truck access and loading needs.
Recent upgrades include a newly installed roof, ensuring reliability and long-term asset protection. Positioned near major transportation links, the property provides smooth connectivity to primary regional corridors, supporting market reach and distribution. Ample standard parking and a robust 3-phase power supply further enhance usability for manufacturing or logistics functions.
This property suits businesses seeking adaptability within a secured industrial setting, with multiple unit configurations available to meet evolving operational demands.
RENTAL DETAILS
SPACE AVAILABLE
2,000-4,000 SF
# OF SPACES
1
RENT/MONTH
$2,000+ USD /mo
RENT RATE (MO)
$1.00 USD /SF/mo
RENT RATE (YR)
$12.00 USD /SF/yr
LEASE TYPE
Plus All Utilities
LEASE LENGTH
1-3 Years
AVAILABLE
Now
BUILDING DETAILS
PROPERTY TYPE
Industrial
PROPERTY SUBTYPE
Warehouse
TOTAL BUILDING SIZE
9,000 SF
YEAR BUILT
1977
UTILITIES
-
CLEAR CEILING HT
14 Ft
DOCKS
-
DRIVE INS
9
PARKING SPACES
25
LAND DETAILS
LAND ACRES
0.84 AC
LAND SF
36,590.4 SF
ZONING
M2
ASK ABOUT THIS PROPERTY
Please correct the highlighted field(s).
732-600-4222
By clicking the button, you agree to Showcase's Terms of Use and Privacy Notice.
Please correct the highlighted field(s).
732-600-4222
By clicking the button, you agree to Showcase's Terms of Use and Privacy Notice.