7665 Monarch Ct - Office For Rent
West Chester, OH 45069 | 2,704 SF

937-979-7419
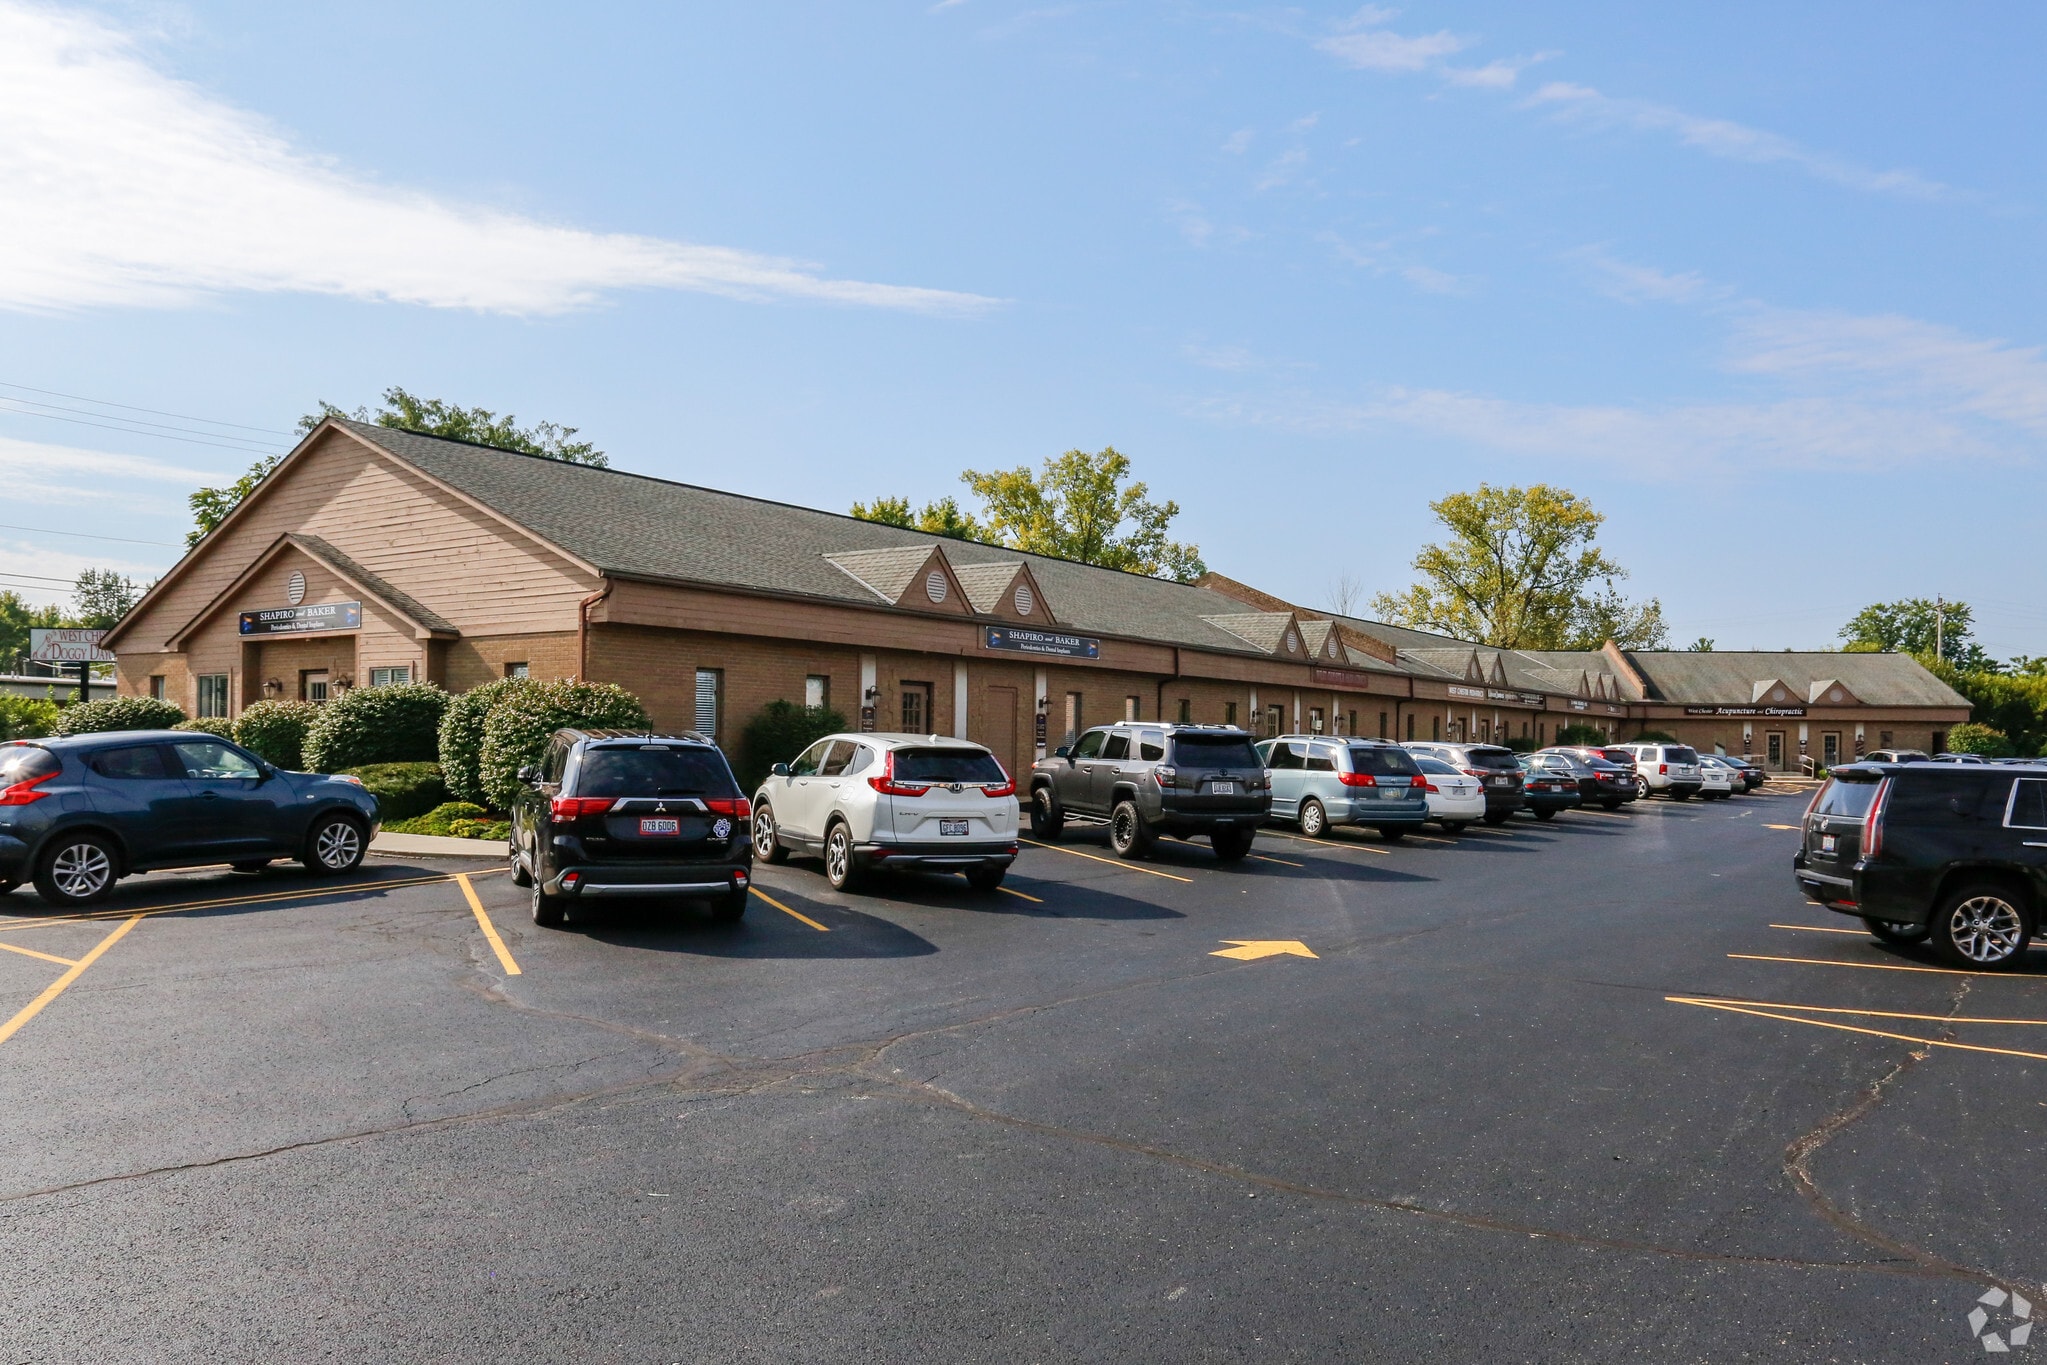

7665 Monarch Ct
West Chester, OH 45069
HIGHLIGHTS
OVERVIEW
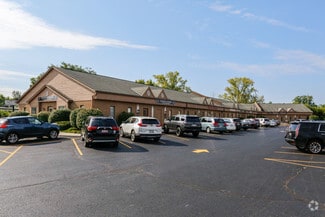
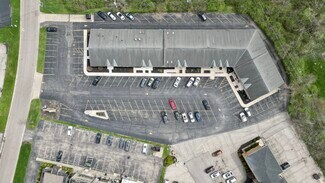
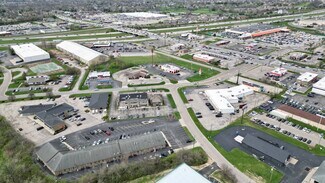
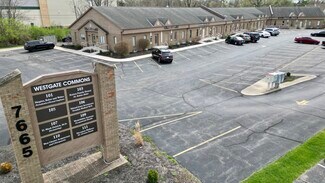
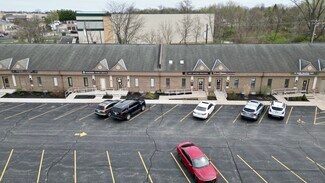
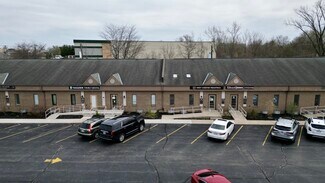
This professional office space is located in a busy medical corridor, offering a total of 2,704 square feet across two levels. The main level and lower level each feature a restroom and kitchenette, providing convenience for staff and clients alike. The floor plan includes eight private offices complemented by generous open areas for flexible use.
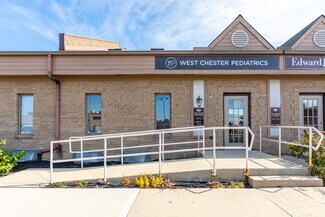
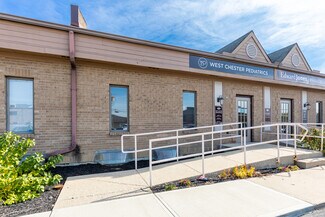
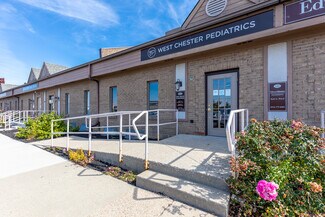

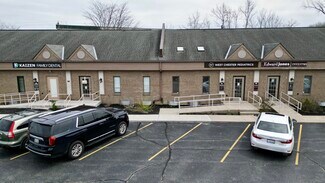
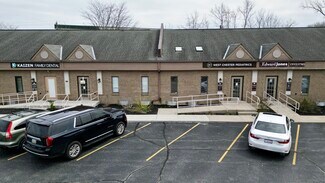
Designed with contemporary finishes, the suite boasts abundant natural light on both floors, creating a bright and inviting environment. Two HVAC units supply zoned comfort and energy efficiency throughout the space. Exterior wall signage is available directly at the suite, ensuring visibility for tenants. Building security measures include cameras and after-hours access for added peace of mind.
This space is ideally suited for medical, dental, chiropractic, wellness, behavioral health, and counseling practices seeking a professional setting in a high-traffic, healthcare-focused area.
RENTAL DETAILS
SPACE AVAILABLE
2,704 SF
# OF SPACES
1
RENT/MONTH
$3,155 USD /mo
RENT RATE (MO)
$1.17 USD /SF/mo
RENT RATE (YR)
$14.00 USD /SF/yr
LEASE TYPE
Triple Net
LEASE LENGTH
Negotiable
AVAILABLE
-
BUILDING DETAILS
PROPERTY TYPE
Office
PROPERTY SUBTYPE
Medical
TOTAL BUILDING SIZE
14,212 SF
BUILDING CLASS
B
YEAR BUILT
1986
PARKING SPACES
120
LAND DETAILS
LAND ACRES
2.18 AC
LAND SF
94,960.8 SF
ZONING
Business - Office
ASK ABOUT THIS PROPERTY
Please correct the highlighted field(s).

937-979-7419
By clicking the button, you agree to Showcase's Terms of Use and Privacy Notice.
Please correct the highlighted field(s).
937-979-7419
By clicking the button, you agree to Showcase's Terms of Use and Privacy Notice.