75 Stark St - Manufacturing FOR SALE
Hudson, PA 18705 |
$1,695,000 USD

570-313-3190

75 Stark St
Hudson, PA 18705
OVERVIEW
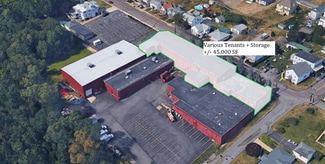
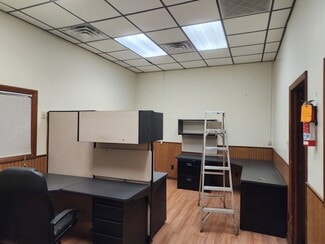
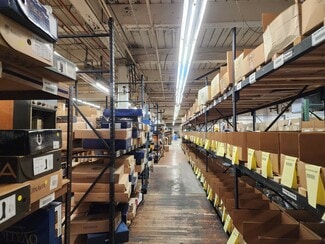
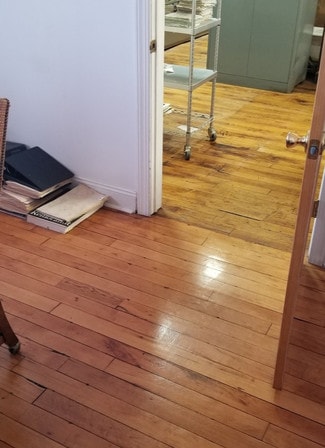
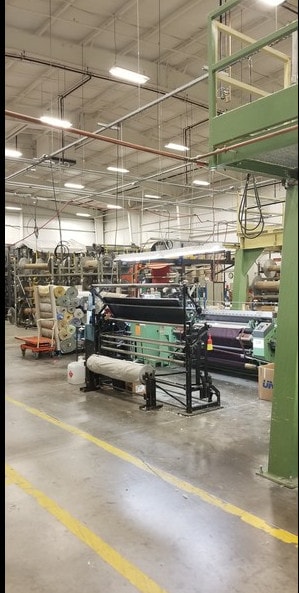
This 77,945 SF office/industrial complex in Plains, Pennsylvania presents a compelling value-add investment opportunity with immediate cash flow and significant long-term upside. The property is currently occupied by a diverse mix of smaller office and storage tenants, complemented by larger warehouse and distribution users, providing a broad and varied rent roll. While many of the existing leases are short-term in nature, they offer flexibility for future repositioning and redevelopment initiatives.
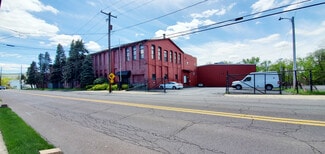
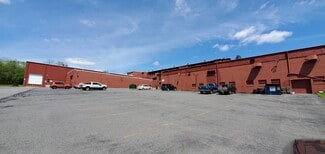
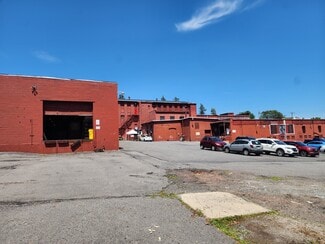
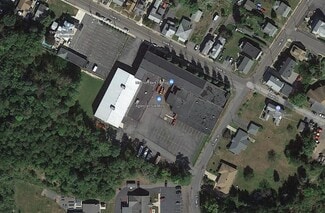
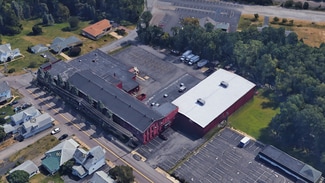
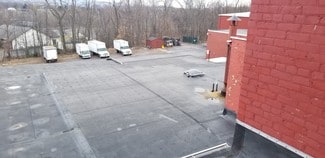
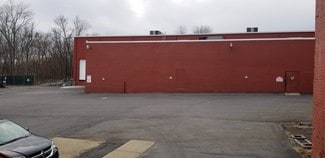
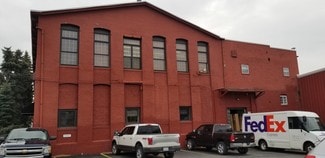
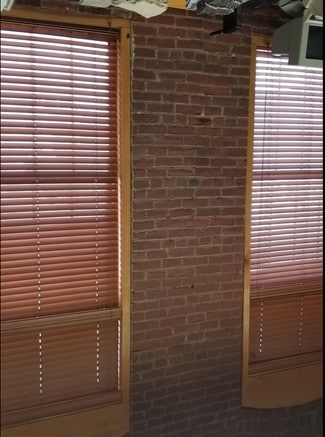
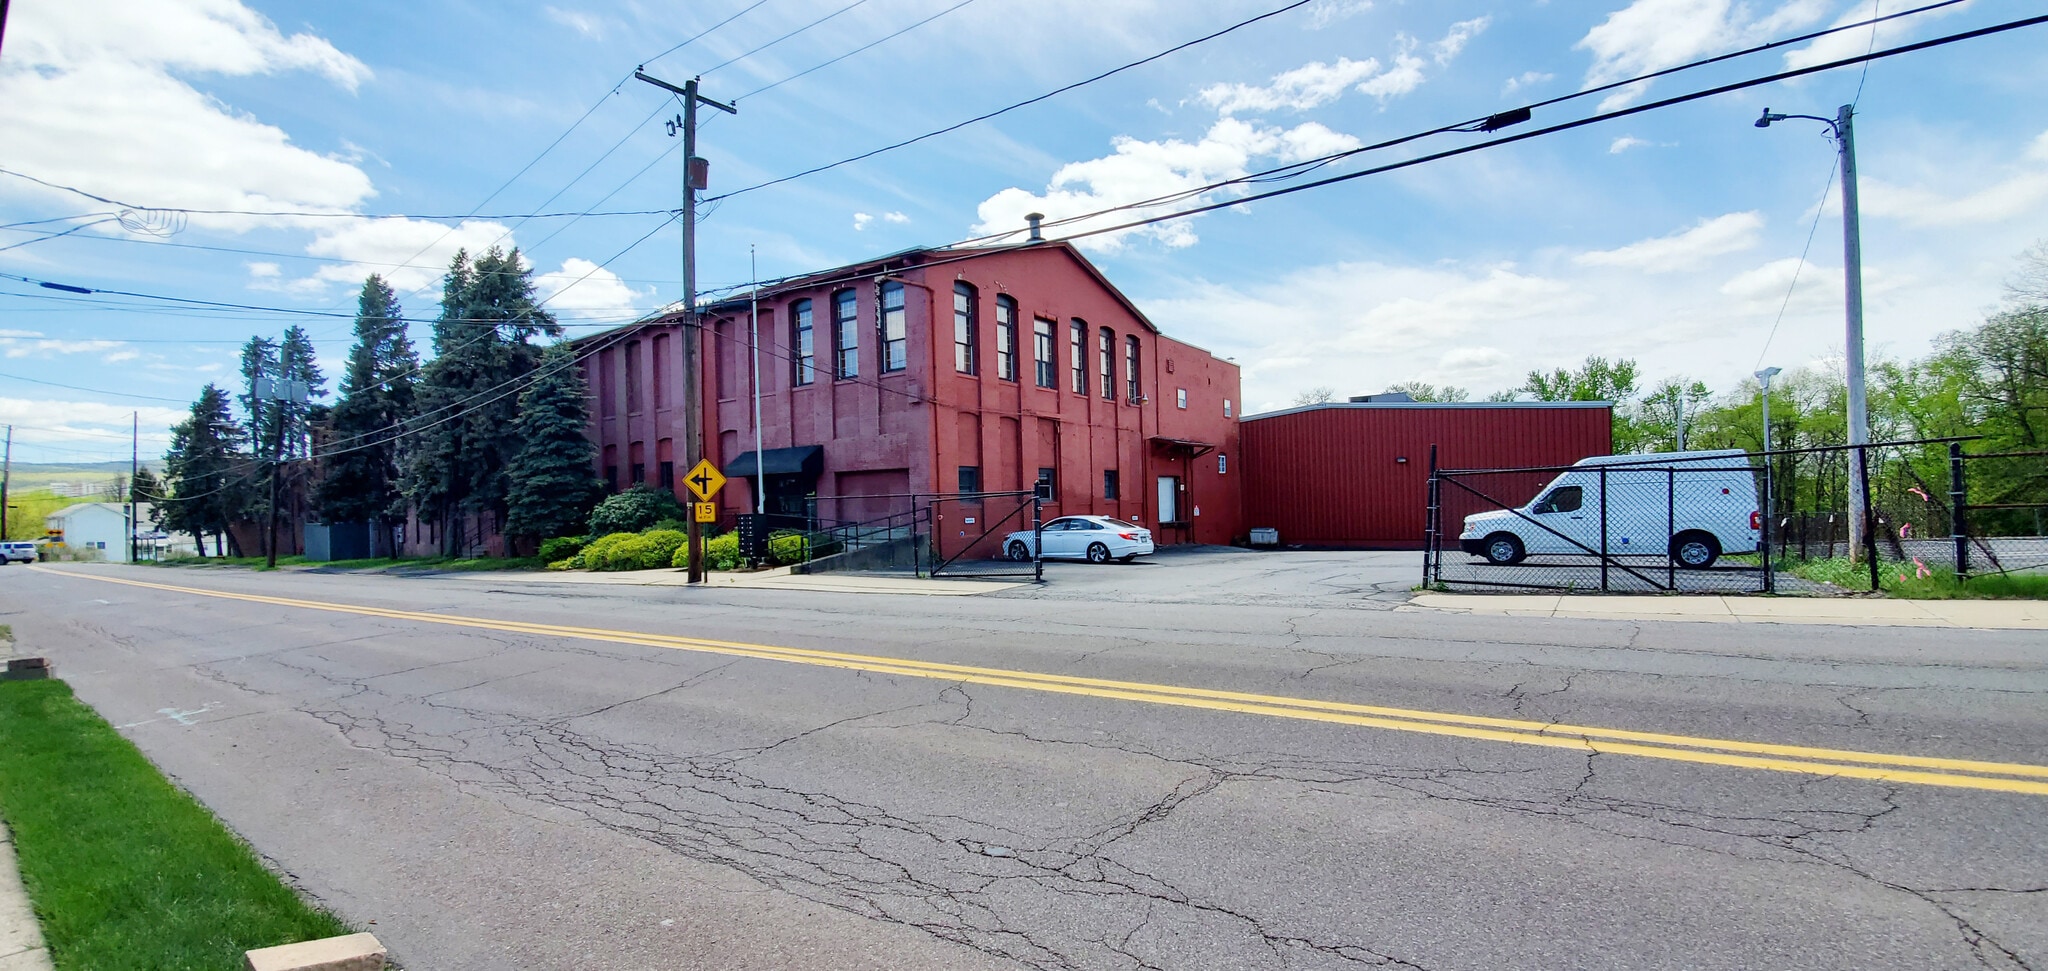
Constructed with a durable steel frame and distinguished by its attractive brick façade and expansive window lines, the building possesses the architectural character and structural integrity sought after in adaptive reuse projects. Ample on-site parking further enhances its utility for both current tenants and future residents.
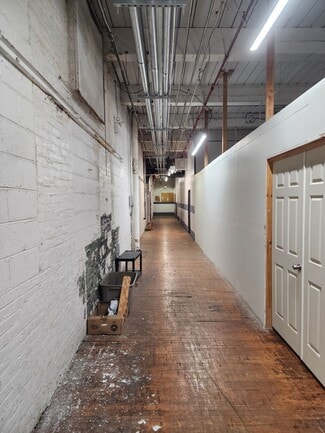
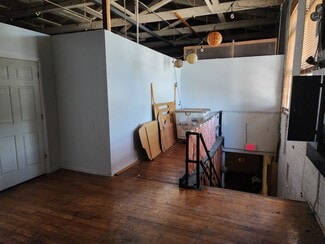
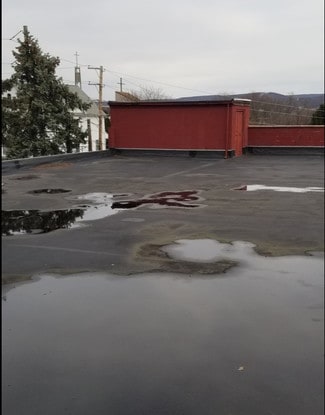
The property does require capital investment and deferred maintenance improvements, creating an opportunity for investors to unlock value through strategic upgrades and modernization. Coupled with its strong multifamily conversion potential, an owner can continue to generate income from existing tenants while undertaking phased redevelopment in other portions of the building. This ability to maintain cash flow during a transition period, combined with the property's attractive architecture, flexible tenancy profile, and redevelopment potential, creates a rare opportunity to transform a well-located asset into a significantly higher-value investment.
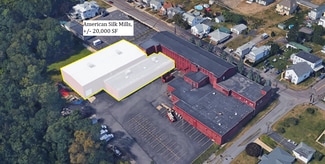
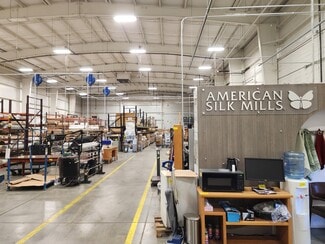
The property consists of a 34,000 SF front building originally constructed in 1922 as the American Silk Mill. The original structure is of brick and steel-frame construction with large window lines throughout, great for multifamily conversion.
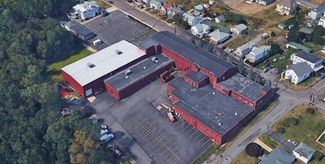
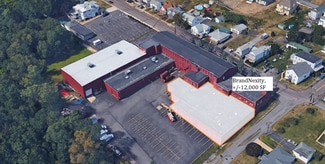
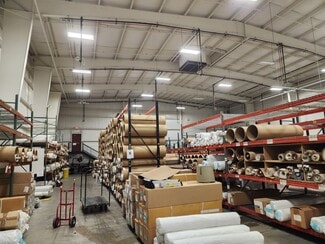
Several rear and side additions were constructed during the 1950s and 1970s, bringing the total area of the original complex to approximately 65,095 SF. In 2011, a 12,800 SF warehouse addition was completed. This section features modern steel-frame and sheet metal construction with 30-foot clear ceiling heights.
The combined improvements total approximately 77,945 SF.
FOR SALE DETAILS
PRICE
$1,695,000 USD
PRICE/SF
$22 USD /SF
CAP RATE
8.85%
% LEASED
-
TENANCY
Multiple
SALE TYPE
Investment
BUILDING DETAILS
PROPERTY TYPE
Industrial
PROPERTY SUBTYPE
Manufacturing
ADD'L SUBTYPES
Warehouse, Light Distribution, Office/Residential
TOTAL BUILDING SIZE
-
STORIES
3
YEAR BUILT
1920
UTILITIES
Lighting - Fluorescent, Gas - Natural, Water - City, Sewer - City, Heating - Gas
CLEAR CEILING HT
12 Ft
DOCKS
4
DRIVE INS
1
PARKING SPACES
50
LAND DETAILS
LAND ACRES
6.8
LAND SF
296,208
ZONING
R-2 Non-Conforming Use
APN/PARCEL ID
50-G10NE3-009-10A-000
ASK ABOUT THIS PROPERTY
Please correct the highlighted field(s).

570-313-3190
By clicking the button, you agree to Showcase's Terms of Use and Privacy Notice.
Please correct the highlighted field(s).
570-313-3190
By clicking the button, you agree to Showcase's Terms of Use and Privacy Notice.