803-873-1883

7450 Richard St
Columbia, SC 29209
Hopkins Suburban
OVERVIEW
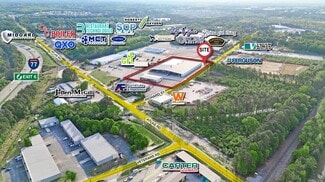
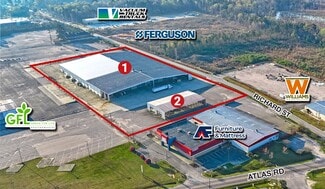
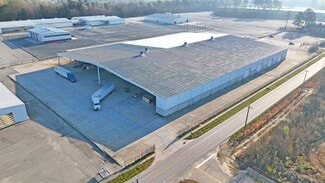
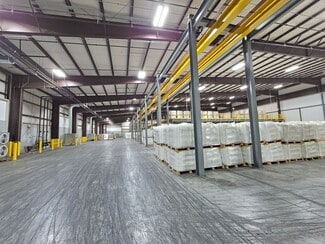
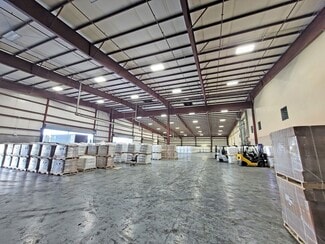
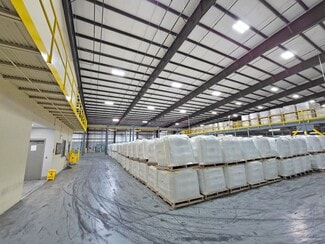
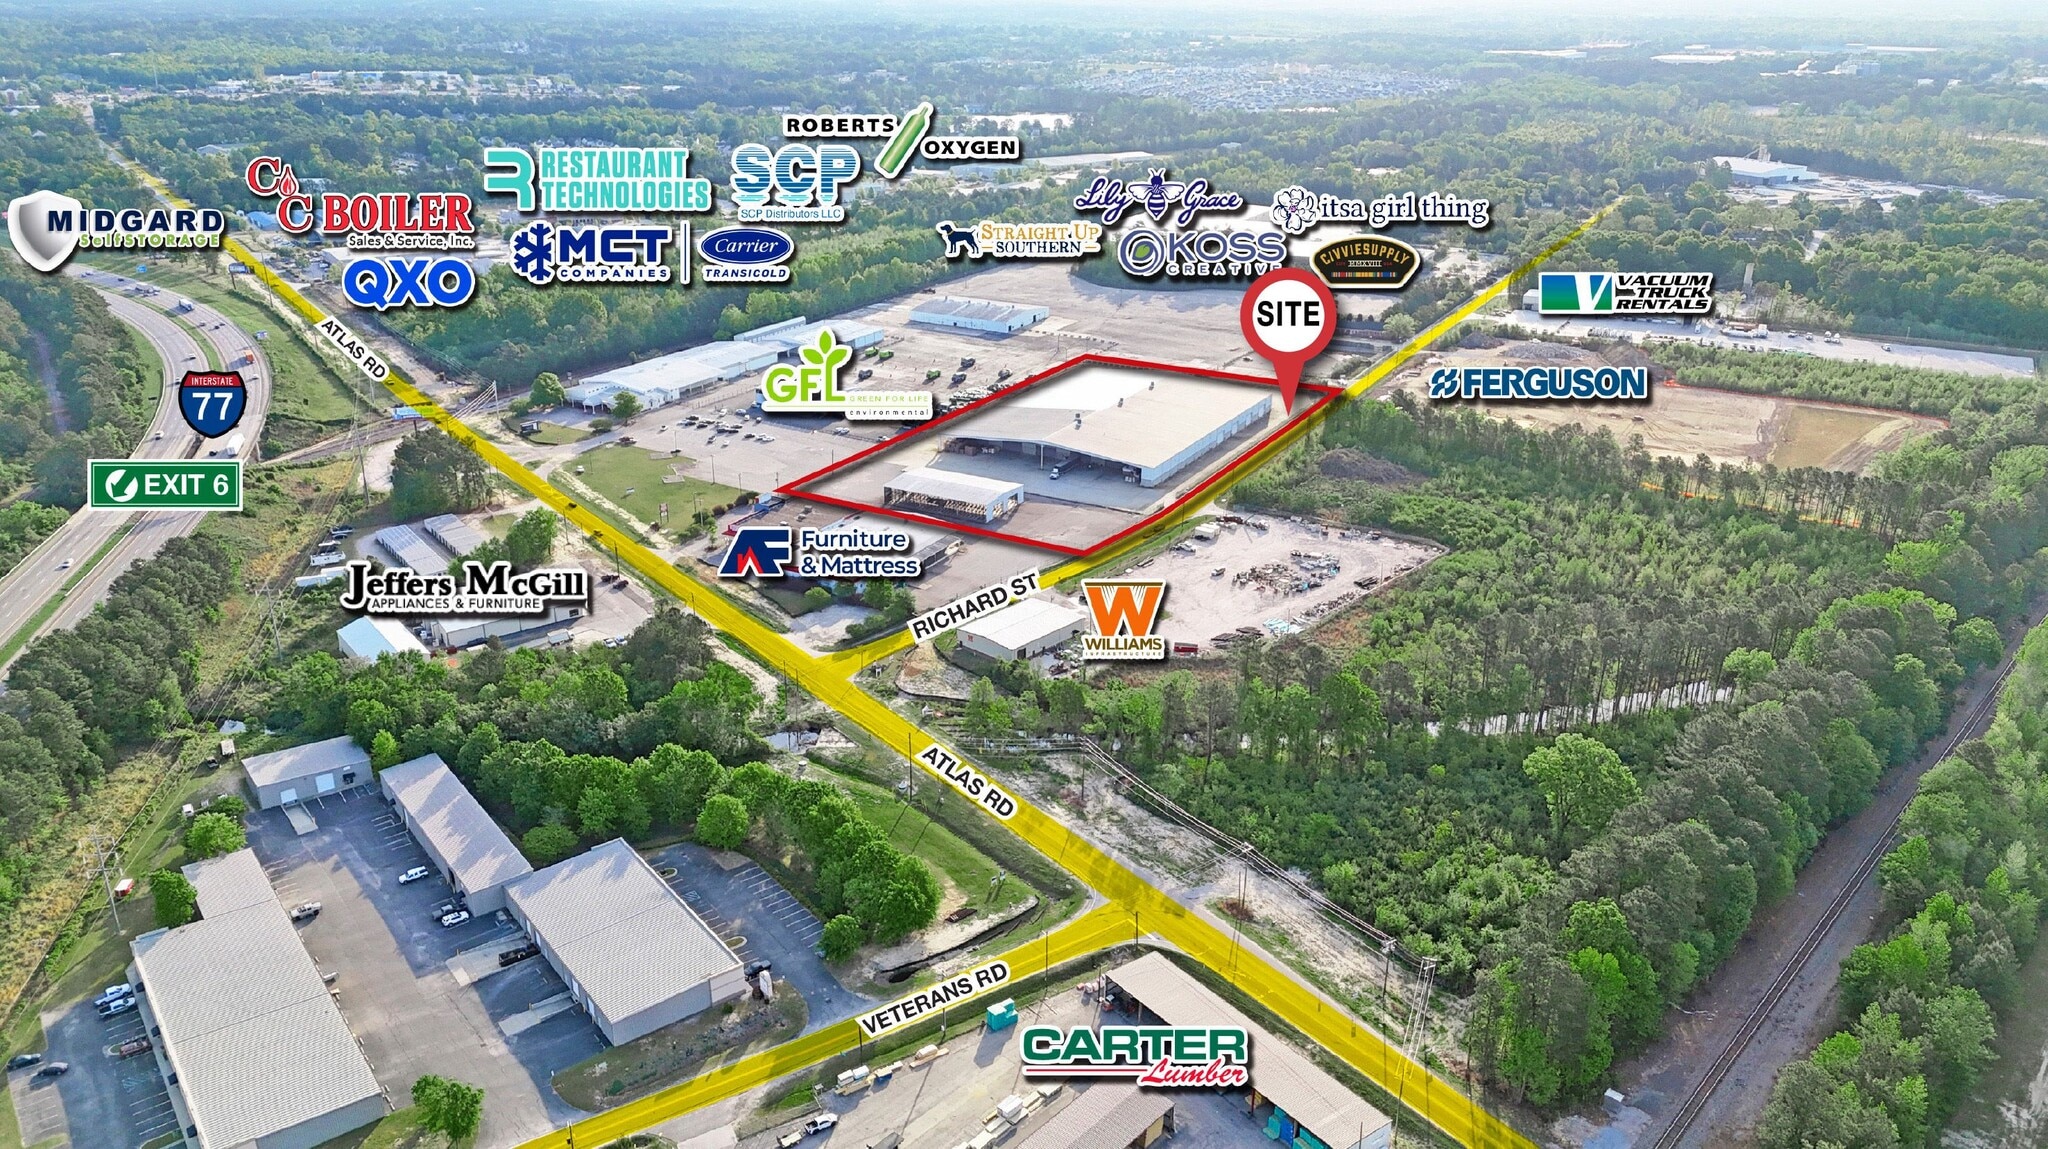
7450 Richard Street offers a ±136,600 SF (subdividable to ±55,358 SF), two-building manufacturing and distribution facility on ±7.12 fully fenced and paved acres, ideally located just ±1 mile from I-77 in Columbia, SC. The property features a 20’-32’ clear heights, fully sprinklered main building with substantial climate-controlled warehouse space, ample office, robust power, and numerous drive-in doors to support a wide range of industrial users. A ±3.5-acre paved laydown yard and additional ±11,900 SF metal building provide flexibility for operations and expansion. With strong interstate connectivity, proximity to CAE Airport and major logistics hubs, and access to a skilled regional workforce, this property is well-positioned for efficient distribution and manufacturing operations.
* Site Size: ±7.12 Acres | Fully fenced & fully paved
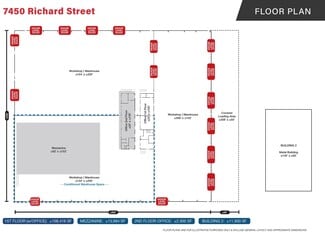
* Bldg 1 Dimensions: ~352’x308’ (±108,416 SF)
* Bldg 1 Demisable Space: ±55,358 SF to ±124,700 SF (Bldg 1 only) | ±55,358 SF to ±136,600 SF (Bldgs 1 & 2)
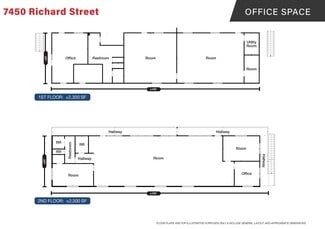
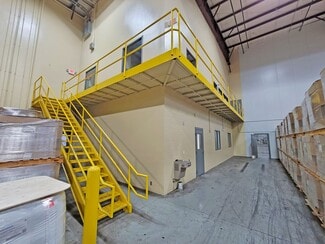
* Bldg 1 Office Space: ±4,600 SF (±2,300 SF per floor)
* Bldg 1 Mezzanine: ±13,894 SF
* Bldg 2: ±11,900 SF metal building
* Construction: Steel frame w/concrete & insulated walls
* Clear Heights: ±20’ (eaves) ±32’ (center)
* Sprinklers: Fully sprinklered | Ordinary hazard
* HVAC: Climate controlled | ±2,300 SF 2nd Floor office space & ±37,120 SF 1st floor warehouse & 1st floor space (Bldg 1) w/three 50-ton Trane HVAC units
* Lighting: LED
* Power: 480/277 V | 1,600 Amp | 3-Phase
* Column Spacing: 152’ x 50’
* Dock Doors: Capacity for up to 8 dock high doors
* Drive-in Doors: (16) Grade level doors | Sizes range from 22’x16’ to 30’x14’
* Covered Loading: ±15,400 SF (50’ x 308’ Bldg 1)
* Laydown Yard: ±3.5 Acres fully paved
* Parking: Ample
* Interstate Distances: ±1 Mile to I-77, ±7.5 miles to I-20 & ±9.5 miles to I-26
* Logistics Distances: ±13 Miles to CAE Airport, UPS & FedEx distribution sites
* Workforce: Access to diverse, skilled labor pool with pipelines supported by the University of SC and regional technical colleges
* Richland County Tax Map: R16305-02-07
RENTAL DETAILS
SPACE AVAILABLE
55,358-136,600 SF
# OF SPACES
1
RENT/MONTH
$29,986+ USD /mo
RENT RATE (MO)
$0.54 USD /SF/mo
RENT RATE (YR)
$6.50 USD /SF/yr
LEASE TYPE
Triple Net
LEASE LENGTH
Negotiable
AVAILABLE
Now
BUILDING DETAILS
PROPERTY TYPE
Industrial
PROPERTY SUBTYPE
Warehouse
TOTAL BUILDING SIZE
136,600 SF
YEAR BUILT
1998
UTILITIES
Gas, Water, Sewer
CLEAR CEILING HT
32 Ft
DOCKS
-
DRIVE INS
16
PARKING SPACES
247
LAND DETAILS
LAND ACRES
7.12 AC
LAND SF
310,147.2 SF
ZONING
M-2
ASK ABOUT THIS PROPERTY
Please correct the highlighted field(s).

803-873-1883
By clicking the button, you agree to Showcase's Terms of Use and Privacy Notice.
Please correct the highlighted field(s).
803-873-1883
By clicking the button, you agree to Showcase's Terms of Use and Privacy Notice.