741 Harry McCarty Rd - Flex For Rent
Bethlehem, GA 30620 | 1,500 SF

404-394-7475

741 Harry McCarty Rd
Bethlehem, GA 30620
OVERVIEW
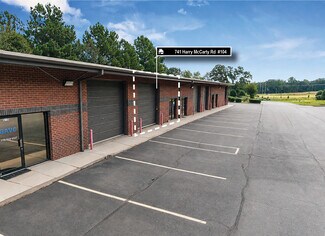
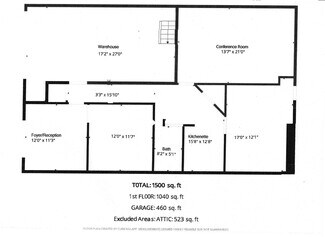
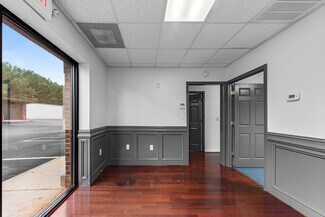
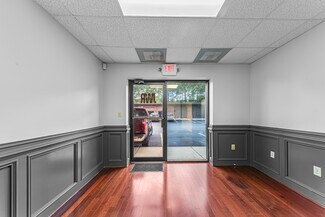
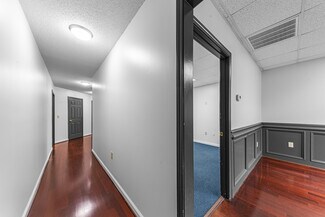
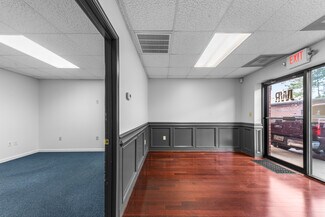
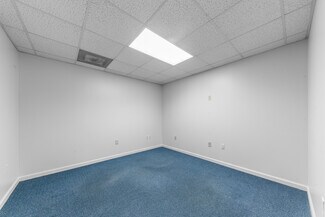
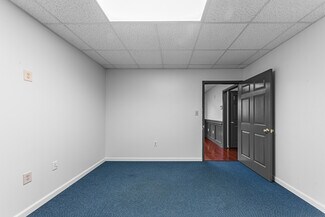
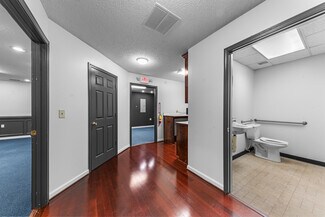
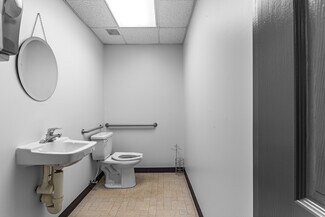
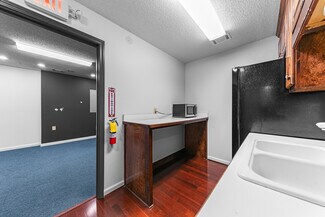
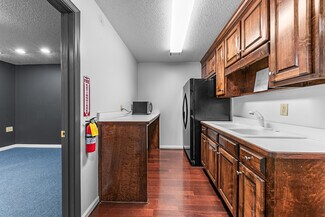
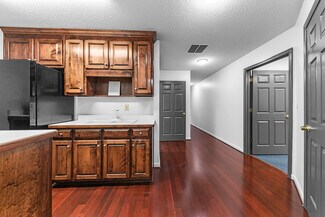
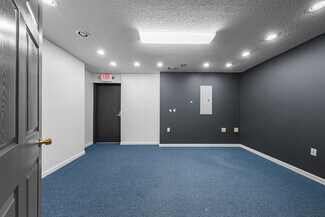
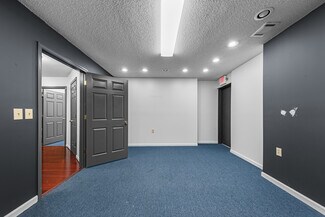
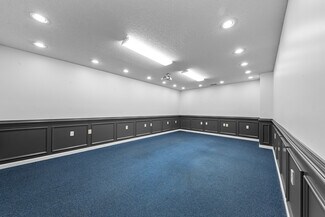
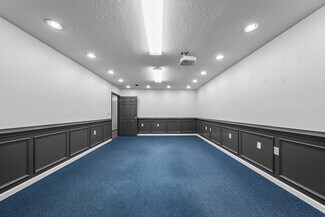
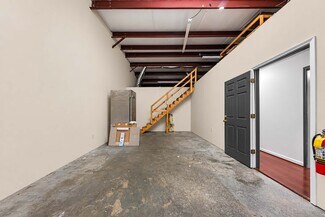
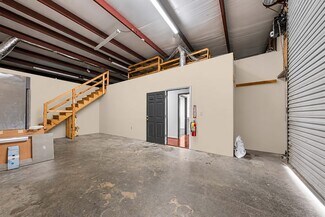
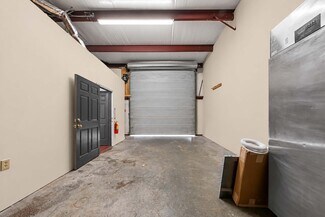
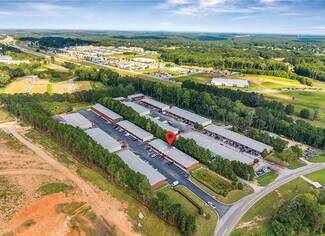
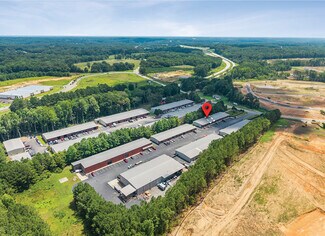
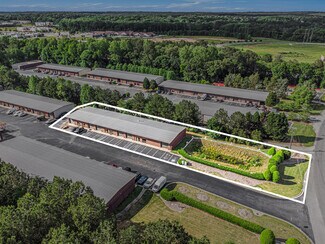
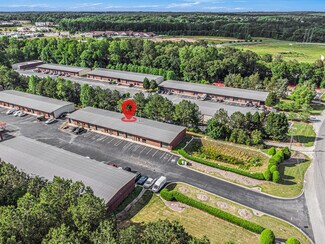
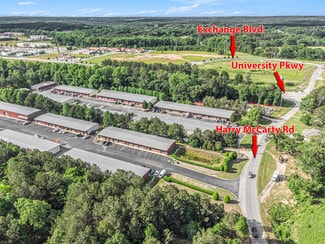
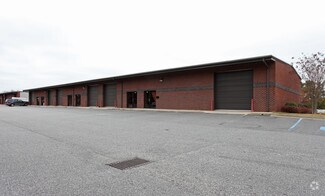
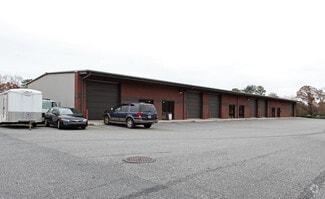
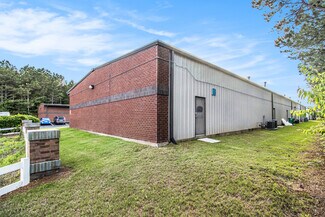
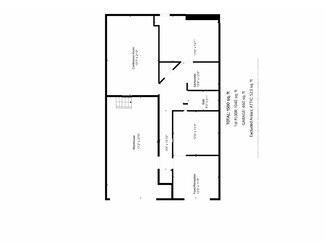
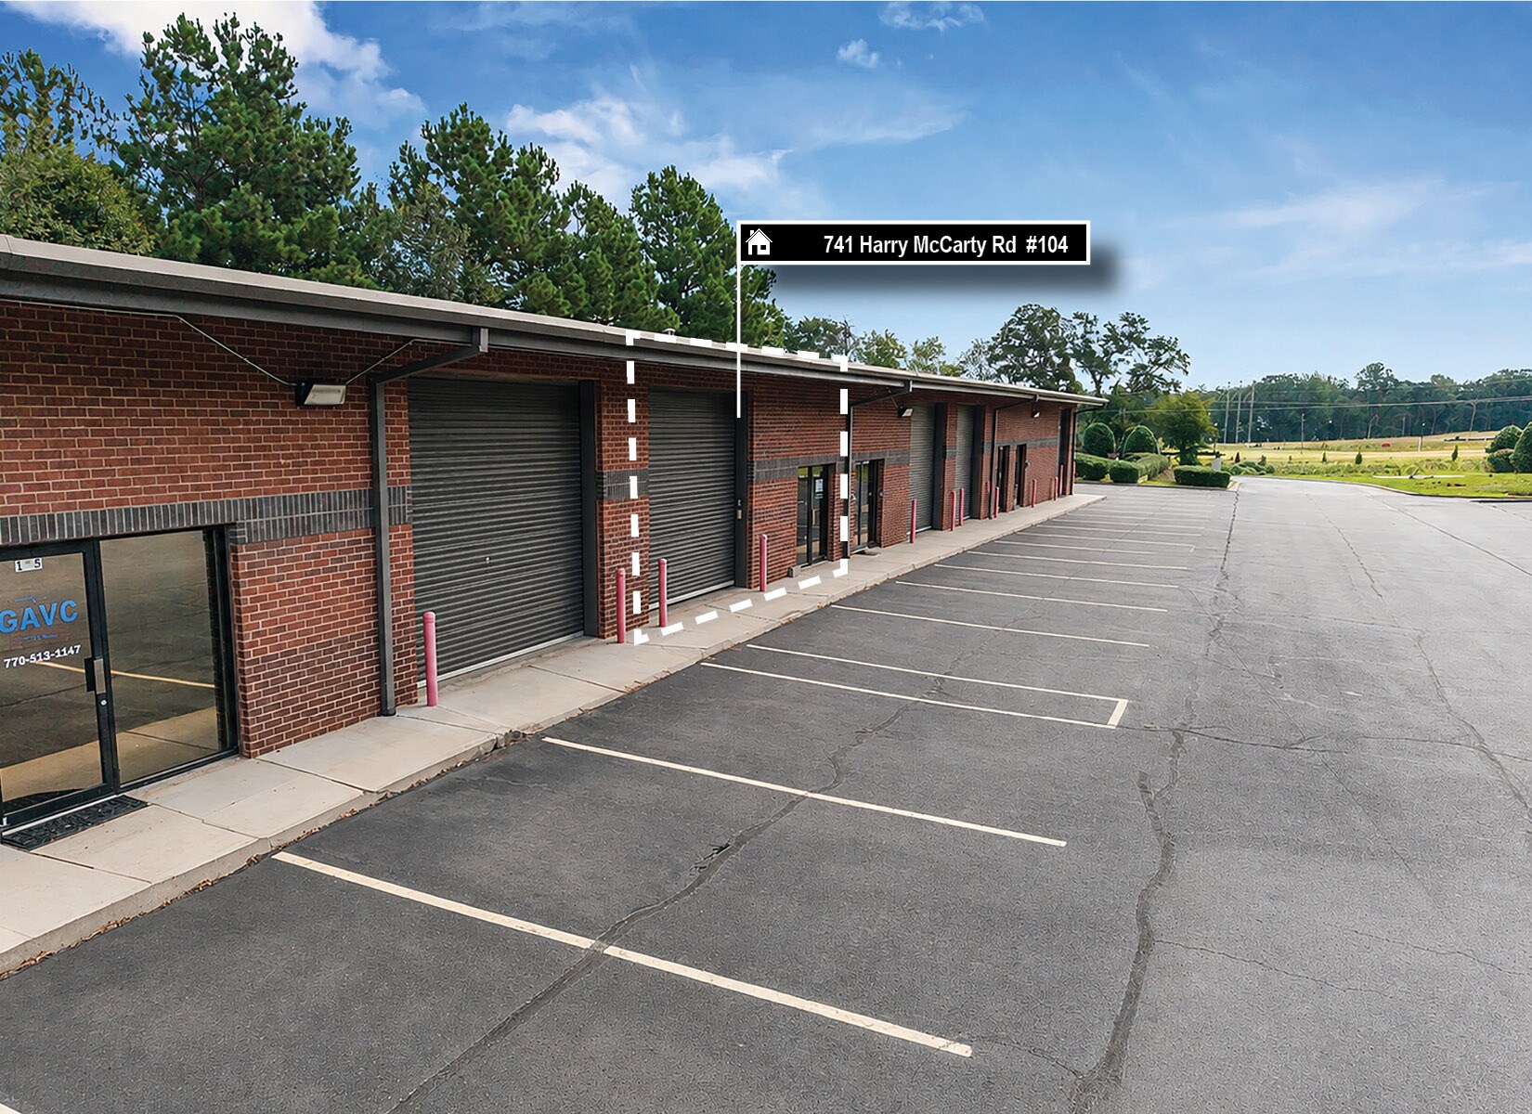
For Lease: 1,500/sf Commercial Office & Warehouse Space at 741 Harry McCarty Rd, Unit 104, Bethlehem, GA (Barrow County). This versatile, single-story building is located just 1/10th mile off GA 316/University Parkway or 1/2 mile from Hwy 11 and 1 mile from Hwy 81. This location is perfect for businesses looking to establish, expand, or relocate in a prime, high-traffic area. This Unit benefits from high visibility and easy accessibility to parking spaces for guests and staff. The single-story layout ensures ease of access. Unit 104 includes a front 3'0" pedestrian door with a side glass window, offering convenient access and natural light. Beyond the Foyer / Reception Area are 2 large offices. Additionally, the oversized Conference Room provides ample room for various layouts or use of each space. The kitchenette allows for more convenience among staff and guests. The warehouse is secured with a 12'x10' powered roll-up bay door with stairs leading to the mezzanine providing a surplus of raw storage space. The property is zoned M1 as a Light Industrial District making it ideal for a wide range of professional services. As the complex hosts a variety of business types, don't worry as all automotive businesses are prohibited within this complex ensuring a cleaner and quieter community. Base Lease Rate of $12.50/sf does not include utilities, property expenses or common area maintenance. This is a NNN lease with a $2.78/sf in addition to the Base Lease Rate. To schedule a viewing please use Showing Time or for more information please contact the LISTING AGENT.
RENTAL DETAILS
SPACE AVAILABLE
1,500 SF
# OF SPACES
1
RENT/MONTH
$1,563 USD /mo
RENT RATE (MO)
$1.04 USD /SF/mo
RENT RATE (YR)
$12.50 USD /SF/yr
LEASE TYPE
Triple Net
LEASE LENGTH
3-7 Years
AVAILABLE
Now
BUILDING DETAILS
PROPERTY TYPE
Flex
PROPERTY SUBTYPE
Light Distribution
TOTAL BUILDING SIZE
12,450 SF
YEAR BUILT
2005
UTILITIES
Lighting, Gas, Water, Heating
CLEAR CEILING HT
14 Ft
DOCKS
-
DRIVE INS
1
PARKING SPACES
15
LAND DETAILS
LAND ACRES
3.54 AC
LAND SF
154,202.4 SF
ZONING
M1
ASK ABOUT THIS PROPERTY
Please correct the highlighted field(s).

404-394-7475
By clicking the button, you agree to Showcase's Terms of Use and Privacy Notice.
Please correct the highlighted field(s).
404-394-7475
By clicking the button, you agree to Showcase's Terms of Use and Privacy Notice.