646-389-1213

74 Willoughby St
Brooklyn, NY 11201
Downtown Brooklyn
HIGHLIGHTS
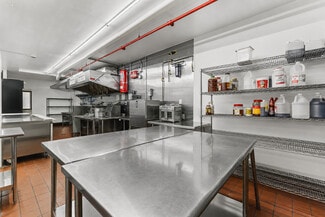
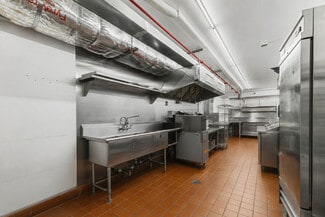
- Vented Commercial Kitchen: Fully permitted, all-electric commercial exhaust hood system in place
- Unrivaled Transit Connectivity: Immediate proximity to the A, C, F, R, B, Q, 2, 3, 4, 5 lines at Jay St-MetroTech, DeKalb Ave, and Borough Hall hubs
- High-Traffic Retail Hub: Steps to Fulton Mall, City Point, LIU & MetroTech Center
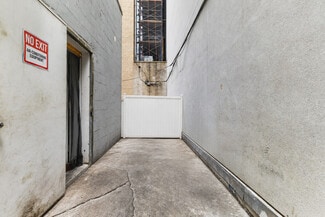
- Private Rear Courtyard: Concrete-paved, fenced outdoor patio area (~300 SF)
- Dual-Zone Back-of-House: Efficient separate cooking line and wash/prep areas
OVERVIEW
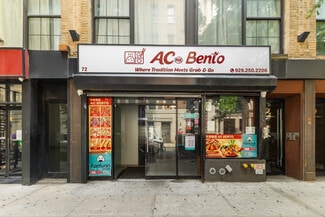
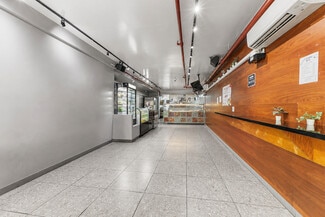
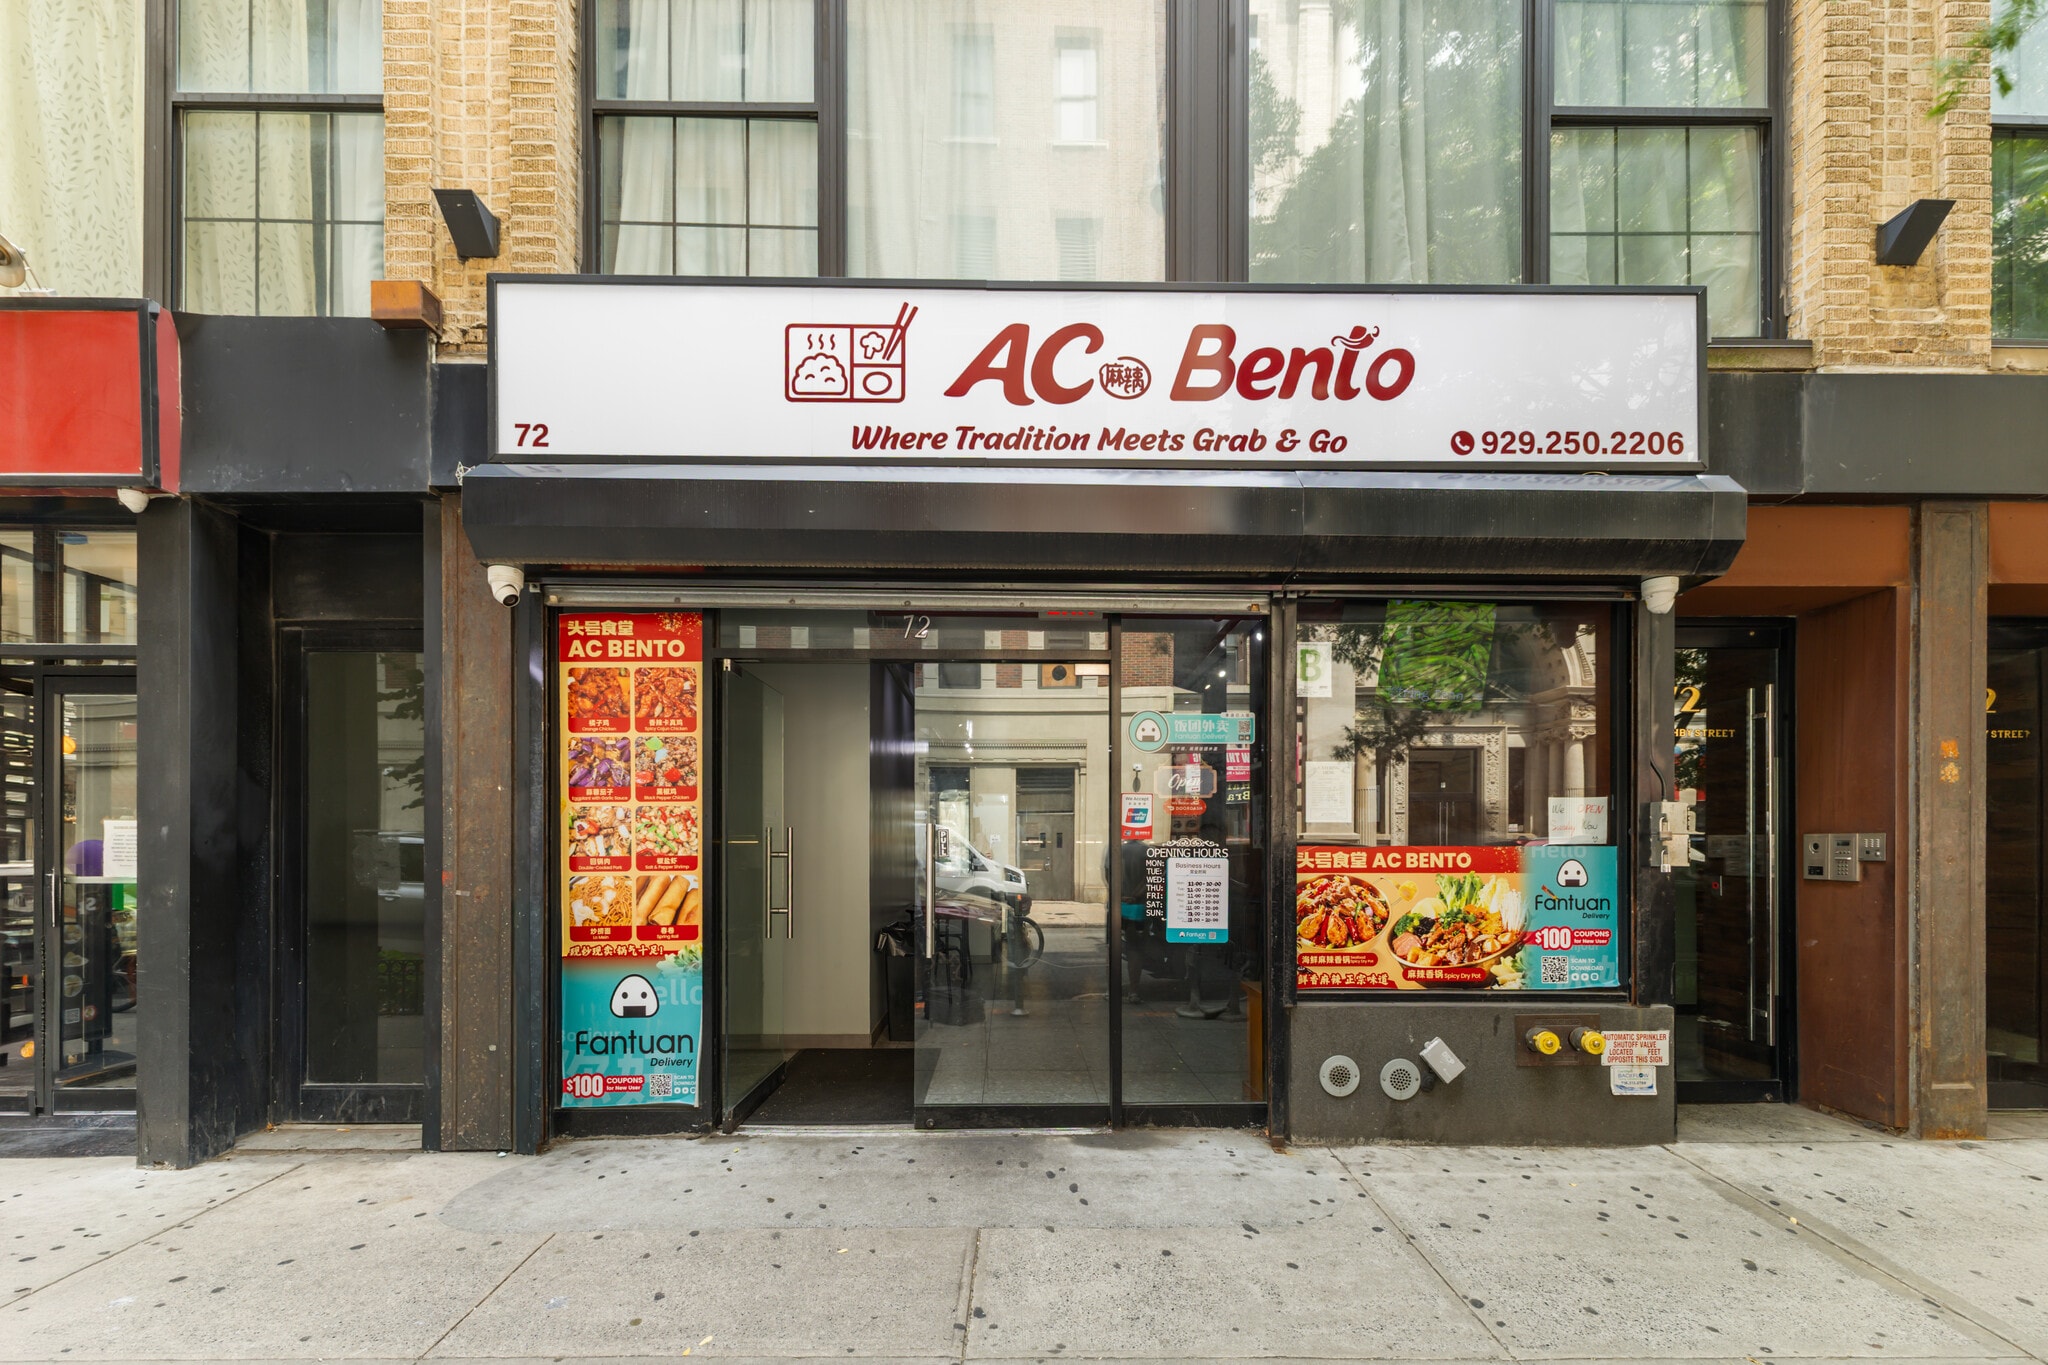
74 Willoughby Street is a highly optimized commercial retail and food service opportunity situated in one of the most transit-connected corridors in Downtown Brooklyn. Positioned steps from the Jay St-MetroTech, DeKalb Ave, and Borough Hall transit hubs, the property captures immediate access to the A, C, F, R, B, Q, 2, 3, 4, and 5 subway lines. This location benefits from exceptional 7-day-a-week consumer foot traffic driven by major high-density anchors, including Fulton Mall, City Point, LIU Brooklyn, MetroTech Center, and the nearby Brooklyn Tower development.
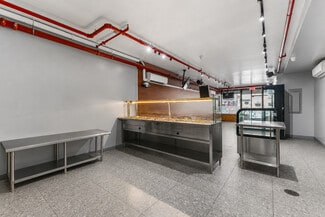
The back-of-house space is engineered to minimize tenant startup capital and accelerate the timeline to doors-open, featuring pre-installed, code-compliant commercial infrastructure. The cooking line is equipped with a professional, pre-installed stainless steel exhaust hood ventilation system, dedicated venting, and stainless steel prep tables. A separate, dedicated prep and sanitation workspace is fully equipped with heavy-duty commercial multi-compartment sinks, hand-wash stations, and steel wire inventory shelving. Building systems include high-efficiency, tenant-controlled Daikin split HVAC units, sub-metered water, and a robust, all-electric utility infrastructure that completely eliminates the need for gas and seamlessly supports high-capacity commercial cooking equipment.
The rear exit provides direct access to a private, approximately 300-square-foot concrete-paved courtyard enclosed by a white vinyl privacy fence. This secure and highly versatile outdoor area is optimized strictly for utility, serving as a dedicated employee break area, extra commercial storage, or mechanical and logistical support.
RENTAL DETAILS
SPACE AVAILABLE
1,690 SF
# OF SPACES
1
RENT/MONTH
$16,618 USD /mo
RENT RATE (MO)
$9.83 USD /SF/mo
RENT RATE (YR)
$118.00 USD /SF/yr
LEASE TYPE
Triple Net
LEASE LENGTH
Negotiable
AVAILABLE
Now
BUILDING DETAILS
PROPERTY TYPE
Multi-Family
APARTMENT STYLE
Mid-Rise
TOTAL BUILDING SIZE
28,527 SF
YEAR BUILT
1920
PARKING SPACES
-
LAND DETAILS
LAND ACRES
0.23 AC
LAND SF
10,018.8 SF
ZONING
C6-4.5
ASK ABOUT THIS PROPERTY
Please correct the highlighted field(s).
646-389-1213
By clicking the button, you agree to Showcase's Terms of Use and Privacy Notice.
Please correct the highlighted field(s).
646-389-1213
By clicking the button, you agree to Showcase's Terms of Use and Privacy Notice.