7301 Shelbyville Rd - Flex FOR SALE
Simpsonville, KY 40067 |
$1,475,000 USD

502-321-0548

7301 Shelbyville Rd
Simpsonville, KY 40067
HIGHLIGHTS
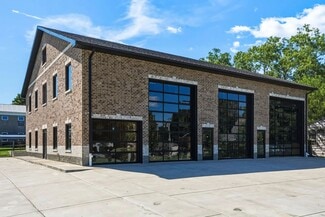
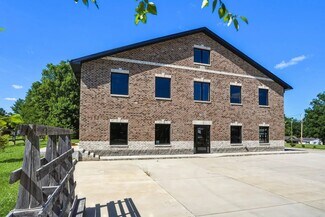
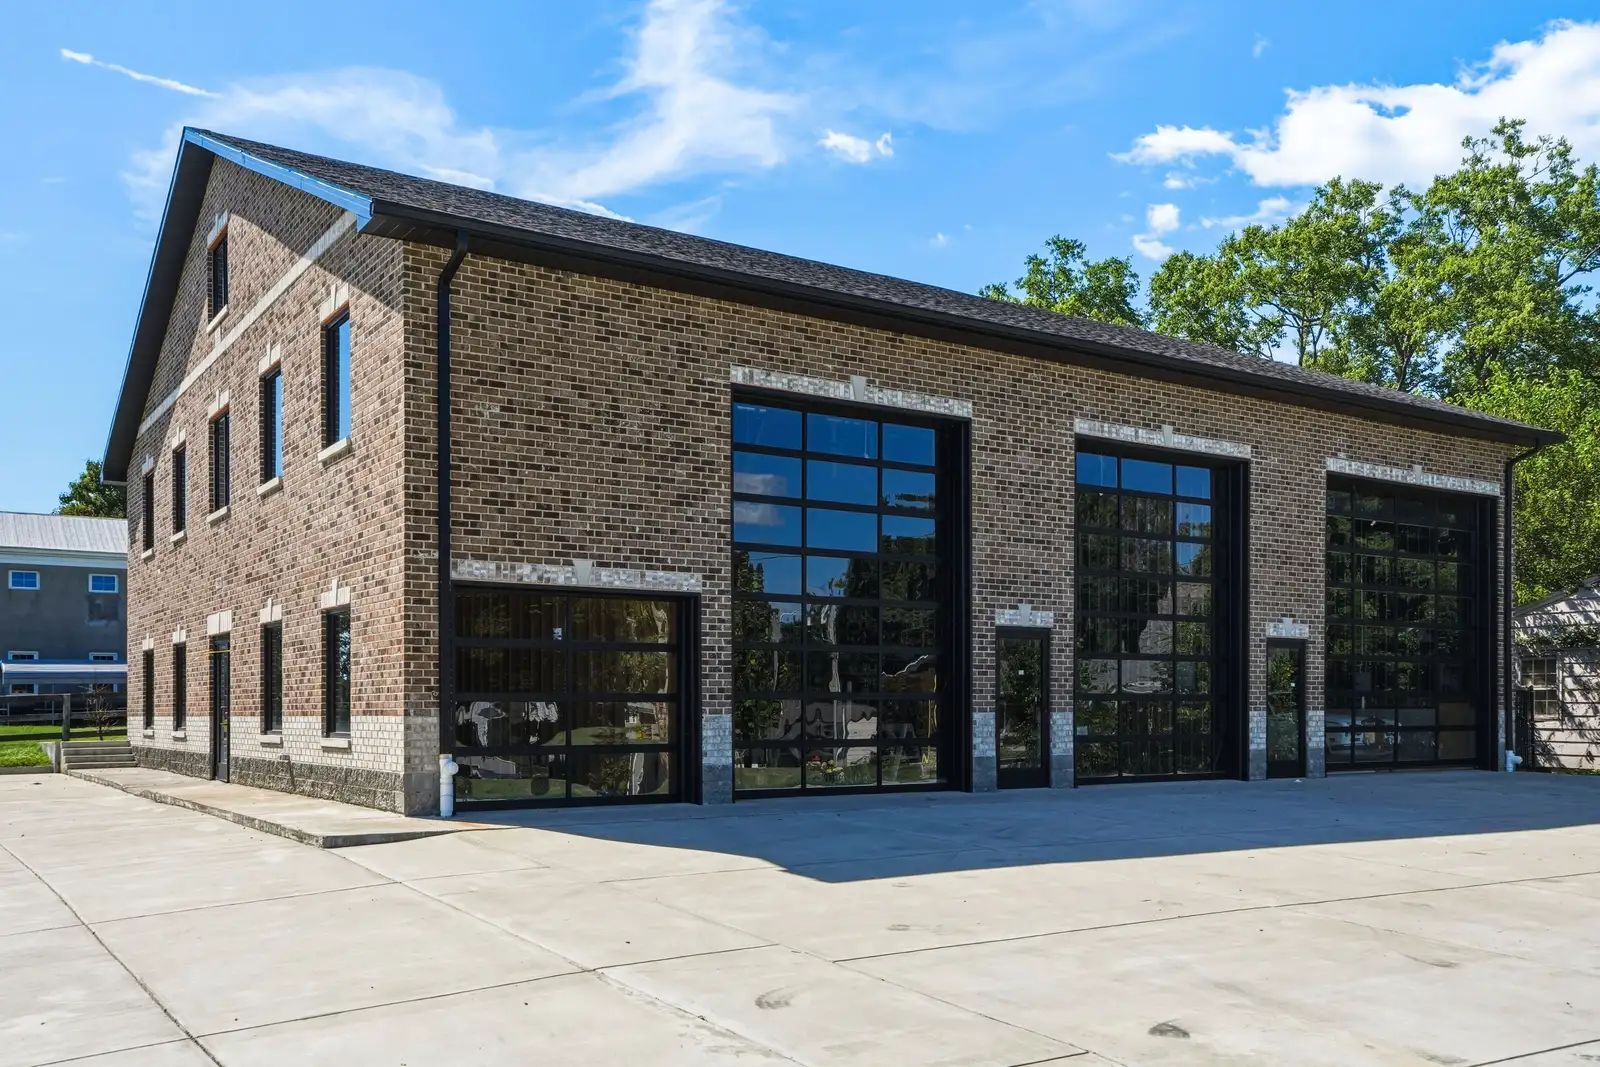
- Newly constructed commercial building completed with an all-brick exterior.
- CG zoning supports a wide variety of commercial business uses.
- Four oversized glass garage doors provide flexible operational access.
- Three-story design accommodates office, storage, and showroom functions.
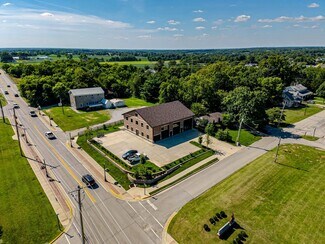
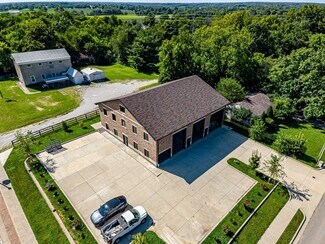
- Site improvements include parking, landscaping, sidewalks, and irrigation.
- Convenient access to I-64 and the greater Louisville metropolitan area.
OVERVIEW
This newly constructed commercial property presents an opportunity to acquire a highly visible asset along Shelbyville Road in Simpsonville, one of the Louisville region's growing commercial corridors. Positioned within a Commercial General (CG) zoning district, the property offers flexibility for a wide range of business, showroom, retail, office, automotive, and service-oriented uses.
The building's exterior construction is complete and features an all-brick façade designed for long-term durability and minimal maintenance. Significant site improvements have already been completed, including professional landscaping, sidewalks, irrigation, and a paved parking area. The property's location provides convenient access to Interstate 64 and the Gene Snyder Freeway, supporting connectivity throughout the Louisville metropolitan area and surrounding markets.
Inside, the structure has progressed through key stages of construction, allowing a future owner to customize the final buildout to suit operational requirements. The interior has been framed and includes rough plumbing for four bathrooms, rough electrical installation, and four oversized glass garage doors. Three garage doors measure 16 feet in height, while a fourth provides additional access flexibility. Generous ceiling heights within the garage bays accommodate a variety of commercial operations, equipment storage, vehicle access, display areas, or showroom configurations.
The three-story layout further enhances adaptability by providing multiple levels suitable for office, storage, operational, or customer-facing functions. With major structural and exterior components already completed, ownership can focus on tailoring the interior environment to specific business objectives while potentially reducing development timelines. Additional land availability may provide future expansion opportunities for users or investors seeking long-term flexibility.
FOR SALE DETAILS
PRICE
$1,475,000 USD
PRICE/SF
$223 USD /SF
CAP RATE
Request Cap Rate
% LEASED
-
TENANCY
Multiple
SALE TYPE
Owner User
BUILDING DETAILS
PROPERTY TYPE
Flex
TOTAL BUILDING SIZE
-
STORIES
3
YEAR BUILT
2025
UTILITIES
Lighting
CLEAR CEILING HT
16 Ft
DOCKS
-
DRIVE INS
4
PARKING SPACES
29
LAND DETAILS
LAND ACRES
0.45
LAND SF
19,602
ZONING
CG
APN/PARCEL ID
015A-01-007
ASK ABOUT THIS PROPERTY
Please correct the highlighted field(s).

502-321-0548
By clicking the button, you agree to Showcase's Terms of Use and Privacy Notice.
Please correct the highlighted field(s).
502-321-0548
By clicking the button, you agree to Showcase's Terms of Use and Privacy Notice.