721 Industrial Dr - Distribution FOR SALE
Cary, IL 60013 |

773-957-1442

721 Industrial Dr
Cary, IL 60013
OVERVIEW
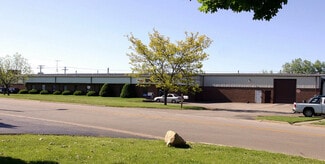
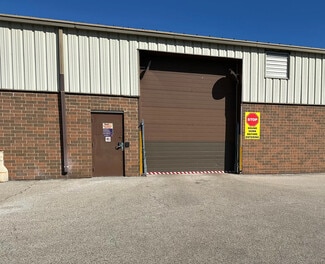
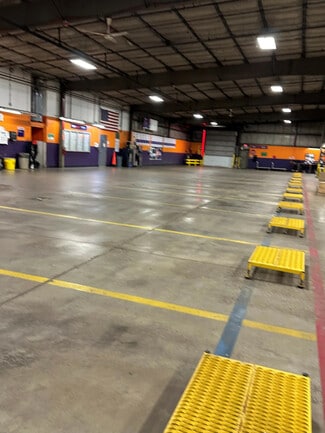
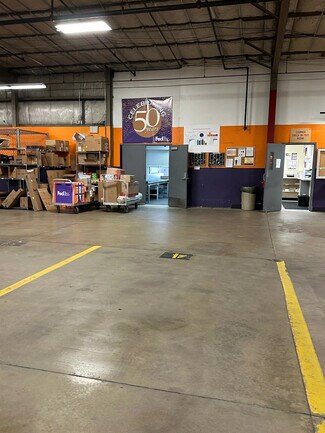
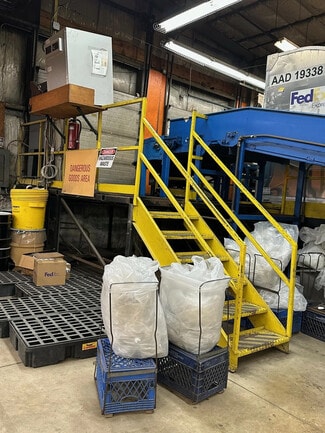
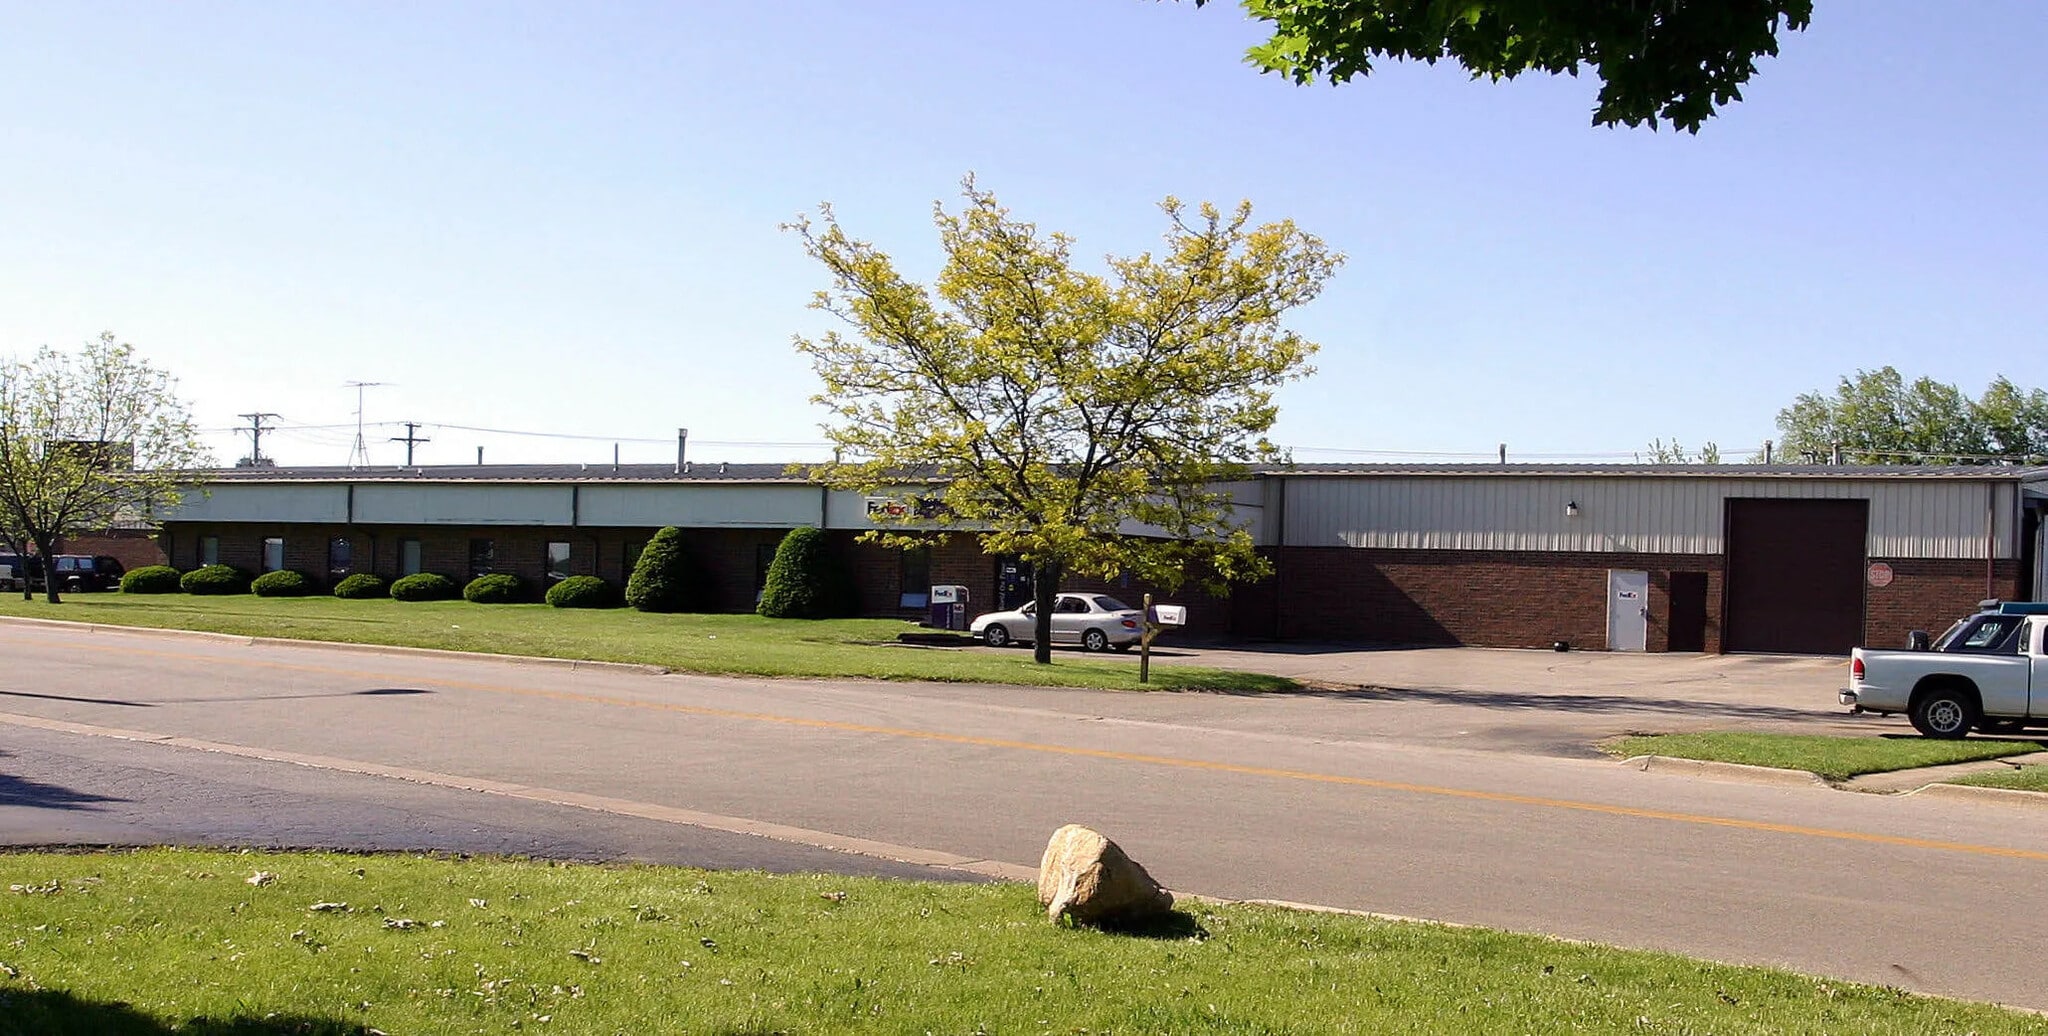
721 Industrial Drive presents an opportunity to acquire a fully sprinklered industrial facility in Cary, Illinois. The approximately 27,300-square-foot masonry and metal building is situated on approximately 1.94 acres and offers a functional layout designed to support a variety of manufacturing, warehouse, distribution, and operational uses. The property's industrial zoning and established industrial configuration provide flexibility for owner-users and investors seeking a well-equipped facility within the northwest suburban Chicago market. The building features approximately 17-foot clear height, four drive-in doors measuring approximately 12' x 14', and two exterior side-load docks, supporting efficient loading, receiving, and operational flow. Interior improvements include several private offices, a lunchroom, conference room, and mailroom, creating a balance between warehouse functionality and administrative space. Approximately 3,300 square feet of office area provides dedicated support space for management, customer-facing operations, and employee functions. Located in Cary, the property benefits from access to the broader McHenry County and Chicago metropolitan markets. Its industrial design, loading capabilities, office component, and established infrastructure position the asset to accommodate a range of occupier requirements while offering long-term utility for future ownership. The combination of warehouse functionality, office support areas, and site improvements provides a practical industrial investment opportunity in an established business environment.
FOR SALE DETAILS
PRICE
Request Info for Price
CAP RATE
Request Cap Rate
% LEASED
-
TENANCY
Single
SALE TYPE
Investment Or Owner User
BUILDING DETAILS
PROPERTY TYPE
Industrial
PROPERTY SUBTYPE
Distribution
TOTAL BUILDING SIZE
-
STORIES
1
YEAR BUILT
1984
UTILITIES
Gas - Natural, Water - City, Sewer - City, Heating - Gas
CLEAR CEILING HT
17 Ft
DOCKS
2
DRIVE INS
4
PARKING SPACES
91
LAND DETAILS
LAND ACRES
1.94
LAND SF
84,506
ZONING
M
APN/PARCEL ID
19-11-427-016
ASK ABOUT THIS PROPERTY
Please correct the highlighted field(s).

773-957-1442
By clicking the button, you agree to Showcase's Terms of Use and Privacy Notice.
Please correct the highlighted field(s).
773-957-1442
By clicking the button, you agree to Showcase's Terms of Use and Privacy Notice.